

Coulsdon · CR5
The Netherlands
In Excess of
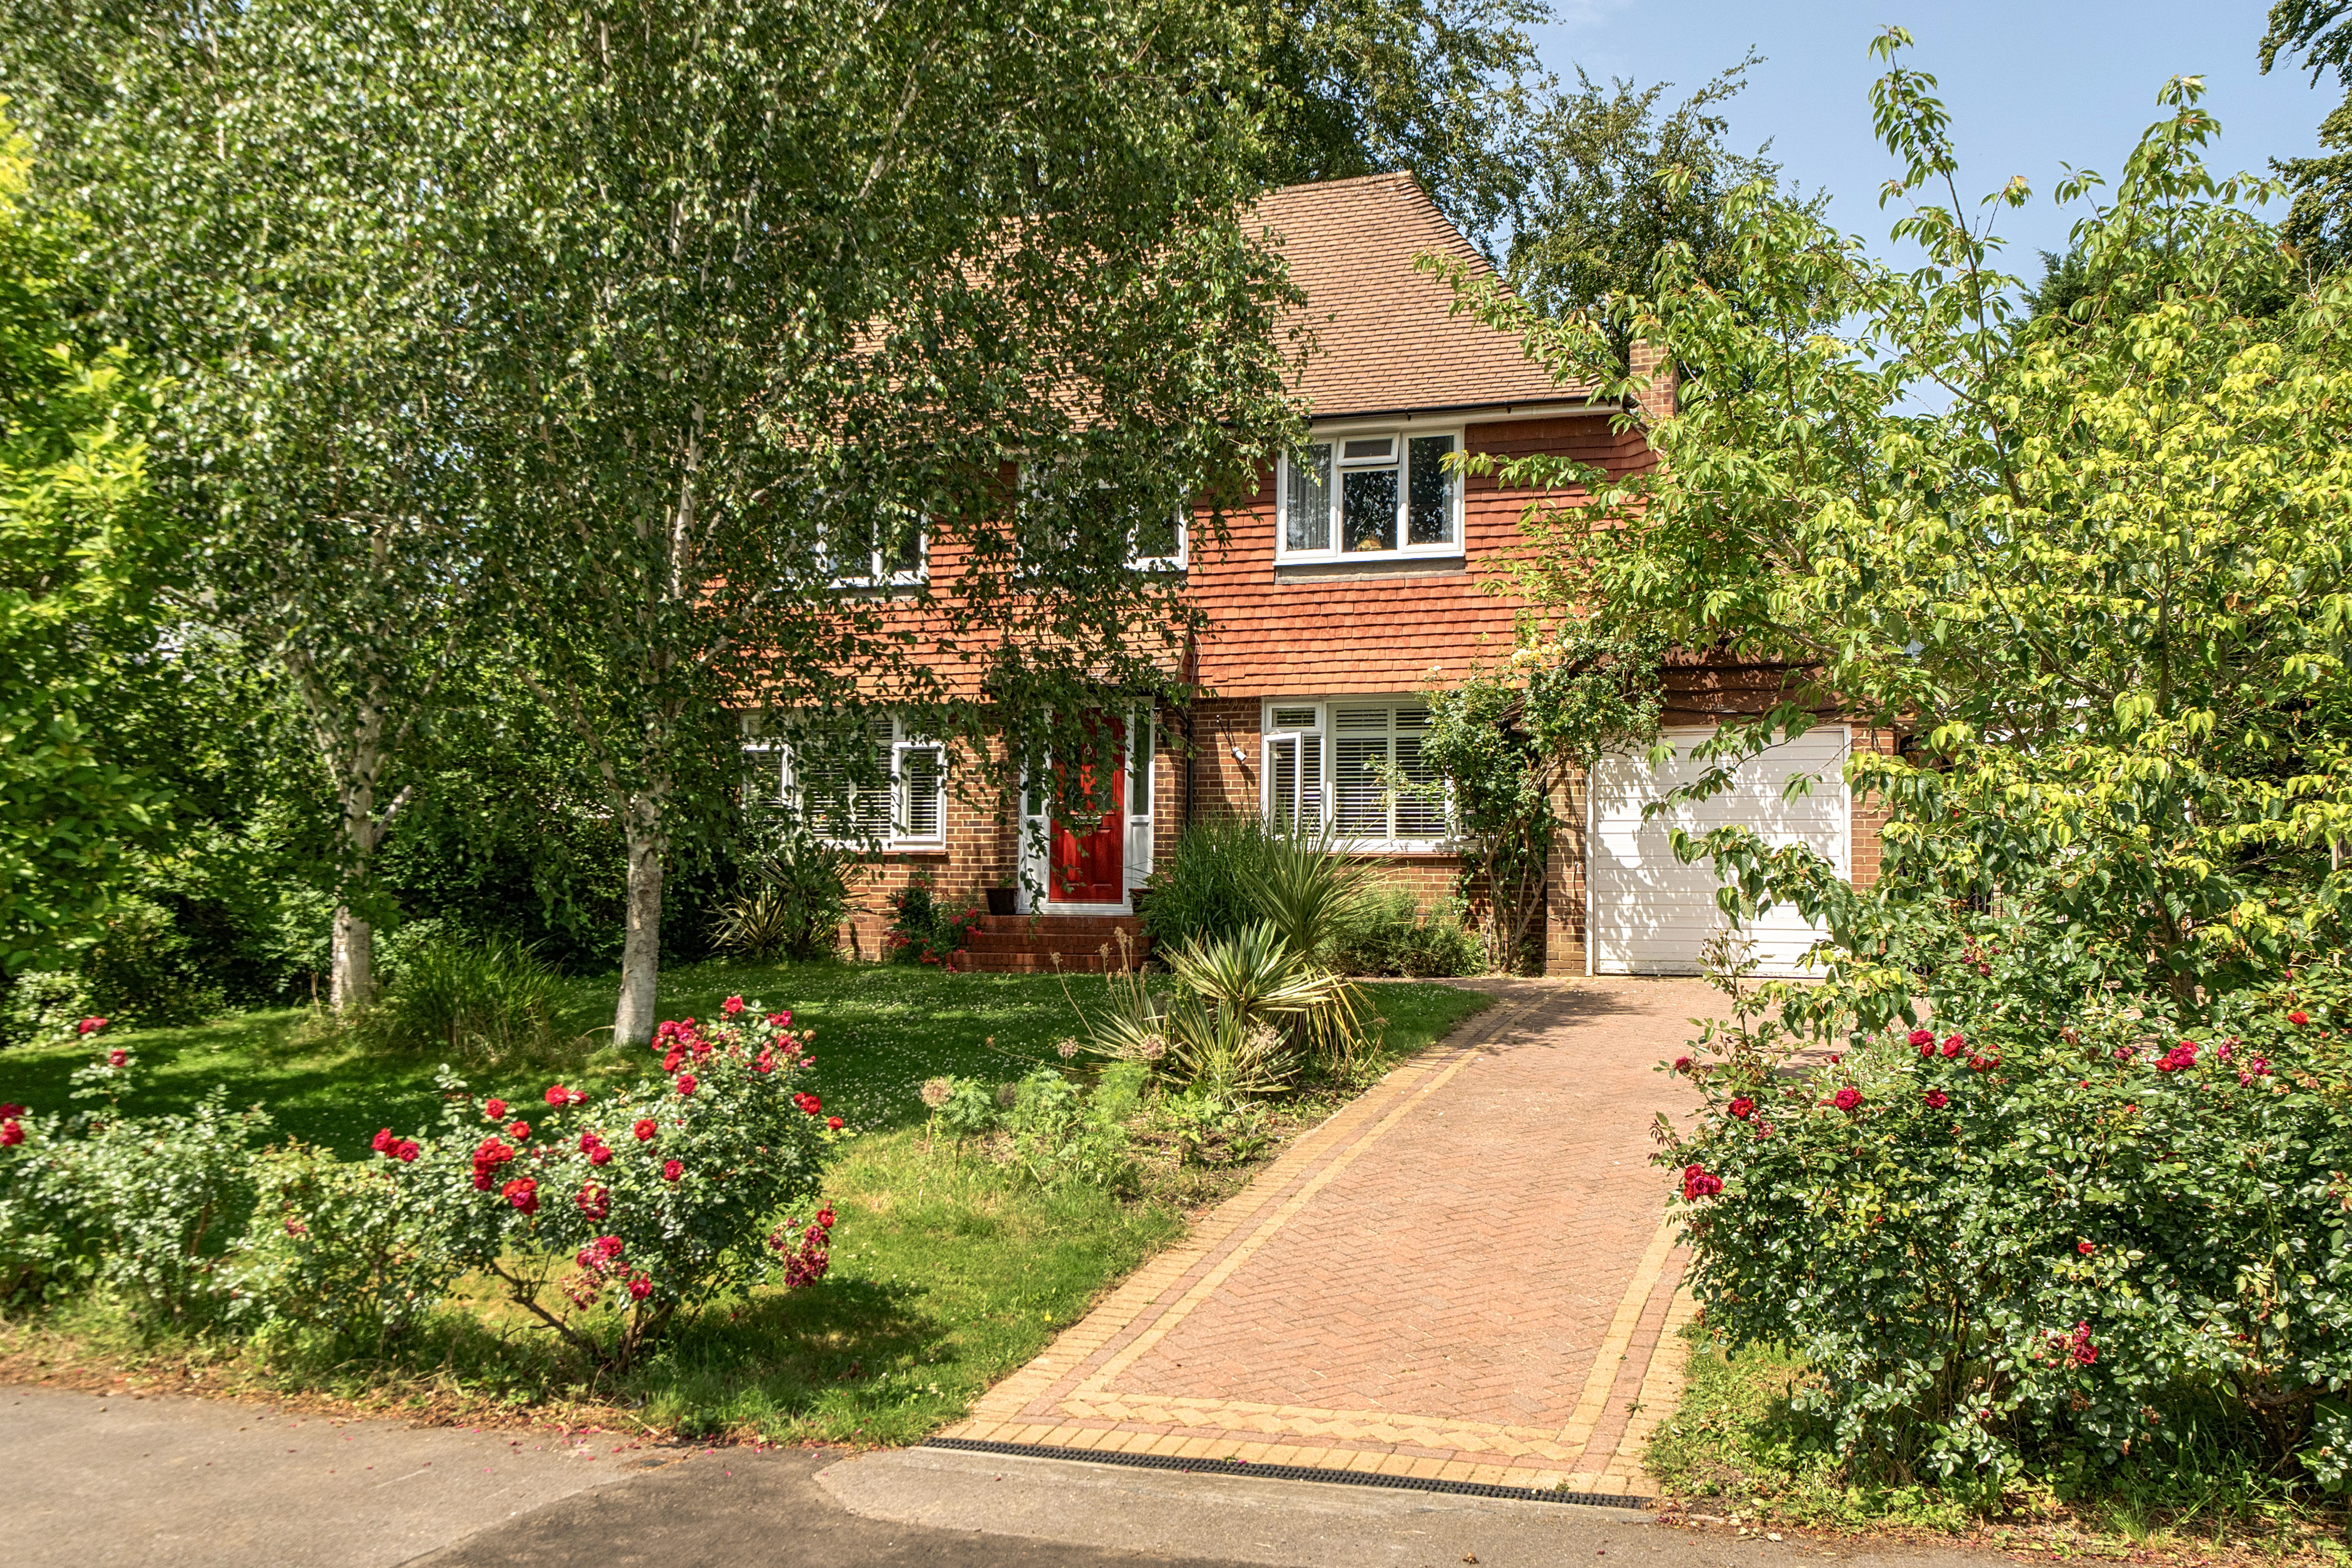
A delightful four double-bedroom detached family home offering an excellent range of accommodation including a downstairs wc, three reception rooms and a utility room. The house is set in the highly regarded Dutch Village, just moments from the Farthing Downs. Outside there is a mature garden, garage and driveway.
The home, in the agent’s words
- Detached Family Home
- Four Double Bedrooms
- Two Reception Rooms
- Downstairs WC
- Utility Room
- Mature Rear Garden
- Integral Garage
- Driveway
- Set in the Highly Regarded Dutch Village
Read the full agent description
This charming four bedroom detached family home is set in the highly regarded Dutch Village area of Coulsdon, with the Farthing Downs on your door-step.
The accommodation includes an entrance porch leading through to a welcoming entrance hall which has a woodblock parquet floor. This distinctive flooring continues through into the double-aspect sitting room, a generous and light-filled principal reception space that has been extended to create a truly impressive room. Patio doors doors open directly onto the rear garden and there is a window to front with plantation shutters.
The separate dining room continues the refined aesthetic, with a window to the front again dressed with plantation shutters. The fitted kitchen offers a comprehensive range of units and featuring an induction hob, built-in ovens and grill, and a window overlooking the rear garden. A separate utility room provides additional space for white goods and has a door to the integral garage and a door to the side. There is also a handy downstairs WC.
Upstairs, the first floor landing serves four bedrooms and a well-appointed family bathroom. The principal bedroom is a comfortable and well-proportioned double, positioned to the front of the property and benefitting from fitted wardrobes. A second double bedroom also enjoys fitted wardrobe storage and overlooks the rear, whilst a third double bedroom sits to the front elevation. The fourth bedroom completes the accommodation, ideal as a child's room, guest room, or home office as required. The family bathroom is a well-finished space with the benefit of both a bath and a separate shower cubicle.
To the rear is a mature and secluded garden that offers a genuine sense of privacy and seclusion. There is a patio area to the rear of the property with steps leading to the main garden which is mature and secluded by shrubs and trees and there is a further courtyard-style patio area to the side of the property adds additional outdoor space.
To the front, a driveway provides off-road parking alongside a lawned area and a garage.
London Borough of Croydon Council Tax Band G
As part of the service we offer, we may recommend ancillary services to you which we believe will help your property transaction. We wish to make you aware that should you decide to proceed we will receive a referral fee. This could be a fee, commission, payment or other reward. We will not refer your details unless you have provided consent for us to do so. You are not under any obligation to provide us with your consent or to use any of these services, but where you do, you should be aware of the following referral fee information. You are also free to choose an alternative provider.
Cook Taylor Woodhouse Solicitors – £250 + VAT per referral
Taylor Rose Solicitors – £175 + VAT per referral
Arnold & Baldwin Surveyors – 10% of fee
Huxley Surveyors – £25/£50 voucher per referral
Atrium Surveyors - £20 - £50 per referral
A feel for the area
Connected for everyday life
100%of homes in the postcode can access 100+ Mbps broadband.
Available speed bands
- 30+ Mbps
- 100%
- 100+ Mbps
- 100%
- 300+ Mbps
- 100%
- 1,000+ Mbps
- 100%
Getting about
0.9 milesto Coulsdon South Rail Station
Approximate straight-line distance · DfT NaPTAN · 13 Sept 2026Background air quality
- Fine particles · PM₂.₅
- 7.3 µg/m³ · Above the WHO guideline · well within the UK legal limit
- Nitrogen dioxide · NO₂
- 9.3 µg/m³ · Meets the WHO guideline
Annual background levels. For scale: the WHO 2021 guideline is 5 µg/m³ for PM₂.₅ and 10 for NO₂; the UK legal limit is 20 and 40. Lower is better; this is a 1 km model, not a reading at the door.
Defra · 2024 annual model · 1 km areaLocal information is approximate. Distances are straight-line estimates from the available location. Broadband describes postcode coverage, not the speed or service available at this home; check the address with a provider. Air quality is a modelled annual background estimate.
Checking nearby places…
Picture your everyday
Start with the agent's details and explore the area guide to get a feel for daily life here.
Other homes nearby
Homes in CR5 postcode area →About these property details
The information provided in this listing is for general information purposes only and does not constitute property particulars. We make no warranties or guarantees, express or implied, regarding the accuracy, completeness, or availability of the information.
Property details are provided by the listing agent, developer, or other third parties, and we have no control over the content provided. Prospective buyers or tenants should make their own enquiries and verify all information directly with the agent or relevant party.
Information relating to Energy Performance Certificates, Home Reports, or other statutory documents should be obtained directly from the selling agent or developer where applicable.