

Peterborough, Northamptonshire · PE8
Mildmay Close, Oundle
Asking price
Occupying a peaceful corner plot at the end of a cul-de-sac within close proximity to the centre of the market town of Oundle, this deceptively spacious single-storey property has been lovingly maintained and is offered to the market with no onward chain. Formerly being a three double bedroom home and occupying a particularly private plot of roughly 0.12 acres, in-person viewing comes highly recommended in order to appreciate the size and opportunity on offer.
THE PROPERTY
This bungalow has been particularly well designed with the sleeping and living accommodation nicely separated from one another. Accessible from the hallway, a kitchen/breakfast room has fitted cabinetry with a half-height integrated electric oven, gas hobs, dishwasher and a useful breakfast bar. Across the hall from the kitchen is a convenient utility cupboard as well as a separate cloakroom.
Originating as a lounge/dining room, the sitting room is a sizeable area that offers plenty of space for a variety of …
The home, in the agent’s words
- EXTREMELY DECEPTIVELY SPACIOUS BUNGALOW
- VERSATILE LAYOUT
- FORMERLY A THREE DOUBLE BEDROOM PROPERTY
- NO ONWARD CHAIN
- PEACEFUL CUL-DE-SAC LOCATION
- NEAR TO OUNDLE'S THRIVING TOWN CENTRE
Read the full agent description
Occupying a peaceful corner plot at the end of a cul-de-sac within close proximity to the centre of the market town of Oundle, this deceptively spacious single-storey property has been lovingly maintained and is offered to the market with no onward chain. Formerly being a three double bedroom home and occupying a particularly private plot of roughly 0.12 acres, in-person viewing comes highly recommended in order to appreciate the size and opportunity on offer.
THE PROPERTY
This bungalow has been particularly well designed with the sleeping and living accommodation nicely separated from one another. Accessible from the hallway, a kitchen/breakfast room has fitted cabinetry with a half-height integrated electric oven, gas hobs, dishwasher and a useful breakfast bar. Across the hall from the kitchen is a convenient utility cupboard as well as a separate cloakroom.
Originating as a lounge/dining room, the sitting room is a sizeable area that offers plenty of space for a variety of furniture and welcomes a large amount of natural light through the windows and adjoining conservatory. Creating a soft focal point in the room is a stone fireplace which is currently fitted with an electric fire. Beside this room is a large formal dining room, which was formerly designed to be a large double bedroom (the smallest of the three original bedrooms). This area has been beautifully opened up from the sitting room, however the ability to re-establish a third bedroom if so desired, is clear.
The principal bedroom sits within its own area off an inner hall at the Southern end of the property. There is a vast amount of fitted storage, and the neighbouring bathroom acts as a private ensuite to this bedroom. Bedroom two is another double room and is situated at the opposite end of the bungalow with further fitted storage and an ensuite shower room.
OUTSIDE
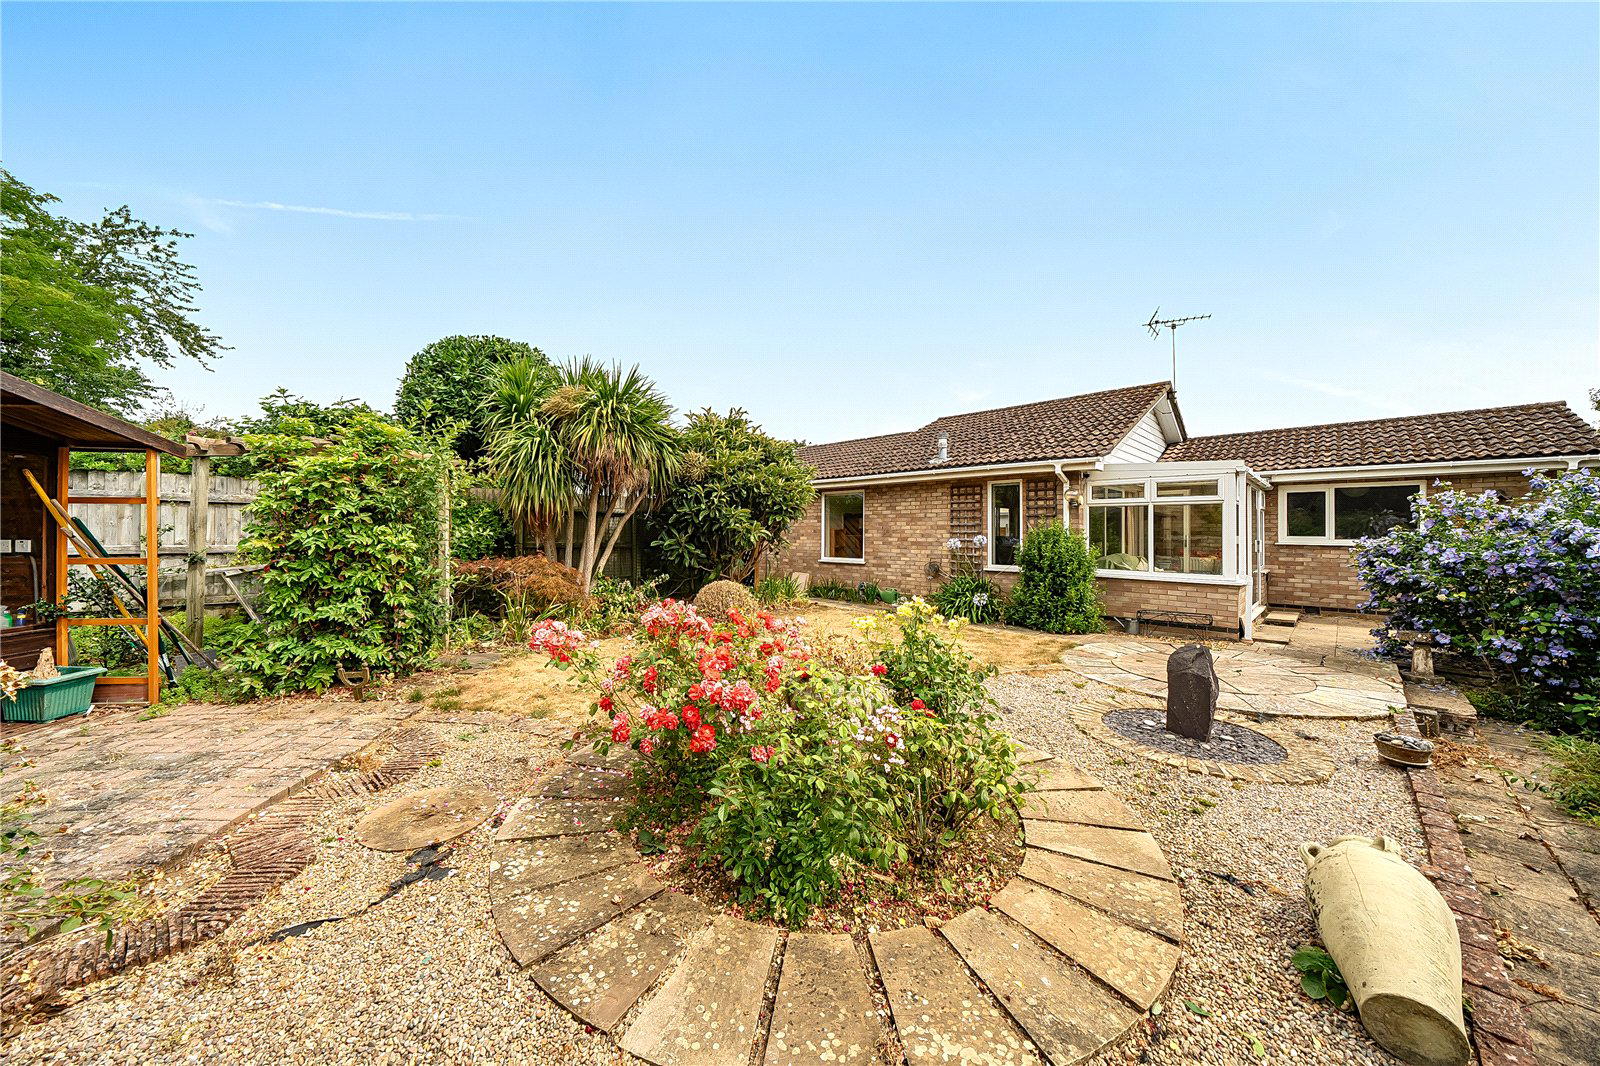
Generously proportioned plot measuring roughly 0.11 acres with the West-facing rear garden offering plenty of privacy. Within the thoughtfully landscaped garden, there are two paved patio areas, a summerhouse, a lawn and a variety of well-stocked borders.
To the front is a two-car block paved driveway which sits in front of a garage which has power and lighting connected, as well as an up-and-over door to the front and personnel door to the rear which is accessible from the inner courtyard.
LOCATION
The immediate location of the bungalow is particularly peaceful and surrounded by similar, well-maintained properties that rarely come to market, the majority of which having been greatly improved over the years. The centre of the town is approximately 0.7 miles from the property, and wonderful countryside is located within half a mile.
Oundle has a vibrant community feel and is well equipped with schools, services, independent shops and restaurants and one of the finest churches in the region. The home of a weekly market and monthly farmers’ market, it is the setting for many festivals throughout the year. Oundle School traces its history to its foundation in 1556 by the Lord Mayor of London. Today, many facilities are shared with the town - including a sports centre with a 50-metre swimming pool, an art gallery and the Stahl theatre/cinema/concert venue.
PROPERTY INFORMATION
Services: Mains water, electricity and sewerage connected
Broadband: Ultrafast broadband available to the property
Local Authority: North Northamptonshire Council
Council Tax Band: D
Tenure: Freehold
Grade listed status: Not listed
Viewings: Strictly by appointment with Jackson-Stops
DIRECTIONS
Navigation: PE8 4HB
what3words:///freedom.reflector.sweetener
A feel for the area
Connected for everyday life
100%of homes in the postcode can access 100+ Mbps broadband.
Available speed bands
- 30+ Mbps
- 100%
- 100+ Mbps
- 100%
- 300+ Mbps
- 100%
- 1,000+ Mbps
- 100%
Getting about
8.8 milesto Corby Rail Station
Approximate straight-line distance · DfT NaPTAN · 13 Sept 2026Background air quality
- Fine particles · PM₂.₅
- 6.8 µg/m³ · Above the WHO guideline · well within the UK legal limit
- Nitrogen dioxide · NO₂
- 6.0 µg/m³ · Meets the WHO guideline
Annual background levels. For scale: the WHO 2021 guideline is 5 µg/m³ for PM₂.₅ and 10 for NO₂; the UK legal limit is 20 and 40. Lower is better; this is a 1 km model, not a reading at the door.
Defra · 2024 annual model · 1 km areaLocal information is approximate. Distances are straight-line estimates from the available location. Broadband describes postcode coverage, not the speed or service available at this home; check the address with a provider. Air quality is a modelled annual background estimate.
Picture your everyday
Start with the agent's details and explore the area guide to get a feel for daily life here.
Other homes nearby
Homes in PE8 postcode area →About these property details
The information provided in this listing is for general information purposes only and does not constitute property particulars. We make no warranties or guarantees, express or implied, regarding the accuracy, completeness, or availability of the information.
Property details are provided by the listing agent, developer, or other third parties, and we have no control over the content provided. Prospective buyers or tenants should make their own enquiries and verify all information directly with the agent or relevant party.
Information relating to Energy Performance Certificates, Home Reports, or other statutory documents should be obtained directly from the selling agent or developer where applicable.