

Barlaston · ST12
Conran Place
Offers Over · Originally listed at £475,000
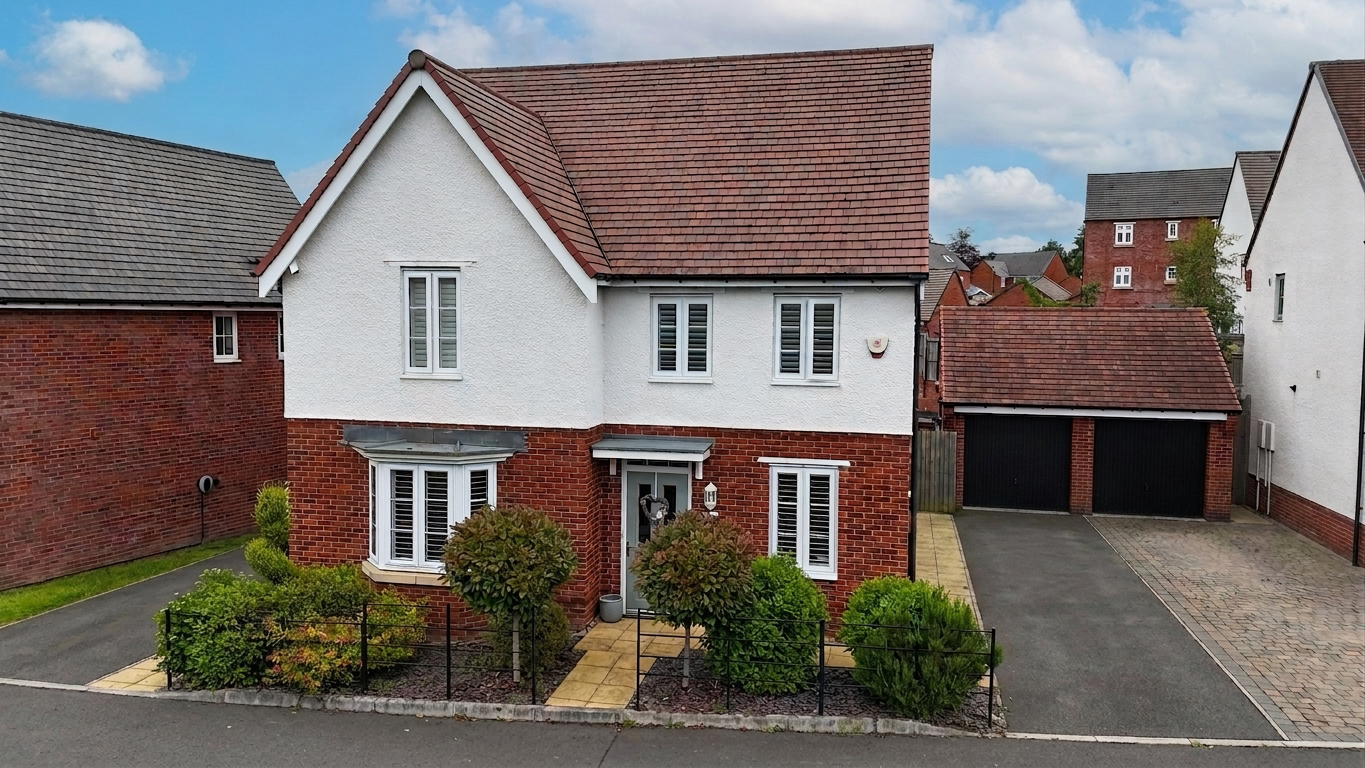
Stunning 4-bed family home in Wedgwood Estate. Living room, modern kitchen/diner, master suite, garden with patio, garage. Close to amenities, excellent schools. Perfect for family living.
The home, in the agent’s words
- Modern four bedroom detached home perfect for adaptable family living with versatile rooms to suit your needs.
- Sleek and modern open-plan kitchen/diner providing the perfect space to host for the whole family or to sit and watch the sunrise with a morning coffee.
- Large rear garden complete with patio seating area, pebbled seating area, lush artificial lawn and a perfect play area for the little ones.
- Side driveway with allocated parking for multiple vehicles, leading to the useful garage.
- Perfectly set on the sought after Wedgwood Estate in Barlaston, you are nearby to excellent schooling options, local shops and restaurants, and great road commuter links.
Read the full agent description
Welcome to a home of Timeless Grace-A beautiful four-bedroom family home on the Wedgwood Estate. Step right in, and you will see. A home as grand as it can be! On the Wedgwood Estate, so sought and dear, a family haven, far and near. This four-bedroom home, both bright and neat, is ready to offer you comfort so sweet. With elegance and style that cannot compare, it’s a place to live, love and share. From the moment you step inside, the entrance hall is your joyful guide. It leads you to each room and space, where family life finds its place. First comes the living room, so spacious and wide, where laughter and joy can never hide. A space to gather, play and share, with comfort and charm beyond compare. Now, a spare room, full of grace, a playroom now, but can be any space. A home office or snug den, it changes to suit your life again. Then, to the kitchen/diner, a true showpiece, where space and style bring endless peace. With sleek appliances, modern and bright, it’s a chef’s dream, both day and night. The floor-to-ceiling windows shine, flooding the room with light divine. A place to dine, to laugh, to play, and watch the sunrise at the start of the day. Just nearby, the utility hides, where extra storage neatly resides. Keeping appliances out of sight, its practical, tidy and just right. Downstairs, a W/C will do, for guests and family, it’s perfect too. And under the stairs, the cupboard’s there, for all your bits and bobs to spare. Upstairs, a landing so wide, opens to rooms on every side. The master bedroom, peaceful and bright, the perfect retreat, day or night. With built-in wardrobes and an ensuite, the master is truly hard to beat. Next door, the second double bedroom shines, with two windows so wide, it feels divine. The third double bedroom is currently an office space, but could easily turn back into a place, for a child, guest or quiet retreat, it’s a room that’s versatile and sweet. The fourth single room is neat and fine, with fitted wardrobe to make it shine. The perfect spot for family or friends, a room that’s ready for whatever life sends. The family bathroom, a pure delight, with a double-ended bath, it’s just right. A separate shower, sink and W/C, a place to refresh and set you free. Now let’s step outside and you will see, a garden that’s as great as can be! The patio is perfect for sunny days, a place for BBQs games and plays. The artificial lawn stays lush and green, a low-maintenance space, so serene. A pebbled area leads you on, to a play space where the fun goes on! The front is neat, with slate and shrub, a pathway leading to the hub. The side driveway gives room to park, and the garage is perfect, whether light or dark. In Barlaston, this home’s set, a spot you can’t forget. Just a short drive from Trentham now, with shops and restaurants all around. Excellent schooling nearby, with a primary school within walking distance and road commuter links are quick and bold. Hem Heath woods at the back, so near, perfect for walks with nature clear. This home is a place to be where dreams come to life, it’s built for family, joy and no strife. From the spacious rooms to the garden so grand, this is a house where you’ll want to stand. Come and see this beautiful space, a true Wedgwood gem, full of grace. Your family’s future is waiting here, in a home that’s perfect, year after year.
A feel for the area
Connected for everyday life
100%of homes in the postcode can access 100+ Mbps broadband.
Available speed bands
- 30+ Mbps
- 100%
- 100+ Mbps
- 100%
- 300+ Mbps
- 100%
- 1,000+ Mbps
- 100%
Getting about
0.2 milesto Wedgwood Rail Station
Approximate straight-line distance · DfT NaPTAN · 13 Sept 2026Background air quality
- Fine particles · PM₂.₅
- 7.1 µg/m³ · Above the WHO guideline · well within the UK legal limit
- Nitrogen dioxide · NO₂
- 9.2 µg/m³ · Meets the WHO guideline
Annual background levels. For scale: the WHO 2021 guideline is 5 µg/m³ for PM₂.₅ and 10 for NO₂; the UK legal limit is 20 and 40. Lower is better; this is a 1 km model, not a reading at the door.
Defra · 2024 annual model · 1 km areaLocal information is approximate. Distances are straight-line estimates from the available location. Broadband describes postcode coverage, not the speed or service available at this home; check the address with a provider. Air quality is a modelled annual background estimate.
Checking nearby places…
Picture your everyday
Start with the agent's details and explore the area guide to get a feel for daily life here.
Other homes nearby
Homes in ST12 postcode area →About these property details
The information provided in this listing is for general information purposes only and does not constitute property particulars. We make no warranties or guarantees, express or implied, regarding the accuracy, completeness, or availability of the information.
Property details are provided by the listing agent, developer, or other third parties, and we have no control over the content provided. Prospective buyers or tenants should make their own enquiries and verify all information directly with the agent or relevant party.
Information relating to Energy Performance Certificates, Home Reports, or other statutory documents should be obtained directly from the selling agent or developer where applicable.