

Pagham, West Sussex · PO21
West Front Road
Guide price · Originally listed at £975,000
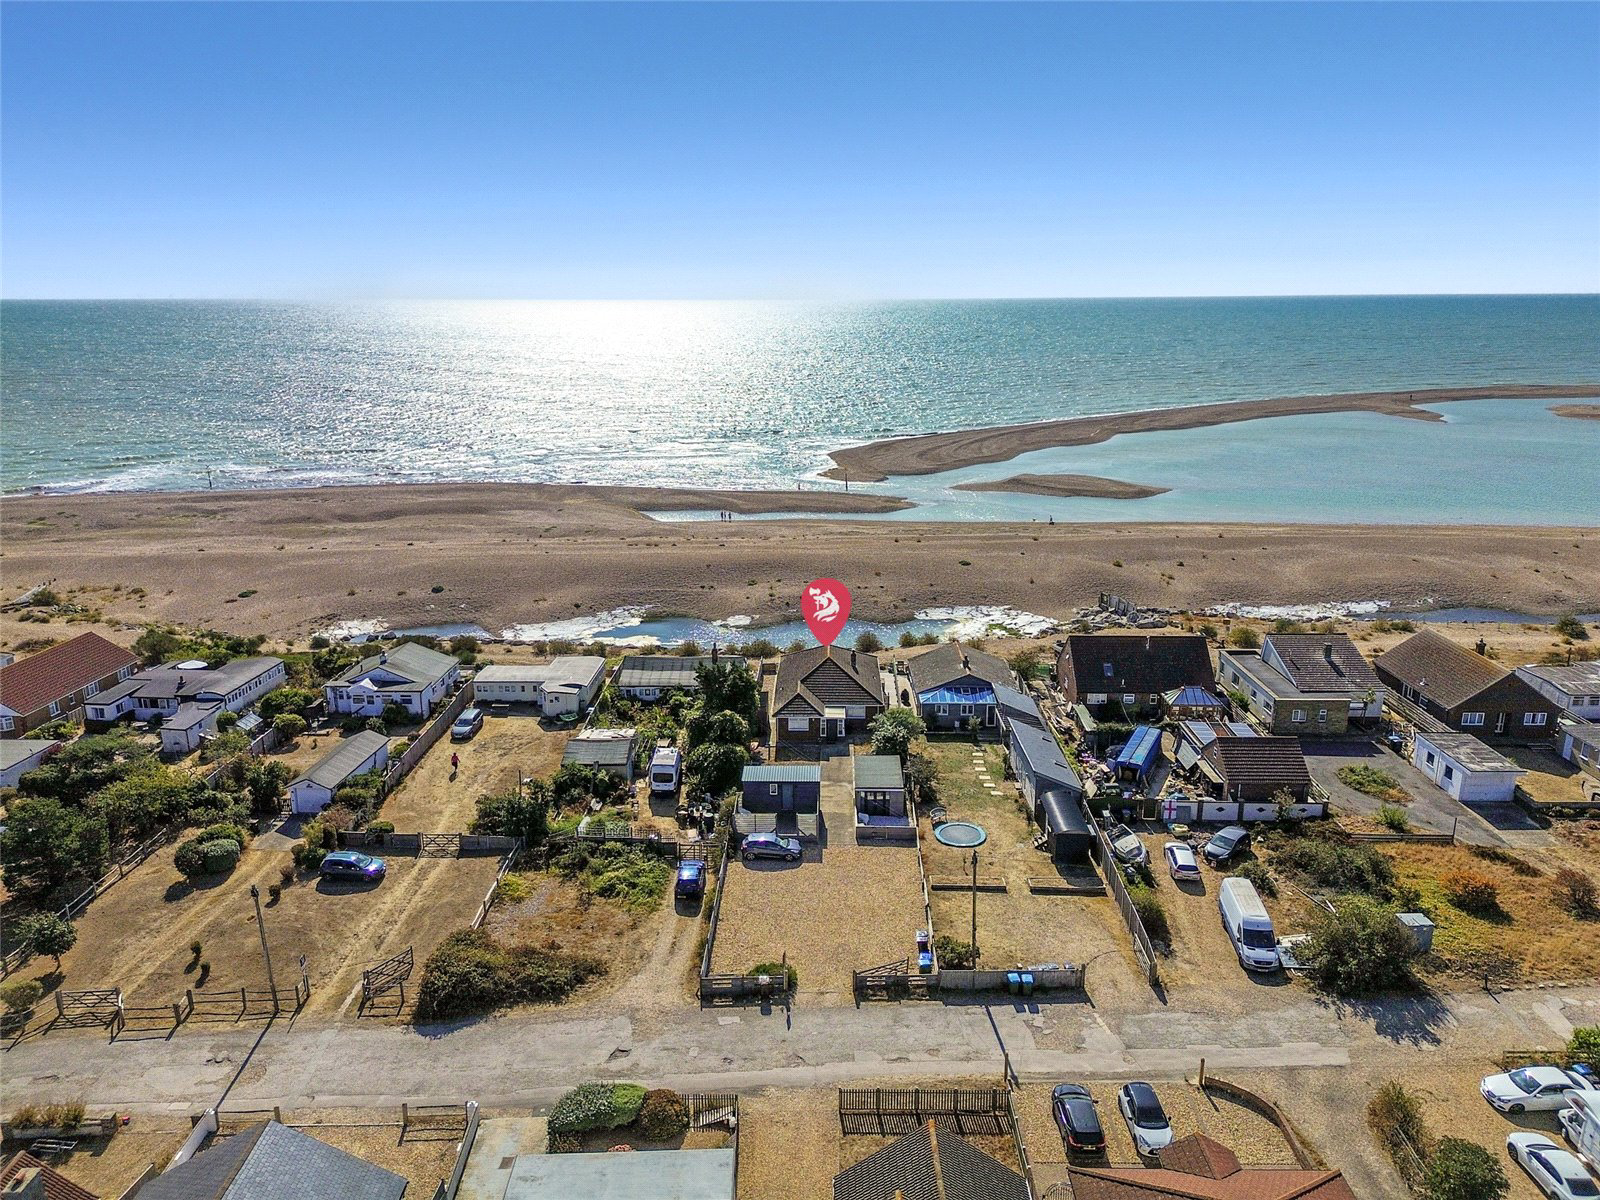
Sea Urchins can be found towards the end a private road within a mile of Pagham village centre offering panoramic sea views and also within walking distance of Pagham Lagoon and the yacht club. The Lagoon itself is an Area of Special Scientific Interest.
A mecca for water sports enthusiasts, this is an idyllic location that has been slowly evolving from its original non conditional constructed properties to numerous permanent and holiday homes nestled along the un-spoilt shingle beach.
Pagham village itself has a number of local shops including Co-op store, dental practice, hairdressers, chemist and a local doctor's surgery. Whilst more comprehensive facilities can be found in Bognor Regis and Chichester.
The main property, Sea Urchins, offers comfortable and very well-presented accommodation updated by the current owner and benefits from a large entrance porch with concealed storage decoratively tiled floor with a part glazed door to the main reception hall with oak floori…
The home, in the agent’s words
- Coast & Water
Read the full agent description
Sea Urchins can be found towards the end a private road within a mile of Pagham village centre offering panoramic sea views and also within walking distance of Pagham Lagoon and the yacht club. The Lagoon itself is an Area of Special Scientific Interest.
A mecca for water sports enthusiasts, this is an idyllic location that has been slowly evolving from its original non conditional constructed properties to numerous permanent and holiday homes nestled along the un-spoilt shingle beach.
Pagham village itself has a number of local shops including Co-op store, dental practice, hairdressers, chemist and a local doctor's surgery. Whilst more comprehensive facilities can be found in Bognor Regis and Chichester.
The main property, Sea Urchins, offers comfortable and very well-presented accommodation updated by the current owner and benefits from a large entrance porch with concealed storage decoratively tiled floor with a part glazed door to the main reception hall with oak flooring throughout, period style radiator, built-in linen cupboard and access to the loft. Off the reception hall lies the principal bedroom with an en-suite shower room, second bedroom and separate shower room. The focal point of the property is a superb dual-aspect sitting room again with oak flooring, log burner and fitted window shutters which in turn opens to a good size kitchen/dining room with panoramic views towards the sea. The kitchen itself is well-fitted with integrated appliances and adjacent to this is a utility room which provides access to outside. To the side of the property is a useful storage unit, and to the front is a paved entertaining terrace with direct beach access. There is a further decked terrace with outside shower.
The property to the front has ample parking for several vehicles andan EV charging point. This is where there are two Airbnb units, namely The Cabin, which has its own area of garden to the front and offers beautifully presented accommodation comprising of an open plan sitting room/kitchen which in turn leads to a bedroom area which has an en-suite shower room. This accommodation could also be used as an annexe for a dependent relative. The second unit, The Beach House, forms along the lines of a shepherds hut and also is very well-presented and has its own raised decked terrace, open plan bedroom/kitchen and shower room. Both units have a westerly aspect.
A feel for the area
Connected for everyday life
73%of homes in the postcode can access 100+ Mbps broadband.
Available speed bands
- 30+ Mbps
- 100%
- 100+ Mbps
- 73%
- 300+ Mbps
- 73%
- 1,000+ Mbps
- 73%
Getting about
3.4 milesto Bognor Regis Rail Station
Approximate straight-line distance · DfT NaPTAN · 13 Sept 2026Background air quality
- Fine particles · PM₂.₅
- 5.5 µg/m³ · Above the WHO guideline · well within the UK legal limit
- Nitrogen dioxide · NO₂
- 4.6 µg/m³ · Meets the WHO guideline
Annual background levels. For scale: the WHO 2021 guideline is 5 µg/m³ for PM₂.₅ and 10 for NO₂; the UK legal limit is 20 and 40. Lower is better; this is a 1 km model, not a reading at the door.
Defra · 2024 annual model · 1 km areaLocal information is approximate. Distances are straight-line estimates from the available location. Broadband describes postcode coverage, not the speed or service available at this home; check the address with a provider. Air quality is a modelled annual background estimate.
Checking nearby places…
Picture your everyday
Start with the agent's details and explore the area guide to get a feel for daily life here.
Other homes nearby
Homes in PO21 postcode area →About these property details
The information provided in this listing is for general information purposes only and does not constitute property particulars. We make no warranties or guarantees, express or implied, regarding the accuracy, completeness, or availability of the information.
Property details are provided by the listing agent, developer, or other third parties, and we have no control over the content provided. Prospective buyers or tenants should make their own enquiries and verify all information directly with the agent or relevant party.
Information relating to Energy Performance Certificates, Home Reports, or other statutory documents should be obtained directly from the selling agent or developer where applicable.