

Barnstaple, Devon · EX31
Home Farm Road, Fremington
Offers In The Region Of · Originally listed at £450,000
*No Chain* This immaculately renovated, turn-key bungalow offers stunning open-plan living, a high-specification finish and ample parking in the highly desirable coastal village of Fremington.
The home, in the agent’s words
- No Onward Chain!
- Immaculately Presented
- Driveway Parking For Multiple Vehicles
- Open-Plan Living
- Close To Well Regarded School
- Three Well Proportioned Bedrooms
- Master En-Suite
- Garage
- Solar Panels
- Call Now To Arrange Your Viewing!
Read the full agent description
Tucked away in the highly sought-after location of Fremington, this immaculately presented detached bungalow offers a masterclass in modern, turn-key living. From the moment you arrive, the property impresses with its clean curb appeal, extensive gravel driveway, and a prominent array of solar panels that enhance the home's energy efficiency and sustainability. While also providing ample parking for multiple vehicles alongside a convenient garage, every inch of this home has been thoughtfully renovated to create a seamless blend of style and functionality, ensuring the new owners can move straight in without lifting a finger.
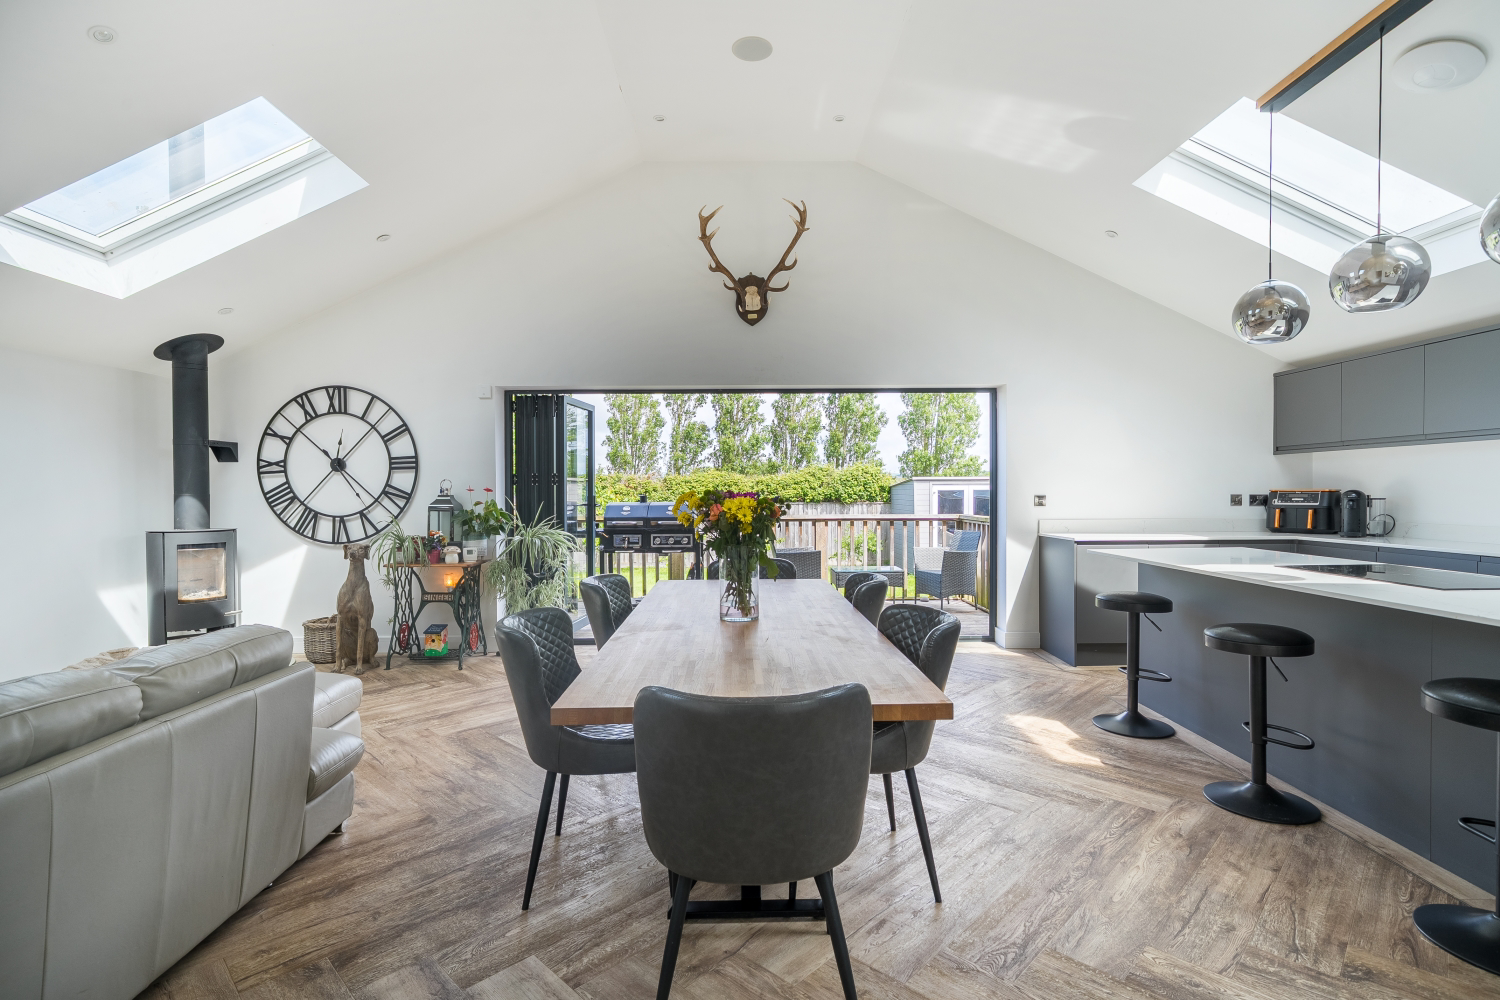
The heart of the home is undoubtedly the breathtaking open-plan kitchen and living area, which spans the entire width of the rear. This expansive space is flooded with natural light courtesy of multiple skylights set within a vaulted ceiling and striking bi-fold doors that bring the outdoors in. The kitchen itself is a chef’s dream, featuring sleek, minimalist cabinetry, a large central island with breakfast bar seating, and high-end integrated appliances. This social hub effortlessly flows into a dining area and a cosy lounge anchored by a contemporary wood-burning stove, all finished with stunning herringbone flooring that ties the room together.
The bedrooms are equally impressive, comprising three generous double bedrooms that have been finished with the same meticulous attention to detail found throughout the rest of the residence. The primary suite benefits from a sleek, modern en-suite shower room, while the additional bedrooms are served by a luxurious family bathroom featuring floor-to-ceiling tiling and premium fixtures. Practicality is further enhanced by a separate utility room located just off the kitchen, keeping the main living areas clutter-free.
Stepping outside, the rear garden provides a private sanctuary designed for low-maintenance enjoyment. A large, raised timber deck extends directly from the bi-fold doors, creating the perfect spot for alfresco dining and summer barbecues. This overlooks a level lawn and a secondary paved patio area, complete with a versatile garden studio that could serve as a home office or hobby room.
With its eco-friendly solar panels and high-specification finish, this bungalow represents a rare opportunity to secure a contemporary home in one of Barnstaple’s most desirable pockets.
Call now to arrange your viewing!
Local Shop - 0.2 miles - // Local Pub - 0.4 miles // Local School - Fremington Community Primary & Nursery School 0.2 miles // Parking - Driveway Parking For Multiple Vehicles & Garage // Tenure - Freehold //
A feel for the area
Connected for everyday life
100%of homes in the postcode can access 100+ Mbps broadband.
Available speed bands
- 30+ Mbps
- 100%
- 100+ Mbps
- 100%
- 300+ Mbps
- 100%
- 1,000+ Mbps
- 100%
Getting about
2.8 milesto Barnstaple Rail Station
Approximate straight-line distance · DfT NaPTAN · 13 Sept 2026Background air quality
- Fine particles · PM₂.₅
- 4.6 µg/m³ · Meets the WHO guideline
- Nitrogen dioxide · NO₂
- 2.9 µg/m³ · Meets the WHO guideline
Annual background levels. For scale: the WHO 2021 guideline is 5 µg/m³ for PM₂.₅ and 10 for NO₂; the UK legal limit is 20 and 40. Lower is better; this is a 1 km model, not a reading at the door.
Defra · 2024 annual model · 1 km areaLocal information is approximate. Distances are straight-line estimates from the available location. Broadband describes postcode coverage, not the speed or service available at this home; check the address with a provider. Air quality is a modelled annual background estimate.
Picture your everyday
Start with the agent's details and explore the area guide to get a feel for daily life here.
Other homes nearby
Homes in EX31 postcode area →About these property details
The information provided in this listing is for general information purposes only and does not constitute property particulars. We make no warranties or guarantees, express or implied, regarding the accuracy, completeness, or availability of the information.
Property details are provided by the listing agent, developer, or other third parties, and we have no control over the content provided. Prospective buyers or tenants should make their own enquiries and verify all information directly with the agent or relevant party.
Information relating to Energy Performance Certificates, Home Reports, or other statutory documents should be obtained directly from the selling agent or developer where applicable.