
Witney, Oxfordshire · OX28
Marriotts Walk
Asking price
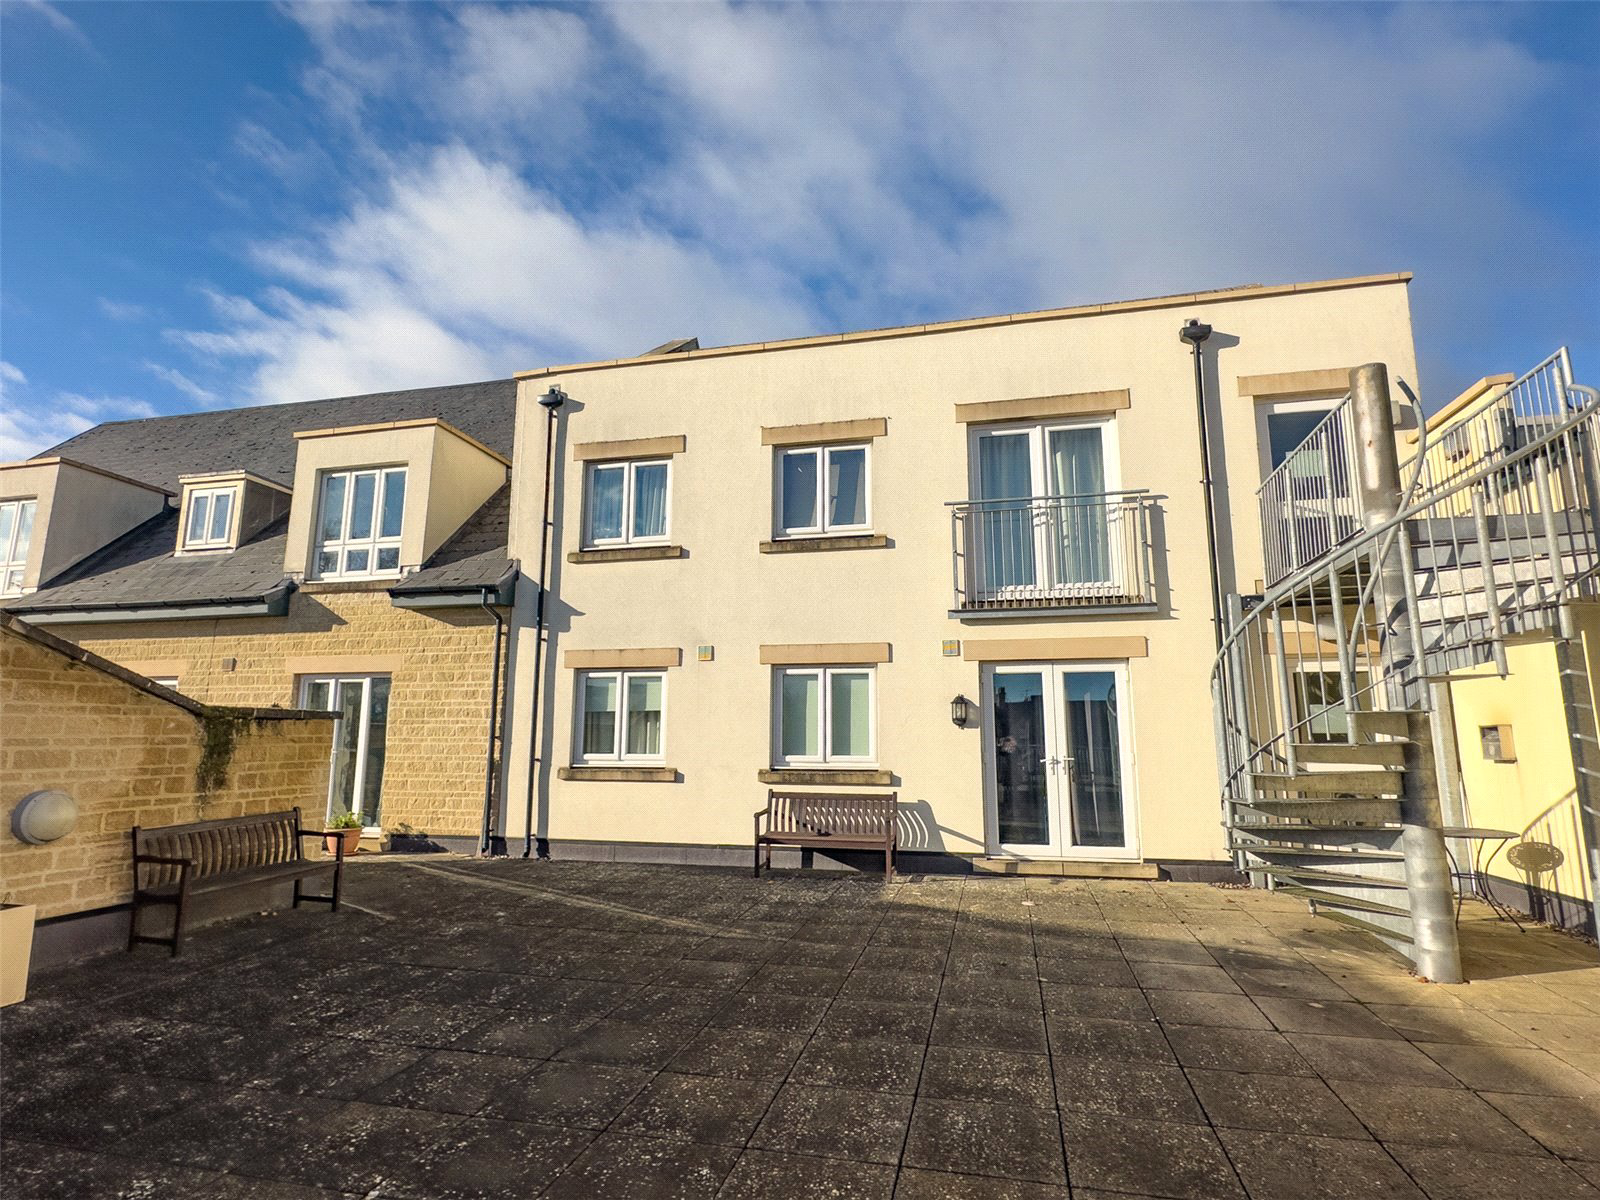
With a fresh, clean look, this sleek and modern apartment with lift is on the first floor within the Marriotts Walk development. The spacious one bedroom apartment has access to the communal terrace and views over Witney as well as allocated parking.
The home, in the agent’s words
- Investment
Read the full agent description
THE PROPERTY:
Located on the first floor of the Marriotts Walk development and once through the front door of the apartment you are greeted by a bright hallway from which all principle spaces can be reached. There is stylish and hard wearing laminate flooring through the majority of the apartment.
Immediately on your left there is a handy utility and storage cupboard whilst on your right of the main bathroom.
The bathroom is well appointed, clean and modern with slate effect tile underfoot, panelled bath with shower over, glass shower screen, pedestal hand wash basin, WC and a heated towel radiator.
The open plan living/dining area is a generous size and benefits from enough space for distinct zones for the kitchen, dining and lounging areas.
The kitchen its sleek and modern with fitted white gloss units with contemporary worktop over and with turn up splash backs. Integrated you will find the electric oven and hob, extractor, sink and draining board as well as the fridge freezer and washing machine.
The dining area has enough space for a table a chairs set that would seat 6, and the living area provides ample space for the sofa and TV furniture alongside further items such as a side board.
One of the highlights of the property is that the living room enjoys French doors opening out onto the terrace with views over Witney. Being the last apartment in the row, the property benefits from having access to the end of the terrace with no thoroughfare.
The double bedroom is generously proportioned with built in wardrobes to one end and being dual aspect also benefits from lots of natural light.
The apartment also comes with a private, allocated parking space.
Tax band B, estimated liability £1901pa
EPC D
Leasehold with 134 years remaining
Ground rent and services charges: TBC
A feel for the area
Connected for everyday life
100%of homes in the postcode can access 100+ Mbps broadband.
Available speed bands
- 30+ Mbps
- 100%
- 100+ Mbps
- 100%
- 300+ Mbps
- 100%
- 1,000+ Mbps
- 100%
Getting about
4.5 milesto Finstock Rail Station
Approximate straight-line distance · DfT NaPTAN · 13 Sept 2026Background air quality
- Fine particles · PM₂.₅
- 6.6 µg/m³ · Above the WHO guideline · well within the UK legal limit
- Nitrogen dioxide · NO₂
- 6.5 µg/m³ · Meets the WHO guideline
Annual background levels. For scale: the WHO 2021 guideline is 5 µg/m³ for PM₂.₅ and 10 for NO₂; the UK legal limit is 20 and 40. Lower is better; this is a 1 km model, not a reading at the door.
Defra · 2024 annual model · 1 km areaLocal information is approximate. Distances are straight-line estimates from the available location. Broadband describes postcode coverage, not the speed or service available at this home; check the address with a provider. Air quality is a modelled annual background estimate.
Checking nearby places…
Picture your everyday
Start with the agent's details and explore the area guide to get a feel for daily life here.
Other homes nearby
Homes in OX28 postcode area →About these property details
The information provided in this listing is for general information purposes only and does not constitute property particulars. We make no warranties or guarantees, express or implied, regarding the accuracy, completeness, or availability of the information.
Property details are provided by the listing agent, developer, or other third parties, and we have no control over the content provided. Prospective buyers or tenants should make their own enquiries and verify all information directly with the agent or relevant party.
Information relating to Energy Performance Certificates, Home Reports, or other statutory documents should be obtained directly from the selling agent or developer where applicable.