

Eversholt, Bedfordshire · MK17
Ivy Cottages, Witts End
A MOST STYLISHLY PRESENTED COTTAGE WITH A CONTEPORARY EXTENSION, ALL SET IN ONE OF OUR MOST SOUGHT AFTER VILLAGES BORDERING THE DUKE OF BEDFORDS WOBURN ESTATE. OFFRED WITH THE BENEFIT OF NO CHAIN.
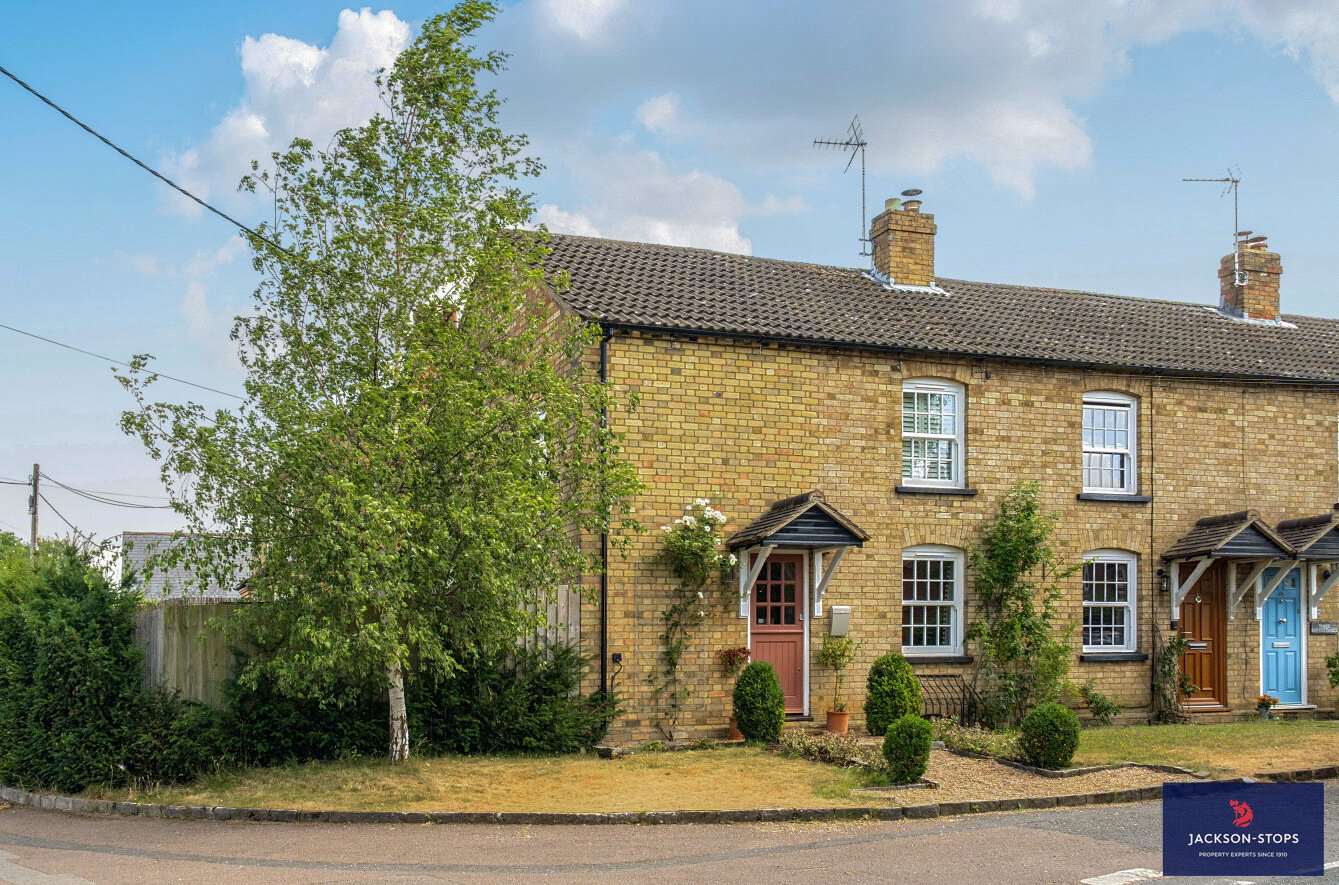
A delightful end of terrace cottage in a rural location with superb open views over the surrounding countryside. The property comes on to the market presented to a high standard throughout using heritage colours to enhance the character of the interior. The kitchen extension is particularly worthy of note with its lantern ceiling and bi-fold doors which are perfect for bringing the garden to the house and entertaining. A lower ground floor provides a useful utility area. Upstairs there are 3 bedrooms with boarded loft spaces and ladders above bedrooms two and three. The bathroom is smartly fitted with clean lined white sanitaryware and metro tiling and includes a walk-in shower and free-standing bath.
Eversholt is arguably the most sought-after village in our area and is carefully pre…
The home, in the agent’s words
Read the full agent description
A MOST STYLISHLY PRESENTED COTTAGE WITH A CONTEPORARY EXTENSION, ALL SET IN ONE OF OUR MOST SOUGHT AFTER VILLAGES BORDERING THE DUKE OF BEDFORDS WOBURN ESTATE. OFFRED WITH THE BENEFIT OF NO CHAIN.
A delightful end of terrace cottage in a rural location with superb open views over the surrounding countryside. The property comes on to the market presented to a high standard throughout using heritage colours to enhance the character of the interior. The kitchen extension is particularly worthy of note with its lantern ceiling and bi-fold doors which are perfect for bringing the garden to the house and entertaining. A lower ground floor provides a useful utility area. Upstairs there are 3 bedrooms with boarded loft spaces and ladders above bedrooms two and three. The bathroom is smartly fitted with clean lined white sanitaryware and metro tiling and includes a walk-in shower and free-standing bath.
Eversholt is arguably the most sought-after village in our area and is carefully preserved with many “Ends” lying in pretty wooded countryside just outside Woburn Abbey’s parkland. The focal points are the village green with church, village hall, cricket ground and swimming pool. The Green Man public house is run by Candice Brown, winner of the Great British Bake Off and the lower school has an excellent reputation being rated “Outstanding” by OFSTED. The village is within easy reach of Milton Keynes, Leighton Buzzard, Luton, Dunstable and Bedford. Trains to London (St. Pancras International) are available within 40 minutes at Flitwick and Harlington or Milton Keynes/Leighton Buzzard to Euston within 32 minutes. The nearby Georgian village of Woburn has an excellent range of restaurants and independent shops as well as The Safari Park, historical Abbey, gardens and Championship golf club.
THE ACCOMMODATION
The property is entered under a storm porch where a timber front door opens in to the entrance hall with coat hanging space. A sliding door opens to the cloakroom fitted with a white suite of low level WC and a wash basin, there is a window to the side. Flowing from the hall the sitting room and TV area has a feature fireplace fitted with a log burning stove and custom made cupboards and book shelves. A door leads to the lower ground floor utility which has space and plumbing for a washing machine, work surface, lots of storage and natural light from a window to the front.
Forming the heart of the house the kitchen/dining room is extremely impressive being fully fitted with floor and wall mounted cupboards plus a 1½ bowl, single drainer, stainless steel sink unit. There are a range of built in appliances which include oven (with slide and hide door), microwave, five burner gas hob (fed by bottled gas), extractor hood, fridge, freezer and dishwasher. There are solid timber work surfaces, a breakfast bar and in the dining area bi-fold doors open to the garden.
FIRST FLOOR
The landing provides access to all first floor rooms. The main bedroom is dual aspect and has a built in triple wardrobe. Bedroom 2 has a window to the front with open views, fitted wardrobes and a pull down ladder giving access to a loft space with restricted head height. Bedroom 3 has a window to the side with open views, it also has a pull down ladder allowing access to a loft space with restricted head height.
The bathroom is fitted with a white suite comprising a free standing bath, walk in shower cubicle, low level WC and a wash basin with drawer underneath. A cupboard houses the oil fired central heating boiler.
OUTSIDE
The front garden is open plan and laid mainly to lawn with shrubs, flowers and a silver birch tree. To the rear and side the terrace patio gardens are fully enclosed with timber fencing and have planters with patio seating areas.
including a further secluded patio area beyond the extension. There is a storage shed, gated side access and external lighting.
PROPERTY INFORMATION:
Services: Mains water, electricity and drainage are connected. Central heating and domestic hot water is provided by an oil fired boiler.
Local Authority: Central Bedfordshire Council
Outgoings: Council Tax Band C EPC: D Freehold
A feel for the area
Connected for everyday life
100%of homes in the postcode can access 100+ Mbps broadband.
Available speed bands
- 30+ Mbps
- 100%
- 100+ Mbps
- 100%
- 300+ Mbps
- 100%
- 1,000+ Mbps
- 100%
Getting about
2.9 milesto Flitwick Rail Station
Approximate straight-line distance · DfT NaPTAN · 13 Sept 2026Background air quality
- Fine particles · PM₂.₅
- 6.9 µg/m³ · Above the WHO guideline · well within the UK legal limit
- Nitrogen dioxide · NO₂
- 6.9 µg/m³ · Meets the WHO guideline
Annual background levels. For scale: the WHO 2021 guideline is 5 µg/m³ for PM₂.₅ and 10 for NO₂; the UK legal limit is 20 and 40. Lower is better; this is a 1 km model, not a reading at the door.
Defra · 2024 annual model · 1 km areaLocal information is approximate. Distances are straight-line estimates from the available location. Broadband describes postcode coverage, not the speed or service available at this home; check the address with a provider. Air quality is a modelled annual background estimate.
Checking nearby places…
Picture your everyday
Start with the agent's details and explore the area guide to get a feel for daily life here.
Other homes nearby
Homes in MK17 postcode area →About these property details
The information provided in this listing is for general information purposes only and does not constitute property particulars. We make no warranties or guarantees, express or implied, regarding the accuracy, completeness, or availability of the information.
Property details are provided by the listing agent, developer, or other third parties, and we have no control over the content provided. Prospective buyers or tenants should make their own enquiries and verify all information directly with the agent or relevant party.
Information relating to Energy Performance Certificates, Home Reports, or other statutory documents should be obtained directly from the selling agent or developer where applicable.