

Stafford · ST17
Rowley Hall Drive
In Excess of
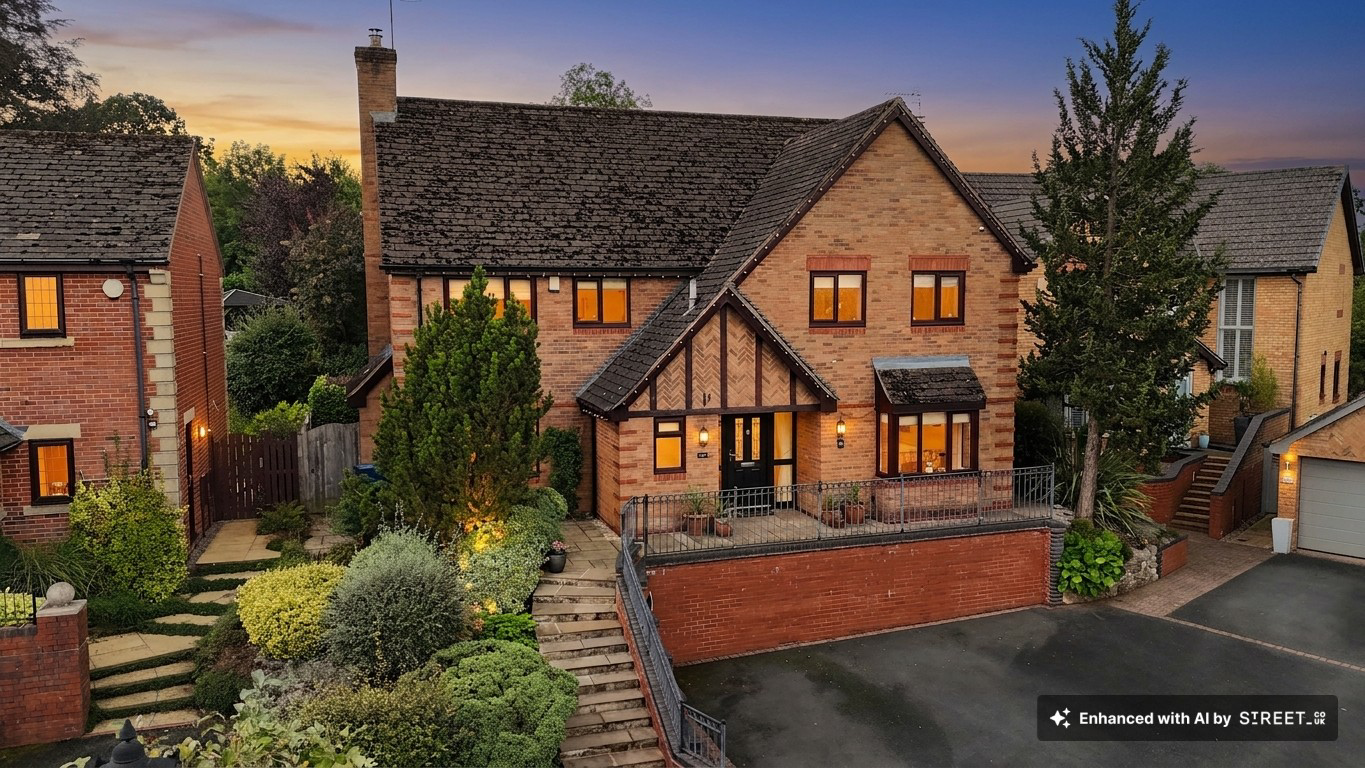
Stunning 4-bed detached in exclusive Rowley Park with open-plan kitchen, study, master suite, south-facing garden, parking, and private garden access. Close to Stafford centre, schools, and transport links.
The home, in the agent’s words
- Set within the highly sought-after Rowley Park, one of Stafford's most prestigious residential areas with tree-lined avenues, connectivity with Stafford, and beautiful architectural character.
- Detached, four-bedroom home with an expansive master suite with stunning garden views, a dressing area and en suite shower room, three further double bedrooms with wardrobes and a family bathroom.
- Bespoke Karndean flooring throughout, a beautiful glass balustrade and modern interiors throughout. Beautifully landscaped frontage with ample off-road parking, and steps leading to the front door
- Upgraded dual-tone shaker kitchen with a range of convenient, integrated appliances, quartz countertops, trifolding and French doors, along with a utility, living room with log burner, study and W/C.
- Private, South-facing rear garden with a large patio seating area that's perfect for entertaining and al fresco dining, steps leading to a lush grass lawn with mature borders and shrubs.
Read the full agent description
Licensed to impress… Tucked away within Stafford’s highly sought-after Rowley Park Estate, this exclusive residence offers the kind of privacy usually reserved for 007 himself. Positioned towards the rear of the estate with no overlooking properties and a coveted south-facing rear garden, it’s discreet, private and exceptionally desirable. For your eyes only…
This stunning detached home welcomes you with open arms into a spacious entrance hall with an open staircase with a modern glass balustrade and easy access into every corner of the home. At its heart sits an expansive open-plan kitchen/dining room with an upgraded kitchen offering dual-tone shaker-style cabinetry with integrated appliances, including a dishwasher, bins, oven, oven/microwave/heating drawer, an integral extractor fan, a five-burner gas hob and a central island with sleek quartz countertops. The utility is home to further cabinetry, an additional sink and a fitted fridge/freezer, while the kitchen/diner also boasts a set of trifolding doors and French doors that both lead to the garden, perfect for al fresco dining and entertaining on all occasions.
Throughout the entirety of the ground floor you will find bespoke Karndean flooring that continues through a set of dual pocket doors into the living room. Here you will find a central log burner, along with plenty of space to relax and glazed French doors to the garden. The study sits to the front of the home with a bright bay window, ideal for working from home or even a play room for little ones. Downstairs also boasts a handy W/C for guests and family alike.
The first floor has been perfectly designed for busy family living, firstly offering a grand master suite with views of the rear garden, its very own dressing area, plus a sleek en suite with floor-to-ceiling tiling, a double sink with beneath storage cabinets, plus a walk-in rainfall shower and a W/C. Three further double bedrooms are perfect for growing families and anyone looking for a touch of extra space, all offering their own fitted wardrobe spaces for added convenience. The family bathroom features a double-ended bath, a corner D-shaped rainfall shower and a sink with W/C. The loft offers ¾ boarding, lighting and electricity with drop down ladders from the loft hatch, ideal for additional storage or an opportunity for extension (STNPP).
Outside, the South-facing rear garden is where 007 living comes to life; a large patio seating area is perfect for entertaining with ample seating spaces. Landscaped steps guide you up to a beautifully maintained grass lawn with mature borders, additional decked seating space, shrubs, and hedging. To the front, the driveway provides ample off-road parking for several vehicles, plus steps leading up the property with lovely shrubberies that guide you to the front door. Living on Rowley Hall Drive, you have private key access to the well-known Rowley Garden, a scenic spot for walks or simply sitting to admire the surroundings. To enter the property there is a private road access barrier from the Wolverhampton Road, providing further privacy.
Location
Rowley Park is one of Stafford’s most prestigious and sought-after residential areas, renowned for its elegant tree-lined avenues, spacious homes, and peaceful, private setting. Located just west of Stafford town centre, this exclusive neighbourhood combines period charm and architectural character with exceptional convenience and connectivity.
The area is particularly noted for its impressive Victorian and Edwardian properties, alongside individually designed executive homes that sit within generous plots, giving Rowley Park a distinct sense of space and refinement. The area enjoys a tranquil, parkland atmosphere yet is only a short walk from Stafford’s excellent range of shops, restaurants, and leisure facilities.
Commuters benefit from Stafford railway station which is just a 15 minute walk away, which provides direct services to Birmingham, Manchester, and London, as well as easy access to the M6 motorway (Junction 13 & 14) for travel across the Midlands. Well-regarded local schools and nearby green spaces, including Doxey Marshes Nature Reserve and Stafford Castle, further enhance the area’s appeal.
Combining heritage, elegance, and modern convenience, Rowley Park stands out as one of Staffordshire’s most desirable residential locations.
A feel for the area
Connected for everyday life
100%of homes in the postcode can access 100+ Mbps broadband.
Available speed bands
- 30+ Mbps
- 100%
- 100+ Mbps
- 100%
- 300+ Mbps
- 100%
- 1,000+ Mbps
- 100%
Getting about
0.7 milesto Stafford Rail Station
Approximate straight-line distance · DfT NaPTAN · 13 Sept 2026Background air quality
- Fine particles · PM₂.₅
- 6.7 µg/m³ · Above the WHO guideline · well within the UK legal limit
- Nitrogen dioxide · NO₂
- 6.8 µg/m³ · Meets the WHO guideline
Annual background levels. For scale: the WHO 2021 guideline is 5 µg/m³ for PM₂.₅ and 10 for NO₂; the UK legal limit is 20 and 40. Lower is better; this is a 1 km model, not a reading at the door.
Defra · 2024 annual model · 1 km areaLocal information is approximate. Distances are straight-line estimates from the available location. Broadband describes postcode coverage, not the speed or service available at this home; check the address with a provider. Air quality is a modelled annual background estimate.
Checking nearby places…
Picture your everyday
Start with the agent's details and explore the area guide to get a feel for daily life here.
Other homes nearby
Homes in ST17 postcode area →About these property details
The information provided in this listing is for general information purposes only and does not constitute property particulars. We make no warranties or guarantees, express or implied, regarding the accuracy, completeness, or availability of the information.
Property details are provided by the listing agent, developer, or other third parties, and we have no control over the content provided. Prospective buyers or tenants should make their own enquiries and verify all information directly with the agent or relevant party.
Information relating to Energy Performance Certificates, Home Reports, or other statutory documents should be obtained directly from the selling agent or developer where applicable.