

Launceston, Cornwall · PL15
Kew Vena, Chapel
Asking price
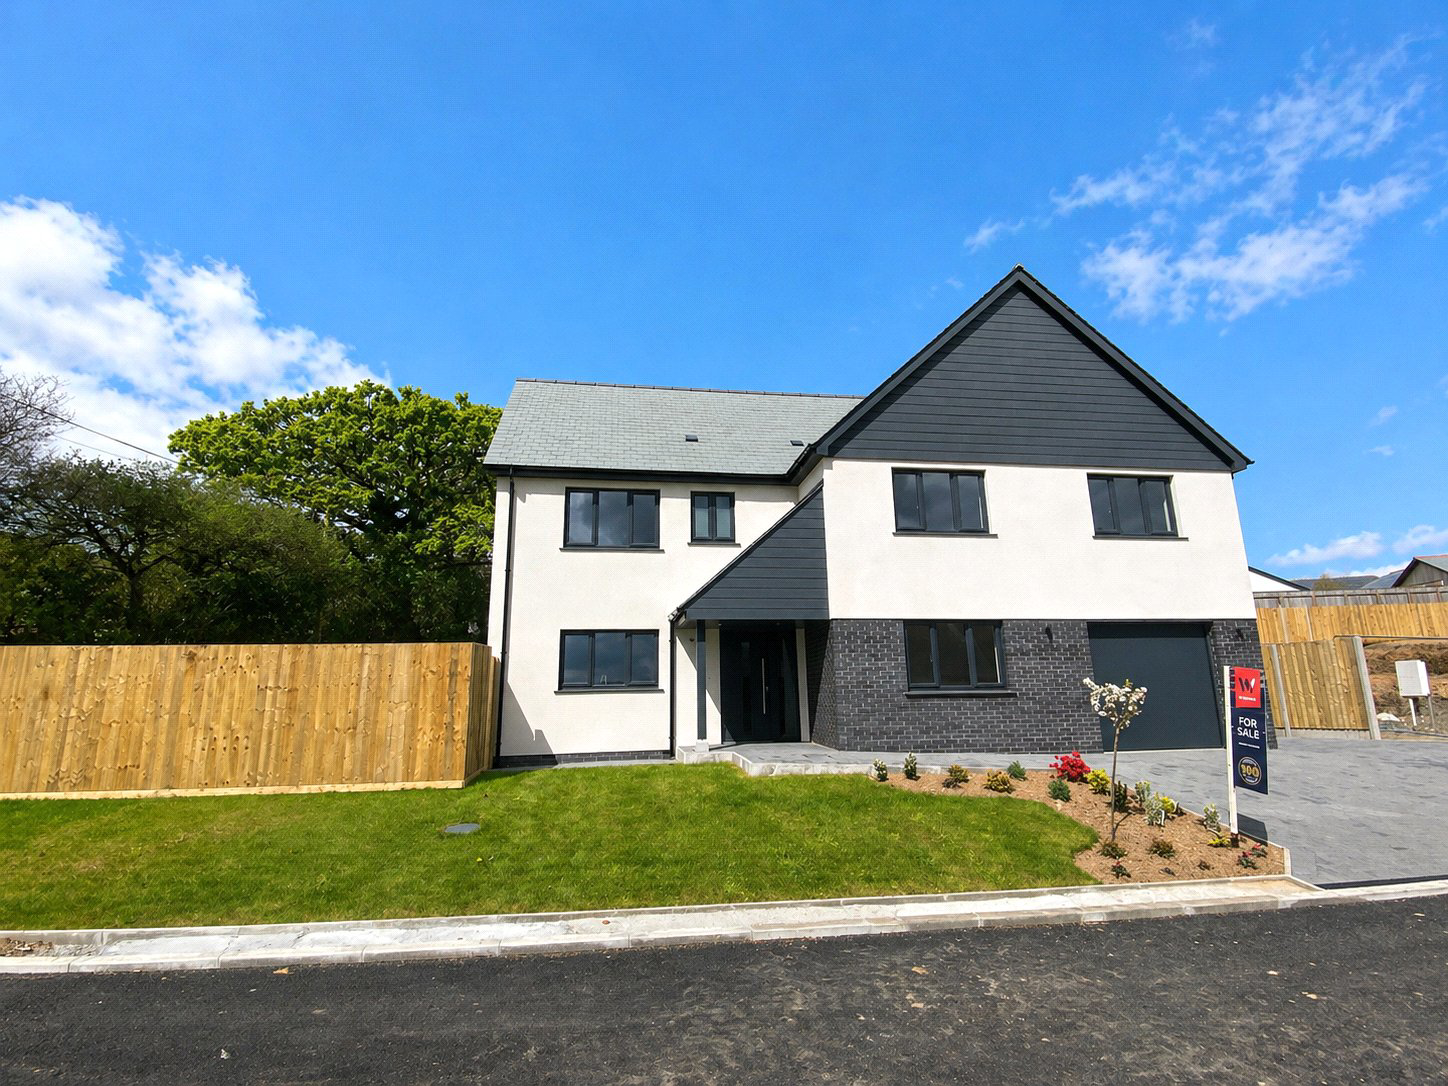
A spacious, executive four double bedroom detached home with garden and an integral single garage. There may be the opportunity to customise the property to suit your own specifications depending upon the time of reservation. EPC rating Predicted B.
The home, in the agent’s words
- New Development
- Signature Homes
Read the full agent description
** RESERVE YOUR BRAND NEW KEW VENA HOME TODAY AND ENJOY UP TO £25,000* TOWARDS YOUR MOVING COSTS. (*Terms and Conditions Apply) **
The Causley is the largest and most distinguished home within this exclusive collection of just nine properties, located in the highly sought after Chapel area of Launceston. This exceptional residence combines refined modern design with the peace of a countryside setting, while remaining close to the town’s amenities and main transport links. Early reservation may allow purchasers to influence final design choices.
The Causley features a timber frame construction with excellent insulation and efficient heating provided by an air source heat pump. The result is a home that is both stylish and environmentally conscious.
The interior is thoughtfully designed for contemporary family living, offering generous proportions and a superb sense of light and space. The welcoming entrance hall leads to an impressive kitchen and dining area with doors opening onto the garden, creating a seamless flow between indoor and outdoor living. A spacious sitting room provides an elegant setting for relaxation, while a separate study offers the perfect workspace for those who work from home. A cloakroom completes the ground floor accommodation. Upstairs, the principal suite includes a luxurious en-suite shower room and dressing area, accompanied by three further double bedrooms and a well appointed family bathroom.
Outside, the enclosed rear garden provides a secure setting for outdoor enjoyment, ideal for families and pets.
Combining space, sophistication and sustainability, The Causley presents a rare opportunity to acquire a premium new home in one of Launceston’s most desirable residential areas.
The property is located on the outskirts of the town and yet is within a walk to many town facilities including a local primary school, Launceston College and the Asda store on Western Road. The busy town centre has as well as recreational facilities including the community run leisure centre. Slightly further away, and still within a decent walk, are a choice of supermarkets, Launceston hospital and medical centre and walks out into the open countryside can be enjoyed within a few steps of the house, with a pedestrian access to lovely country walks towards Trebursye and, in opposite direction, St. Catherines Hill and the Chapel area of the town.
Launceston lies adjacent to the A30 dual carriageway providing great access to Truro and West Cornwall in one direction and Exeter, the M5 and beyond in the opposite direction. The city of Plymouth is within 25 miles and has more extensive facilities and a Continental Ferryport.
AGENTS NOTE
There is a management company set up under the name of Kew Vena Management Company Limited. The service charge is to be confirmed. The images in this brochure have been taken from Plot 3, and the specification will vary. Some of these images have been virtually staged and should be used for guidance only.
A feel for the area
Connected for everyday life
33%of homes in a nearby postcode can access 100+ Mbps broadband.
Available speed bands
- 30+ Mbps
- 67%
- 100+ Mbps
- 33%
- 300+ Mbps
- 33%
- 1,000+ Mbps
- 33%
Getting about
10.5 milesto Gunnislake Rail Station
Approximate straight-line distance · DfT NaPTAN · 13 Sept 2026Background air quality
- Fine particles · PM₂.₅
- 4.9 µg/m³ · Meets the WHO guideline
- Nitrogen dioxide · NO₂
- 3.2 µg/m³ · Meets the WHO guideline
Annual background levels. For scale: the WHO 2021 guideline is 5 µg/m³ for PM₂.₅ and 10 for NO₂; the UK legal limit is 20 and 40. Lower is better; this is a 1 km model, not a reading at the door.
Defra · 2024 annual model · 1 km areaLocal information is approximate. Distances are straight-line estimates from the available location. Broadband describes postcode coverage, not the speed or service available at this home; check the address with a provider. Air quality is a modelled annual background estimate.
Picture your everyday
Start with the agent's details and explore the area guide to get a feel for daily life here.
Other homes nearby
Homes in PL15 postcode area →About these property details
The information provided in this listing is for general information purposes only and does not constitute property particulars. We make no warranties or guarantees, express or implied, regarding the accuracy, completeness, or availability of the information.
Property details are provided by the listing agent, developer, or other third parties, and we have no control over the content provided. Prospective buyers or tenants should make their own enquiries and verify all information directly with the agent or relevant party.
Information relating to Energy Performance Certificates, Home Reports, or other statutory documents should be obtained directly from the selling agent or developer where applicable.