

Northampton, Northamptonshire · NN5
Parkside, Upton
Offers in excess
STYLISH MODERN DETACHED FAMILY HOME OFFERING SUBSTANTIAL ACCOMMODATION OVER THREE FLOORS WITH VIEWS OVER UPTON COUNTRY PARK
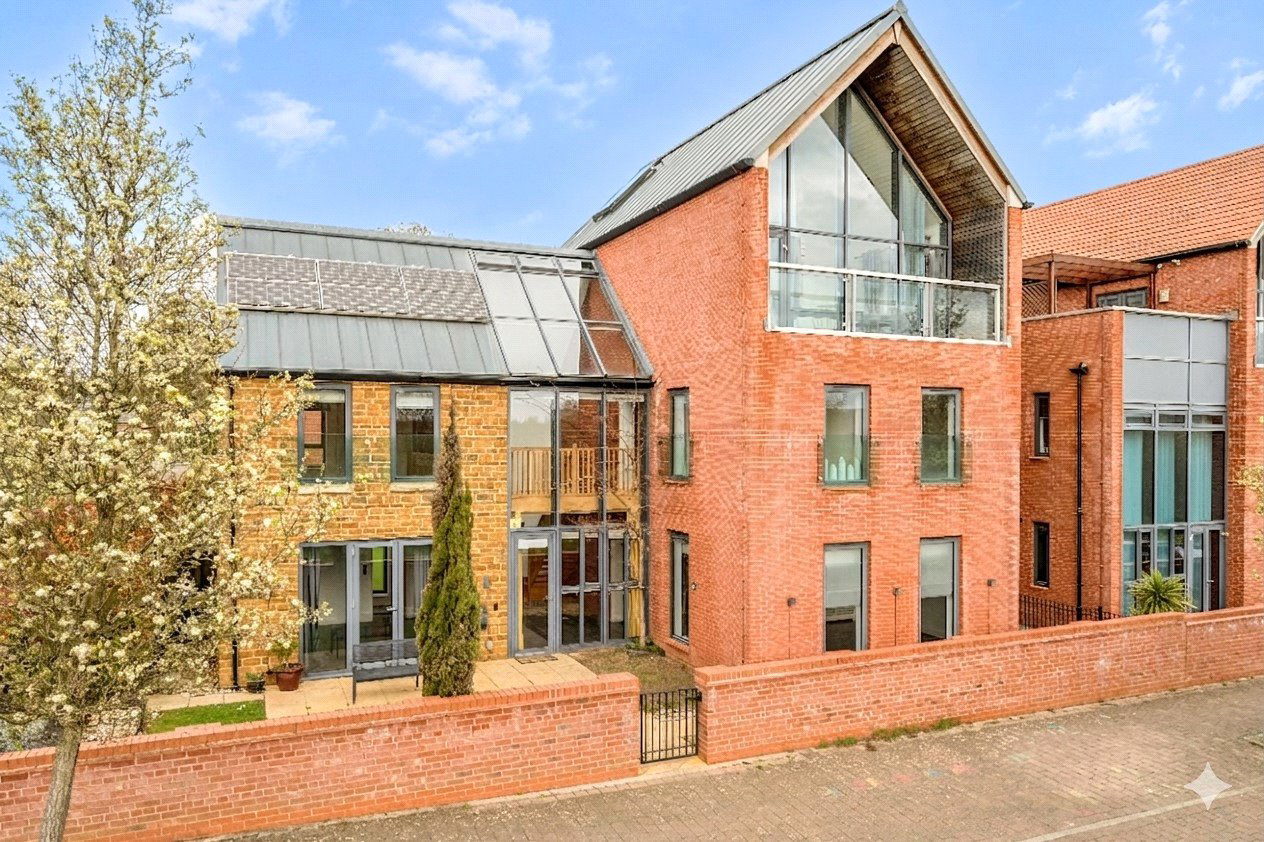
Enjoying an attractive position opposite Upton Country Park and its scenic trails, 40 Parkside is a striking contemporary family home offering approximately 2,364 sq ft of well balanced accommodation over three floors. The property is presented with vacant possession and further benefits from a detached annexe within the garage block, ideal for multi generational living or as a home office.
The house is notable for its excellent natural light, with full-height glazing capturing views across the park, alongside architectural features including an oak staircase, exposed stone walls and a balcony to the principal bedroom. Solar panels add a practical, energy efficient touch.
A vaulted entrance hall with tiled flooring and feature stone wall creates an impressive first impression, with an oak staircase rising to the upper floors, large walk in hanging and st…
The home, in the agent’s words
- Annex
Read the full agent description
STYLISH MODERN DETACHED FAMILY HOME OFFERING SUBSTANTIAL ACCOMMODATION OVER THREE FLOORS WITH VIEWS OVER UPTON COUNTRY PARK
Enjoying an attractive position opposite Upton Country Park and its scenic trails, 40 Parkside is a striking contemporary family home offering approximately 2,364 sq ft of well balanced accommodation over three floors. The property is presented with vacant possession and further benefits from a detached annexe within the garage block, ideal for multi generational living or as a home office.
The house is notable for its excellent natural light, with full-height glazing capturing views across the park, alongside architectural features including an oak staircase, exposed stone walls and a balcony to the principal bedroom. Solar panels add a practical, energy efficient touch.
A vaulted entrance hall with tiled flooring and feature stone wall creates an impressive first impression, with an oak staircase rising to the upper floors, large walk in hanging and storage space. The ground floor includes a spacious dual aspect guest bedroom suite with en suite shower room. The kitchen/breakfast room is generously proportioned, with fitted cabinetry, integrated appliances and a central island, opening via French doors to the rear garden. A utility room sits alongside, while double doors lead to a dual aspect dining room, ideal for entertaining.
On the first floor, a glazed vaulted landing leads to a triple aspect sitting room with views over Upton Country Park and towards the river, oak fitted bookcase with filing and light points. There are two further double bedrooms with built in wardrobes, a fifth bedroom or study and a family bathroom.
The second floor is dedicated to the principal bedroom suite, features a vaulted ceiling, full-height glazing and doors opening onto a private balcony with far reaching parkland views. This outstanding principal bedroom suite, featuring a vaulted ceiling and dramatic full height glazing, with double doors opening onto a private balcony. There is a separate dressing room with 3 metres of fitted wardrobes and a separate four piece bathroom suite. From here, there are exceptional views across the surrounding parkland, creating a peaceful and elevated retreat.
OUTSIDE
There are landscaped gardens to the front, side and rear of Mediterranean style with decking, central water feature and olive trees. Enclosed by timber and brick walling with good size lawned area with flower and shrub borders and raised beds. Access to the rear through gated entrance leading to the detached garage block having been partly converted to an annexe having a downstairs shower room and first floor converted to open plan bedroom, kitchen/living area making it ideal for visiting relatives. The garage area has remote up and over electric door.
PROPERTY INFORMATION
Services: All main services are connected to the property. Solar panels serving hot water for the property, gas radiator central heating.
Broadband: Ultrafast broadband available
Local Authority: West Northamptonshire Council
Tel. 0300 126 7000
Outgoings: Council Tax Band G
£4,027.14 for the year 2026/2027
EPC Rating: B
Tenure: Freehold
A feel for the area
Connected for everyday life
100%of homes in the postcode can access 100+ Mbps broadband.
Available speed bands
- 30+ Mbps
- 100%
- 100+ Mbps
- 100%
- 300+ Mbps
- 100%
- 1,000+ Mbps
- 100%
Getting about
1.6 milesto Northampton Rail Station
Approximate straight-line distance · DfT NaPTAN · 13 Sept 2026Background air quality
- Fine particles · PM₂.₅
- 7.2 µg/m³ · Above the WHO guideline · well within the UK legal limit
- Nitrogen dioxide · NO₂
- 8.9 µg/m³ · Meets the WHO guideline
Annual background levels. For scale: the WHO 2021 guideline is 5 µg/m³ for PM₂.₅ and 10 for NO₂; the UK legal limit is 20 and 40. Lower is better; this is a 1 km model, not a reading at the door.
Defra · 2024 annual model · 1 km areaLocal information is approximate. Distances are straight-line estimates from the available location. Broadband describes postcode coverage, not the speed or service available at this home; check the address with a provider. Air quality is a modelled annual background estimate.
Checking nearby places…
Picture your everyday
Start with the agent's details and explore the area guide to get a feel for daily life here.
Other homes nearby
Homes in NN5 postcode area →About these property details
The information provided in this listing is for general information purposes only and does not constitute property particulars. We make no warranties or guarantees, express or implied, regarding the accuracy, completeness, or availability of the information.
Property details are provided by the listing agent, developer, or other third parties, and we have no control over the content provided. Prospective buyers or tenants should make their own enquiries and verify all information directly with the agent or relevant party.
Information relating to Energy Performance Certificates, Home Reports, or other statutory documents should be obtained directly from the selling agent or developer where applicable.