
Heavitree, Exeter · EX1
East Terrace
Offers in excess · Originally listed at £265,000
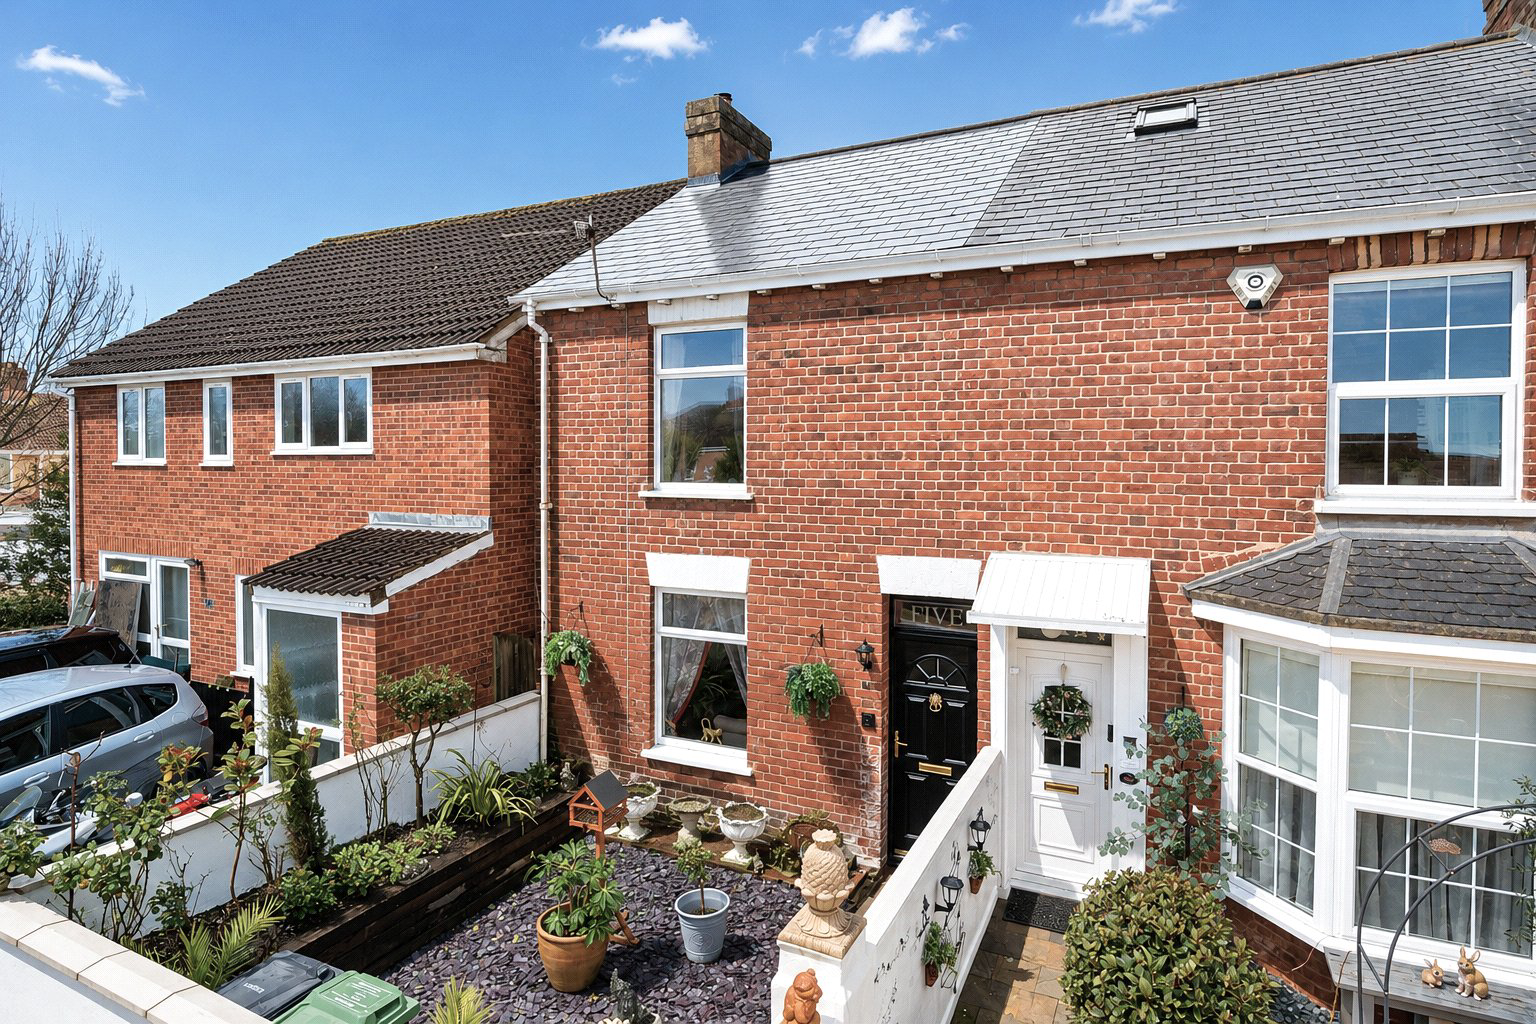
Charming end-of-terrace home in a quiet, secluded HEAVITREE LOCATION, ideal for professional couples or growing families. Features open-plan living with FEATURE FIREPLACE, MODERN KITCHEN, conservatory, two double bedrooms, COURTYARD GARDEN and residents’ parking, close to local amenities.
The home, in the agent’s words
Read the full agent description
An excellent opportunity to purchase this charming end-of-terrace home, tucked away in a quiet and secluded setting in the heart of Heavitree, yet within easy reach of a wide range of local amenities. Well suited to professional couples or growing families, the property offers a thoughtful balance of character, comfort and modern living.
The ground floor opens with an entrance lobby featuring a striking stripped wood door with stained-glass detailing, leading into the welcoming hallway. The open-plan living and dining room is a bright and attractive space, enhanced by a feature fireplace and stylish oak flooring running throughout. Windows to both the front and rear allow for excellent natural light.
The modern kitchen is well proportioned and finished to a high standard, with a comprehensive range of high-gloss white base and wall units, including glass-fronted cabinets, attractive work surfaces and tiled splashbacks. Integrated appliances include an induction hob with double oven below and a stainless-steel and glass extractor hood, with space and plumbing for a washing machine and dishwasher. A side window and door lead into the conservatory, which provides a pleasant additional living space with a modern radiator and double doors opening onto the courtyard, ideal for relaxing or entertaining.
Stairs rise to the half-landing and a generously sized bathroom, fitted with a pedestal wash hand basin, low-level WC, panelled bath with mixer tap and shower attachment, and a separate shower enclosure with glazed screen.
The first-floor landing provides access to spacious loft storage and leads to two well-proportioned double bedrooms. The principal bedroom benefits from a comprehensive range of fitted storage and a front aspect, while the second bedroom enjoys views over the rear.
To the front of the property is a charming walled garden with raised flower and shrub beds, slate-chipped areas and a pathway leading to the front door, complete with outside lighting. The enclosed rear courtyard is paved and features a pizza oven and storage shed, creating an excellent space for outdoor dining and relaxation. On-street parking is available via residents permits.
A feel for the area
Connected for everyday life
100%of homes in the postcode can access 100+ Mbps broadband.
Available speed bands
- 30+ Mbps
- 100%
- 100+ Mbps
- 100%
- 300+ Mbps
- 100%
- 1,000+ Mbps
- 100%
Getting about
0.5 milesto Polsloe Bridge Rail Station
Approximate straight-line distance · DfT NaPTAN · 13 Sept 2026Background air quality
- Fine particles · PM₂.₅
- 5.6 µg/m³ · Above the WHO guideline · well within the UK legal limit
- Nitrogen dioxide · NO₂
- 6.1 µg/m³ · Meets the WHO guideline
Annual background levels. For scale: the WHO 2021 guideline is 5 µg/m³ for PM₂.₅ and 10 for NO₂; the UK legal limit is 20 and 40. Lower is better; this is a 1 km model, not a reading at the door.
Defra · 2024 annual model · 1 km areaLocal information is approximate. Distances are straight-line estimates from the available location. Broadband describes postcode coverage, not the speed or service available at this home; check the address with a provider. Air quality is a modelled annual background estimate.
Checking nearby places…
Picture your everyday
Start with the agent's details and explore the area guide to get a feel for daily life here.
Other homes nearby
Homes in Exeter →About these property details
The information provided in this listing is for general information purposes only and does not constitute property particulars. We make no warranties or guarantees, express or implied, regarding the accuracy, completeness, or availability of the information.
Property details are provided by the listing agent, developer, or other third parties, and we have no control over the content provided. Prospective buyers or tenants should make their own enquiries and verify all information directly with the agent or relevant party.
Information relating to Energy Performance Certificates, Home Reports, or other statutory documents should be obtained directly from the selling agent or developer where applicable.