

Ilfracombe, Devon · EX34
Torrs Park
Guide price
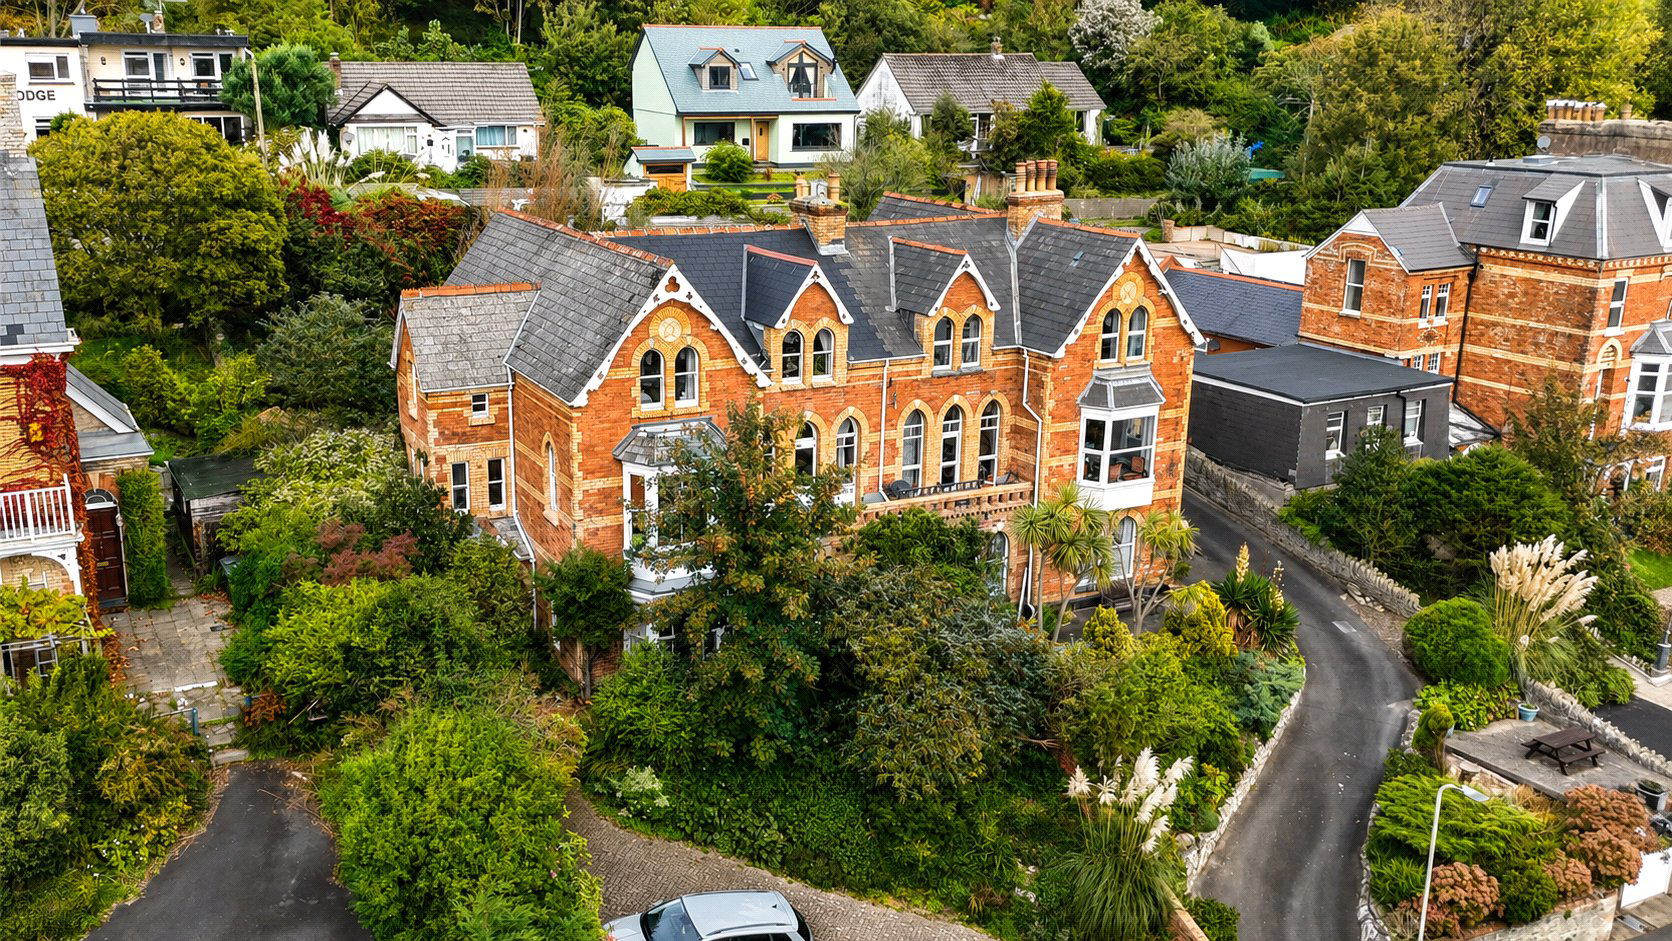
Carden is a grand and imposing 7-bedroom semi-detached Victorian residence is set over three expansive floors and brimming with original character features throughout. Built in 1879 by renowned local architect W. M. Robbins, the property showcases timeless elegance and architectural charm. Generously proportioned rooms offer versatile living space, while off-street parking for 3–4 vehicles adds a rare and practical advantage. The property also benefits from well-maintained front and rear gardens, providing peaceful outdoor spaces. Ideally located within walking distance of local amenities and the stunning seafront, Carden is a remarkable example of period design with the potential to become a truly exceptional family home.
The home, in the agent’s words
Read the full agent description
Originally built in 1879 by renowned local architect W.D. Robbins, Carden is an impressive and spacious 7 Bedroom semi-detached Victorian villa located in the desirable Torrs Park area. Ideally positioned just a short stroll from the High Street, the Seafront, and the picturesque Harbour, this beautiful home combines period charm with convenience.
Set over three floors, the property offers extensive and versatile accommodation, currently arranged as a generous family home with the potential to suit a range of lifestyles. With spacious interiors and a flexible layout, it would be ideal for multigenerational living, a dependent relative, or even income potential through letting or guest accommodation (subject to consent).
From the moment you enter, the sense of space and character is clear. A tiled entrance porch leads into a welcoming hallway, laid with original minton flooring and featuring a sweeping staircase with turned spindle balustrade. To the front, the main lounge (23' x 15') is a grand and elegant space with tall Gothic arched windows, decorative alcoves, ornate cornicing, and a central fireplace. Adjacent is the formal dining room (17' x 13'), a light-filled room with original stripped wooden floors and a front-facing bay window.
At the rear of the property, the kitchen/breakfast room (18' x 15') forms the heart of the home with the added benefit of a newly slated roof. It is fitted with a stylish range of modern cabinetry, granite worktops, and a Corian sink, complemented by two cupboards — one housing the newly fitted gas-fired boiler and a sepperate walk-in larder During the current owners ownership, they have also had a velux window fitted to allow more natural light into the kitchen. Beyond the kitchen, a large utility/service area leads out to the rear garden and includes space for laundry appliances. This space offers excellent scope for conversion into further accommodation if desired (subject to necessary permissions). A ground floor WC is also accessed from the main hallway.
Heading up to the first floor, a half landing leads to a useful laundry cupboard (previously a WC), ideal for linen storage and airing, with shelving and space for household items. The main landing leads to four generously sized bedrooms. The principal bedroom (17' x 15') enjoys a bay window with far-reaching views across the town towards Hillsborough and features a private en-suite shower room with fitted white suite and corner shower. The second bedroom, also front-facing with a bay window, shares the same stunning outlook. Two further bedrooms are positioned at the rear of the home, ideal for children, guests or a home office. Completing this floor is the family bathroom, a large and well-appointed space with a panelled bath, walk-in shower, WC, and hand basin.
A second staircase rises to the top floor, where you are met on the landing with an original three piece teal bathroom suite. The top floor is no longer utilised as a flat, but offers fantastic potential to be adapted into a self-contained area for guests or a dependent relative, giving them privacy while remaining connected to the main household. This level comprises three spacious double bedrooms, each featuring ornamental cast iron fireplaces. One of the bedrooms also benefits from its own hand basin. Additionally, there is a hobby room (previously used as a kitchen), which retains its layout and fittings, offering scope to be reinstated as a functional kitchen if required (subject to consents).
A walk-in store room offers excellent storage or potential to be converted into a study, nursery, or additional bathroom, depending on your needs. Importantly, this floor is registered under its own Council Tax band (A), providing flexibility for future use and separate living arrangements if required.
To the front, a brick-paved driveway offers off-road parking for three or four vehicles, while mature planting and trees create a private and inviting approach to the house. Flower beds and shrub borders continue along the side of the property and wrap around to the rear via a side gate.
The rear garden is a charming space and a real gardeners paradise, mainly laid to lawn, with a small pond and two apple trees. A rear gate opens onto Torrs Park Avenue, providing direct access to the coastal footpath — ideal for scenic walks and dog walking.
The property has also recently benefited from a programme of maintenance, with all fascias and barge boards repaired and freshly painted, and extensive retiling to the roofs where necessary by a reputable local roofing contractor, offering peace of mind for prospective buyers.
Torrs Park is a sought-after location known for its grand Victorian villas, once home to prominent and affluent residents, and continues to be a prestigious address in the town.
A feel for the area
Connected for everyday life
0%of homes in the postcode can access 100+ Mbps broadband.
Available speed bands
- 30+ Mbps
- 100%
- 100+ Mbps
- 0%
- 300+ Mbps
- 0%
- 1,000+ Mbps
- 0%
Getting about
9.7 milesto Barnstaple Rail Station
Approximate straight-line distance · DfT NaPTAN · 13 Sept 2026Background air quality
- Fine particles · PM₂.₅
- 4.4 µg/m³ · Meets the WHO guideline
- Nitrogen dioxide · NO₂
- 3.2 µg/m³ · Meets the WHO guideline
Annual background levels. For scale: the WHO 2021 guideline is 5 µg/m³ for PM₂.₅ and 10 for NO₂; the UK legal limit is 20 and 40. Lower is better; this is a 1 km model, not a reading at the door.
Defra · 2024 annual model · 1 km areaLocal information is approximate. Distances are straight-line estimates from the available location. Broadband describes postcode coverage, not the speed or service available at this home; check the address with a provider. Air quality is a modelled annual background estimate.
Checking nearby places…
Picture your everyday
Start with the agent's details and explore the area guide to get a feel for daily life here.
Other homes nearby
Homes in EX34 postcode area →About these property details
The information provided in this listing is for general information purposes only and does not constitute property particulars. We make no warranties or guarantees, express or implied, regarding the accuracy, completeness, or availability of the information.
Property details are provided by the listing agent, developer, or other third parties, and we have no control over the content provided. Prospective buyers or tenants should make their own enquiries and verify all information directly with the agent or relevant party.
Information relating to Energy Performance Certificates, Home Reports, or other statutory documents should be obtained directly from the selling agent or developer where applicable.