

Gateshead · NE9
Park View Avenue
Offers Over · Originally listed at £330,000
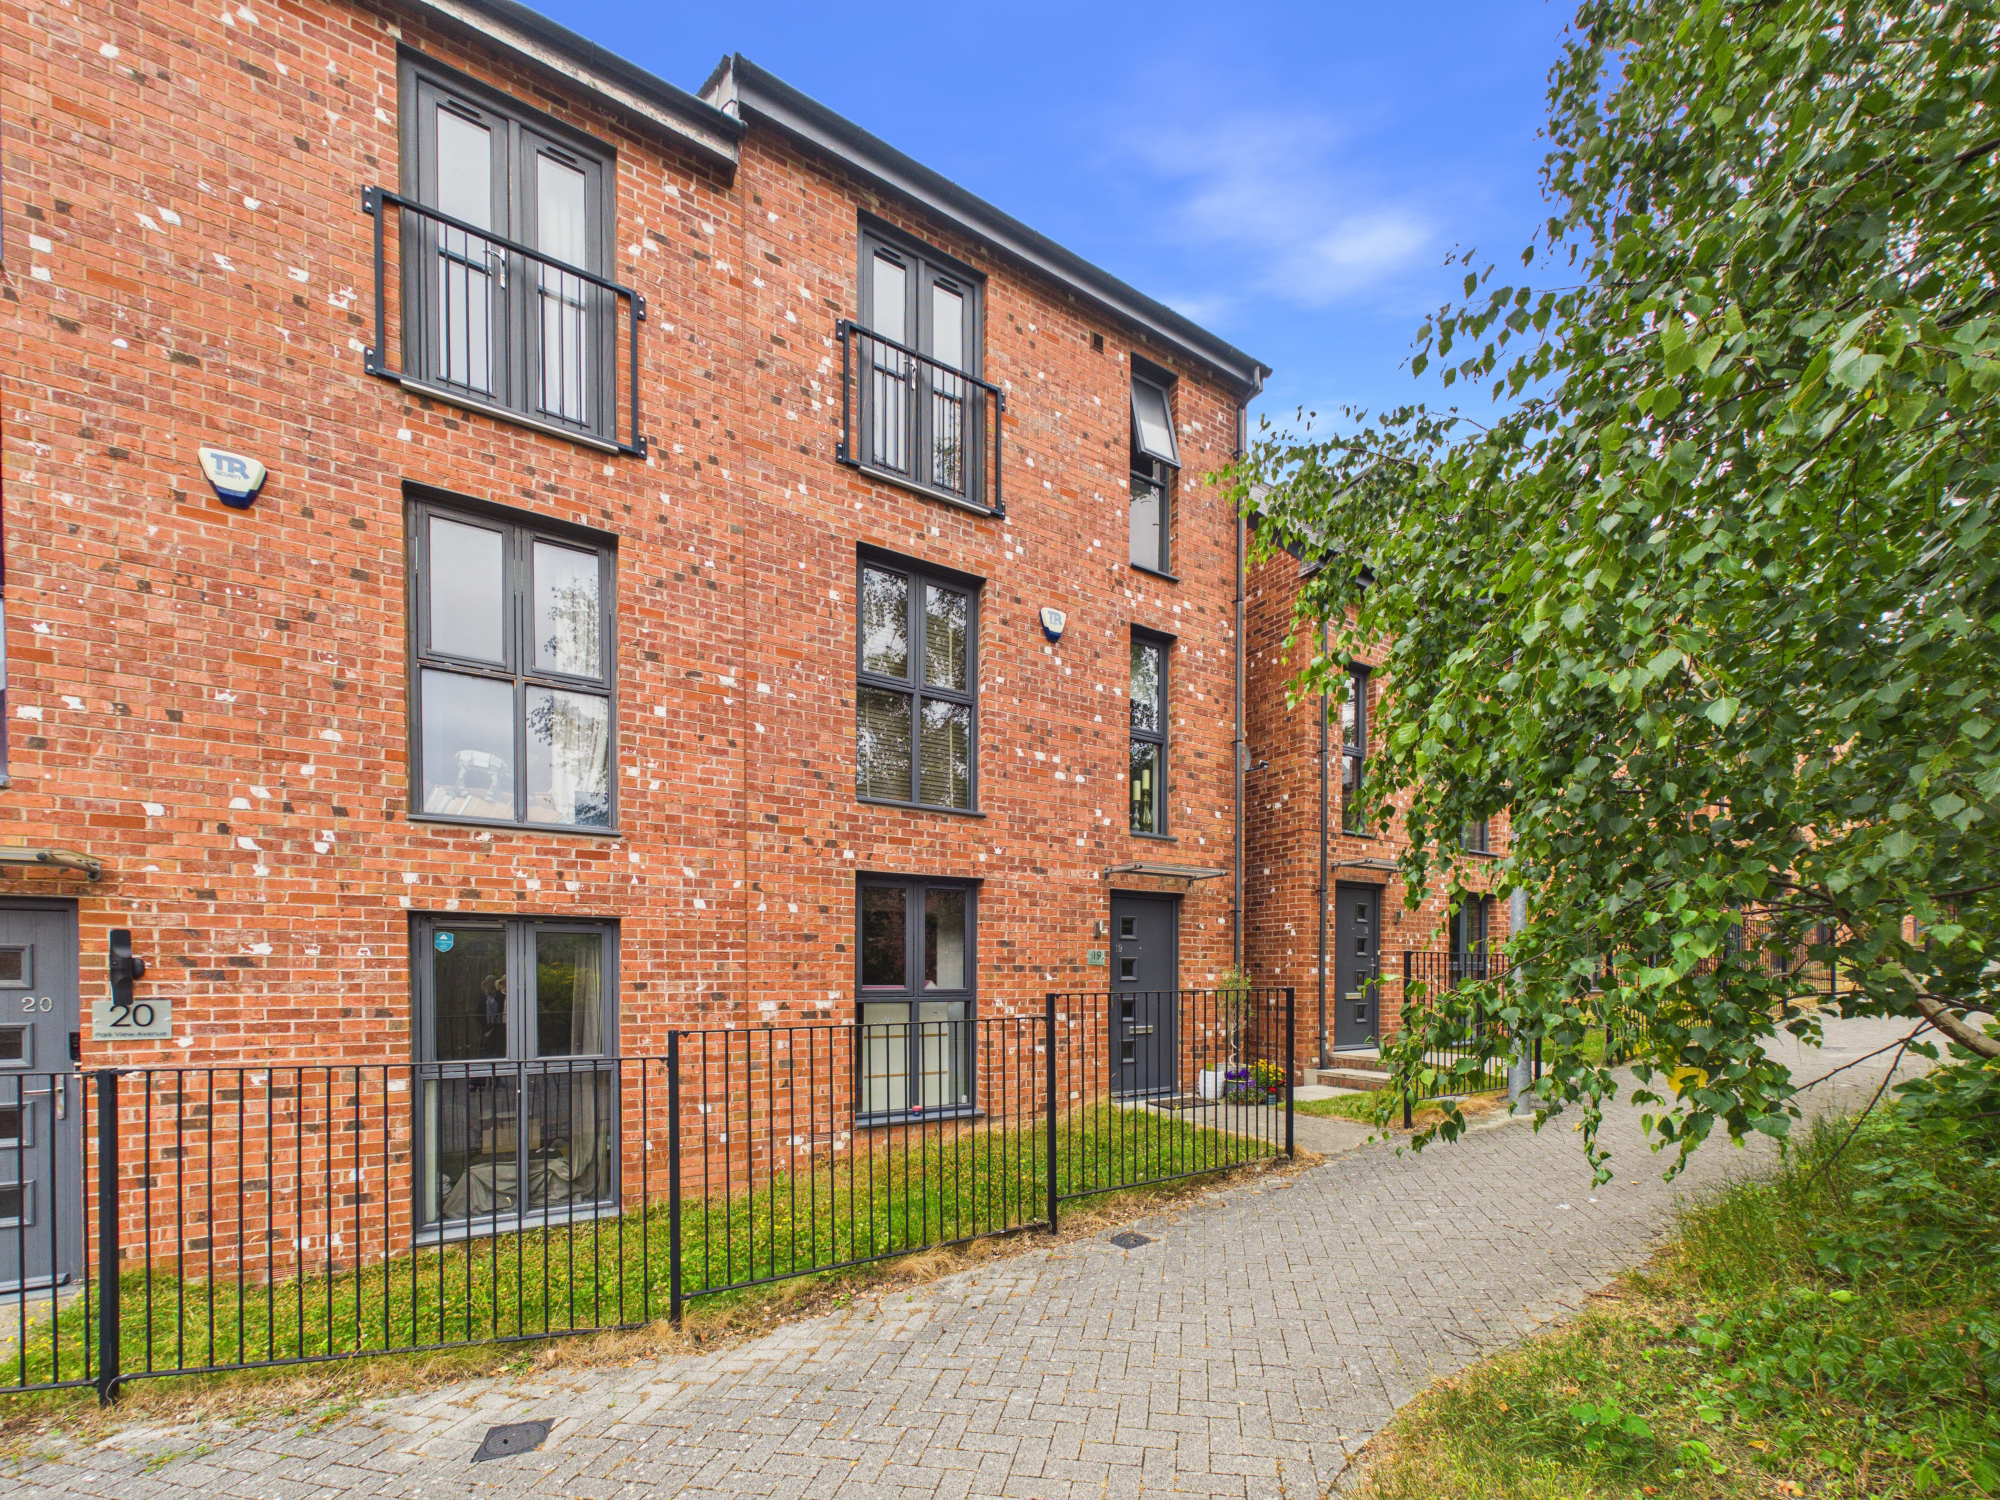
An exceptional four bedroom family home in a prime location. Beautifully presented and finished to an exceptional standard, this stunning contemporary townhouse offers spacious, versatile accommodation arranged over three floors.
The home, in the agent’s words
- Four Bedroom Family Home
- Modern Contemporary Living
- Stunning Dining Kitchen
- Two Beautiful Bathrooms
- Two Stylish Reception Rooms
- Leasehold
- Council Tax Band TBC
- EPC Rating C
Read the full agent description
An exceptional four bedroom family home in a prime location. Beautifully presented and finished to an exceptional standard, this stunning contemporary townhouse offers spacious, versatile accommodation arranged over three floors. Perfectly positioned within convenient reach of the award-winning Saltwell Park, one of the North East's most treasured green spaces, the property combines stylish modern living with an enviable location, making it an ideal choice for families and professionals alike.
From the moment you step inside, the style and attention to detail are immediately apparent. A welcoming entrance hallway creates an impressive first impression and provides access to the beautifully appointed ground floor accommodation. A convenient guest cloakroom/WC is located off the hallway, while to the front of the property is an elegant family room, thoughtfully designed with bespoke built-in shelving and storage to one wall. This versatile space provides the perfect setting for relaxing with family, a children's playroom or a second sitting room.
Undoubtedly the heart of the home is the magnificent dining kitchen, beautifully designed with an attractive range of contrasting contemporary wall and base units complemented by attractive work surfaces and an excellent selection of built in cooking appliances. Offering generous space for a dining table and chairs, this superb room has been created with both everyday family life and entertaining in mind. Patio doors provide direct access to the rear patio, seamlessly blending indoor and outdoor living and creating the ideal setting for summer dining, family gatherings or simply enjoying a morning coffee.
The first floor continues to impress with an outstanding formal lounge, an elegant reception room enhanced by patio doors opening onto a charming Juliet-style balcony. A bespoke media wall, incorporating stylish storage cupboards, display shelving and space for a television, creates a striking focal point and further enhances this wonderful living space.
Also located on the first floor is the fourth bedroom, offering excellent flexibility as a generous guest bedroom, home office or study to suit a variety of lifestyle requirements. Completing this level is the beautifully appointed family bathroom, fitted with a modern white suite comprising a panelled bath with mains-fed rainfall-style shower over, a low-level WC and a hand wash basin.
Occupying the upper floor is the impressive principal bedroom suite, a wonderful retreat featuring fitted wardrobes providing excellent storage solutions. Patio doors open onto a second Juliet-style balcony, while the luxurious en-suite shower room offers the perfect place to unwind.
Two further bedrooms complete the second floor, both beautifully presented, with one benefiting from built-in wardrobes. These rooms offer versatile accommodation for family members, guests or additional home working space, ensuring the property can easily adapt to changing lifestyle needs.
Externally, the property continues to impress. A neat lawned garden to the front enhances the home's attractive kerb appeal, while to the rear an enclosed paved garden provides a low-maintenance outdoor space designed for modern living. Ideal for al fresco dining, entertaining friends and family, or simply relaxing in the warmer months, the rear garden offers a safe and enjoyable environment for all ages. A driveway and single garage with additional parking in front of it, positioned to the rear of the property, provide valuable off-street parking together with additional storage.
The location is equally appealing. Situated within one of Low Fell's most desirable residential developments, the property enjoys convenient access to the area's excellent range of independent shops, cafés, restaurants and popular bars, while the award-winning Saltwell Park is only a short distance away, offering beautiful parkland, woodland walks, recreational facilities and family attractions. Transport links and nearby road networks provide access to Newcastle City Centre, Gateshead, Team Valley and surrounding areas, making this an ideal base for commuters.
Offering an exceptional combination of style, space, versatility and location, this outstanding home is certain to appeal to a wide range of purchasers. Internal inspection is essential to fully appreciate the quality of accommodation on offer and the lifestyle this beautiful property provides.
A ready to move into home which must be viewed.
A feel for the area
Connected for everyday life
100%of homes in the postcode can access 100+ Mbps broadband.
Available speed bands
- 30+ Mbps
- 100%
- 100+ Mbps
- 100%
- 300+ Mbps
- 100%
- 1,000+ Mbps
- 100%
Getting about
1.7 milesto Newcastle Rail Station
Approximate straight-line distance · DfT NaPTAN · 13 Sept 2026Background air quality
- Fine particles · PM₂.₅
- 6.3 µg/m³ · Above the WHO guideline · well within the UK legal limit
- Nitrogen dioxide · NO₂
- 12.8 µg/m³ · Above the WHO guideline · well within the UK legal limit
Annual background levels. For scale: the WHO 2021 guideline is 5 µg/m³ for PM₂.₅ and 10 for NO₂; the UK legal limit is 20 and 40. Lower is better; this is a 1 km model, not a reading at the door.
Defra · 2024 annual model · 1 km areaLocal information is approximate. Distances are straight-line estimates from the available location. Broadband describes postcode coverage, not the speed or service available at this home; check the address with a provider. Air quality is a modelled annual background estimate.
Checking nearby places…
Picture your everyday
Start with the agent's details and explore the area guide to get a feel for daily life here.
Other homes nearby
Homes in NE9 postcode area →About these property details
The information provided in this listing is for general information purposes only and does not constitute property particulars. We make no warranties or guarantees, express or implied, regarding the accuracy, completeness, or availability of the information.
Property details are provided by the listing agent, developer, or other third parties, and we have no control over the content provided. Prospective buyers or tenants should make their own enquiries and verify all information directly with the agent or relevant party.
Information relating to Energy Performance Certificates, Home Reports, or other statutory documents should be obtained directly from the selling agent or developer where applicable.