
St Leonards, Exeter · EX2
Magdalen Place
Guide price
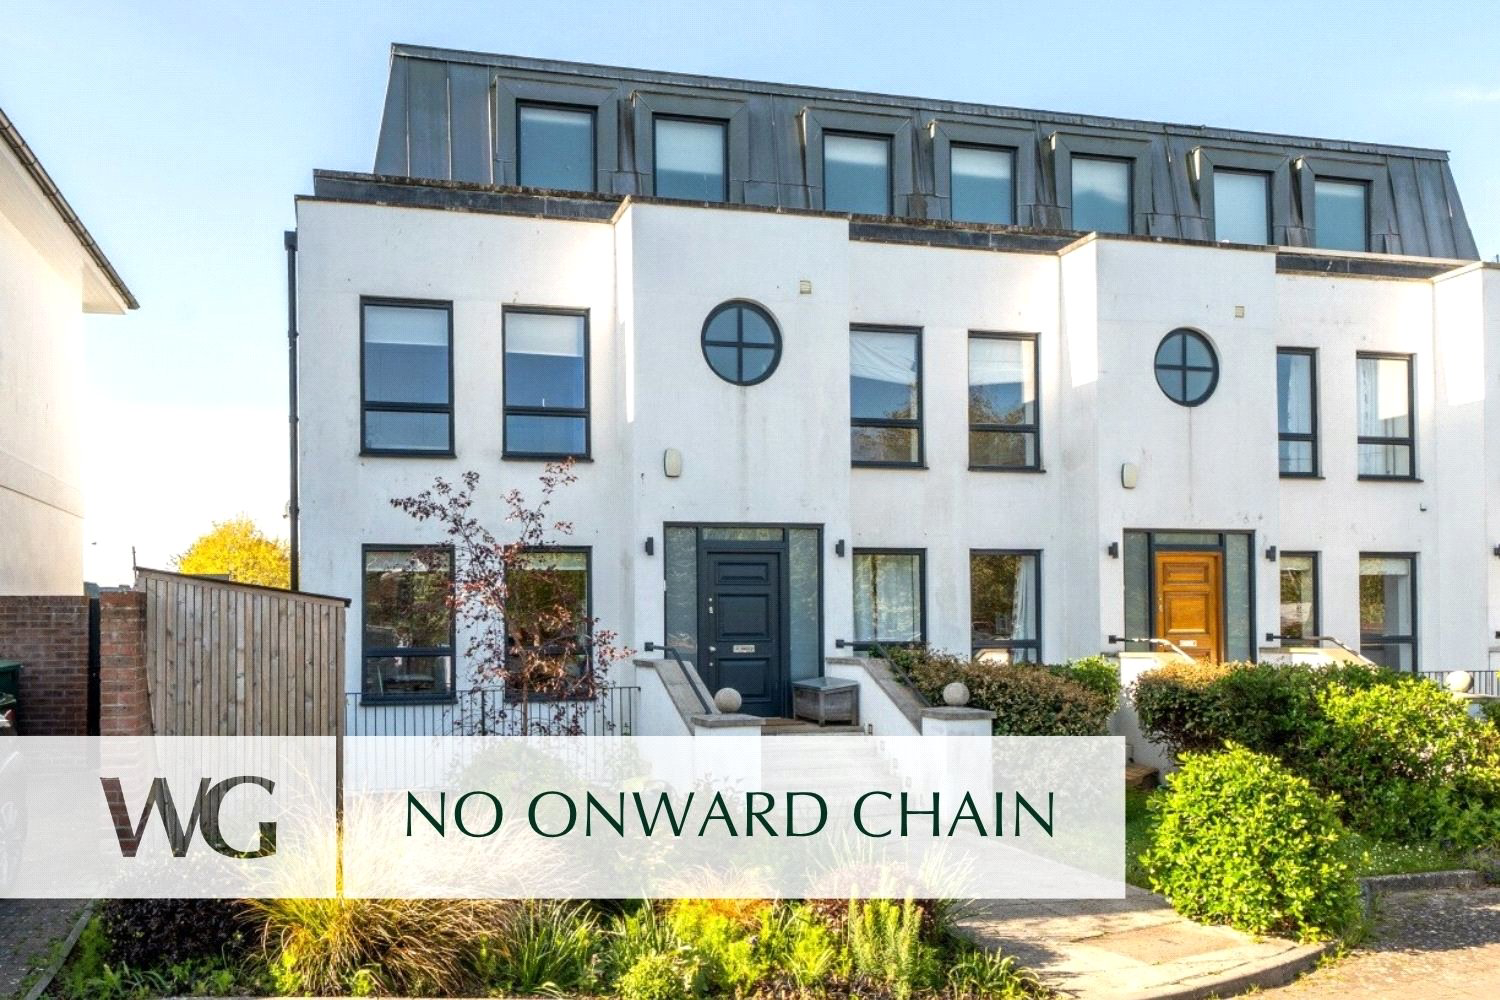
STUNNING FAMILY HOME offering C.2,400 SQFT of VERSATILE ACCOMMODATION. This incredible CONTEMPORARY RESIDENCE is perfectly positioned in a PROMINENT ST. LEONARDS LOCATION close to The Maynard School, Exeter School and St Leonards Primary. Enjoy SEAMLESS INDOOR/OUTDOOR LIVING with a SPLIT LEVEL GARDEN and parking for two cars.
The home, in the agent’s words
- Modern
- No Chain
Read the full agent description
This outstanding contemporary home occupies a prime position within St Leonards. Magdalen Road lies just a short walk away, offering a vibrant selection of independent boutiques, cafés, delicatessens, while the historic City Centre and picturesque Quayside are also within easy reach, providing an enviable lifestyle.
This striking modern residence has been thoughtfully designed to offer both style and versatility, with spacious and beautifully appointed accommodation arranged over four floors. The property impresses with its clean architectural lines, large windows, and an abundance of natural light throughout, all finished to an impeccable standard.
The ground floor provides a welcoming and practical entrance hallway. A well-proportioned home office offers the ideal environment for remote working or study, complemented by a conveniently located WC. To the rear, the elegant sitting room is a wonderfully relaxing space, opening onto a balcony that enjoys a pleasant outlook over the landscaped two-tier rear garden.
Descending to the lower ground floor, the home truly comes into its own. This level has been designed with modern living in mind, centred around a stunning open-plan kitchen dining area. Stylish and functional, this space is flooded with natural light and seamlessly connects to the outdoors with bi-fold doors, leading onto a private patio and BBQ area, ideal for al fresco dining and social gatherings. A versatile double bedroom on this floor offers flexibility as guest accommodation, a playroom, or an additional office, while a contemporary shower room and separate utility room add further practicality.
The first floor hosts two spacious double bedrooms, both thoughtfully designed with fitted wardrobes and complemented by sleek en-suite bathrooms. These rooms provide comfortable and private spaces for family members or visitors.
Occupying the entire second floor, the master is a truly exceptional feature of the property. This luxurious retreat offers an expansive bedroom area with fitted wardrobes and ample space to unwind. The accompanying en-suite bathroom is beautifully appointed, featuring a freestanding bath, separate walk-in shower, twin sinks, and WC.
Externally, the split-level layout incorporates a secluded patio area perfect for entertaining, with steps raising to a higher levelled walled garden with attractive shrubs and flower boarders. The garden enjoys a sense of seclusion, enhanced by established greenery and thoughtful design. Two timber outbuildings provide excellent additional space, one of which would make an ideal studio, while the other offers practical storage.
To the front of the property, two allocated parking spaces provide valuable convenience in this highly desirable central location.
A feel for the area
Connected for everyday life
100%of homes in the postcode can access 100+ Mbps broadband.
Available speed bands
- 30+ Mbps
- 100%
- 100+ Mbps
- 100%
- 300+ Mbps
- 100%
- 1,000+ Mbps
- 100%
Getting about
0.7 milesto St James Park (Devon) Rail Station
Approximate straight-line distance · DfT NaPTAN · 13 Sept 2026Background air quality
- Fine particles · PM₂.₅
- 5.6 µg/m³ · Above the WHO guideline · well within the UK legal limit
- Nitrogen dioxide · NO₂
- 7.4 µg/m³ · Meets the WHO guideline
Annual background levels. For scale: the WHO 2021 guideline is 5 µg/m³ for PM₂.₅ and 10 for NO₂; the UK legal limit is 20 and 40. Lower is better; this is a 1 km model, not a reading at the door.
Defra · 2024 annual model · 1 km areaLocal information is approximate. Distances are straight-line estimates from the available location. Broadband describes postcode coverage, not the speed or service available at this home; check the address with a provider. Air quality is a modelled annual background estimate.
Checking nearby places…
Picture your everyday
Start with the agent's details and explore the area guide to get a feel for daily life here.
Other homes nearby
Homes in Exeter →About these property details
The information provided in this listing is for general information purposes only and does not constitute property particulars. We make no warranties or guarantees, express or implied, regarding the accuracy, completeness, or availability of the information.
Property details are provided by the listing agent, developer, or other third parties, and we have no control over the content provided. Prospective buyers or tenants should make their own enquiries and verify all information directly with the agent or relevant party.
Information relating to Energy Performance Certificates, Home Reports, or other statutory documents should be obtained directly from the selling agent or developer where applicable.