
YouTube is paused. Loading it lets YouTube receive your IP address and browser information and use its own cookies to play the property video.
This one-time choice is not remembered. You can keep browsing without loading it.
Carmarthen, Carmarthenshire. · SA31
Glannant Road
Originally listed at £355,000
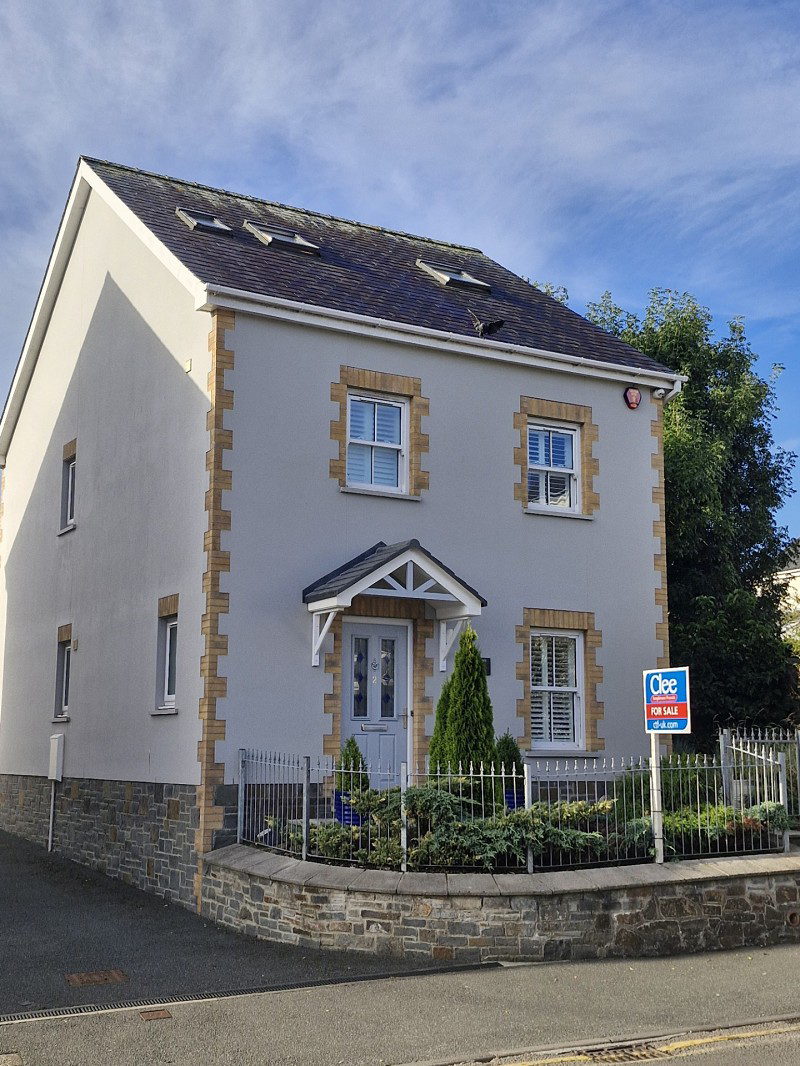
**Ready to move**A superbly presented detached 4 bedroom (2 en suite) town centre property worthy of an early inspection to fully appreciate what's on offer. Affords luxurious immaculate family sized accommodation arranged on 3 floors, being most energy efficient and ready for immediate occupation, being conveniently located to shops, schooling, leisure centre and the University campus. Outside there is a driveway and garage with beautifully presented garden/patio to relax and enjoy.
The home, in the agent’s words
- *Vendors Ready To Move*
- Popular Location Within Carmarthen Town
- Immaculate Throughout - Viewing Essential
- Arranged On 3 Floors & Air Source Under Floor Heating
- Ideal For Modern Day Living Close To Town Centre
- Hall, WC, Living Room, Open Plan Kitchen/Diner/Living
- 4 Beds, 3 Baths Including 2nd Floor Master Suite
- Driveway, Garage & Beautiful Rear Garden/Patio To Relax
- Energy Efficient & Solar PV Panels & EV Charger
- Walking Distance To Shops, University & S4C Egin Studios
Read the full agent description
A superb opportunity of acquiring a modern detached family town centre property conveniently located within the town of Carmarthen. The property offers luxurious roomy well proportioned family sized accommodation arranged on 3 floors, being in immaculate condition throughout benefiting from air source under floor heating, EV charger, CCTV and alarm system and double glazed windows, bespoke fitted kitchen and luxury bathrooms. Viewing is highly recommended at an early date to fully appreciate what's on offer at this amazing property.
The spacious accommodation benefits from 'Karndean' flooring throughout and white window shutters and provides entrance hallway with doors leading to separate WC, living room, open plan kitchen/dining area with luxury fitted cupboards leading through to living area with bi fold doors leading out to patio/garden, utility room. First floor provides three bedrooms one with en suite facility and family bathroom, with second floor master suite offering great space including en suite shower room and dressing/store room.
Outside there is a shared drive to the side leading to rear car parking area, with a detached garage and EV charger, beautifully presented rear garden with patio and glass veranda, being ideal for family entertaining and relaxation.
The property is within walking distance of the town centre with excellent amenities and facilities including modern shopping centre, schooling, rail station, and being within close proximity to the University campus and the Egin S4C studios.
Entrance Hall
Double glazed front entrance door, timber effect flooring, stairs to first floor, doors to:
Cloak Room (5' 02" x 3' 09" or 1.57m x 1.14m)
Modern suite comprising WC, wash basin, partly tiled walls, timber effect flooring.
Living Room (15' 0" x 10' 06" or 4.57m x 3.20m)
Double aspect windows, timber effect flooring.
Open Plan Kitchen/Dining Room (18' 11" x 13' 04" or 5.77m x 4.06m)
Fitted range of bespoke base and wall cupboards with central breakfast island incorporating sink unit, built in 'Neff' electric oven and microwave, 'Neff' electric hob and fitted hood over, 'Neff' built in dish washer, fridge space, timber effect flooring, access through to:
Living Area (14' 04" x 13' 06" or 4.37m x 4.11m)
Lovely room to relax and entertain guests with bi fold doors and blinds leading out to beautiful patio and rear garden, glazed tiled flooring, vaulted ceiling with four Velux style windows.
Utility Room (6' 06" x 4' 05" Max or 1.98m x 1.35m Max)
Fitted work top with sink unit and mixer tap, plumbing for washing machine, space for tumble dryer.
First Floor Landing (14' 05" Max x 9' 04" Max or 4.39m Max x 2.84m Max)
Spacious area with stairs to second floor, timber effect flooring, window to side, doors to:
Bedroom 1 (14' 0" x 9' 03" or 4.27m x 2.82m)
Window to front, timber effect flooring, spot lighting, door to:
En-Suite Shower Room (9' 02" x 3' 11" or 2.79m x 1.19m)
Fully tiled shower cubicle, wash basin, WC, heated towel rail, timber effect flooring, tiled walling, spot lighting.
Bathroom (9' 02" x 5' 11" or 2.79m x 1.80m)
Modern luxury suite comprising bath with electric shower over and screen, WC, wash hand basin with blue tooth mirror and light over, heated towel rail, timber effect flooring, partly tiled walls, spot lighting.
Bedroom 2 (11' 01" x 9' 03" or 3.38m x 2.82m)
Timber effect flooring, spot lighting.
Bedroom 3 (10' 02" Max x 9' 03" or 3.10m Max x 2.82m)
Window to rear, timber effect flooring.
Second Floor Landing
Timber effect flooring, door to:
Master Bedroom (14' 09" x 12' 02" or 4.50m x 3.71m)
Most spacious room with two Velux style windows with blackout blinds, timber effect flooring, spot lighting, door to dressing/store room, door to:
En-Suite Shower Room (8' 0" x 4' 05" or 2.44m x 1.35m)
Modern suite comprising double fully tiled shower cubicle, wash basin, WC, blue tooth mirror and light, heated towel rail, Velux style window, fully tiled walls.
Outside
The property benefits from a shared driveway leading through to rear car parking area and garage - 22'1 x 11'8 with power and light connected and EV charger. Beautifully laid out enclosed garden to rear to relax and enjoy with artificial lawn area and attractive patio with glass veranda having electric lights and blind, being an ideal place to simply relax and enjoy a glass of wine. Side garden gate leading out to car parking area/drive.
Please Note
The property benefits form air source heating with under floor heating throughout the property, double glazed windows, solar PV panels, CCTV cameras and alarm system.
Broadband and Mobile phone
Mobile phone signal is deemed to be good in the area. Broadband is available in the vicinity. Please contact your network provider for further information.
Directions
From Lammas Street bear right at the top onto little water street and proceed as far as the traffic lights. Continue straight ahead at the lights and take the next left turning onto Glannant Road. Continue along for approx. 0.2 mile and the property can be found further along on the left.
Council Tax Band : F
A feel for the area
Connected for everyday life
100%of homes in the postcode can access 100+ Mbps broadband.
Available speed bands
- 30+ Mbps
- 100%
- 100+ Mbps
- 100%
- 300+ Mbps
- 100%
- 1,000+ Mbps
- 100%
Getting about
0.5 milesto Carmarthen Rail Station
Approximate straight-line distance · DfT NaPTAN · 13 Sept 2026Background air quality
- Fine particles · PM₂.₅
- 4.5 µg/m³ · Meets the WHO guideline
- Nitrogen dioxide · NO₂
- 4.5 µg/m³ · Meets the WHO guideline
Annual background levels. For scale: the WHO 2021 guideline is 5 µg/m³ for PM₂.₅ and 10 for NO₂; the UK legal limit is 20 and 40. Lower is better; this is a 1 km model, not a reading at the door.
Defra · 2024 annual model · 1 km areaLocal information is approximate. Distances are straight-line estimates from the available location. Broadband describes postcode coverage, not the speed or service available at this home; check the address with a provider. Air quality is a modelled annual background estimate.
Checking nearby places…
Picture your everyday
Start with the agent's details and explore the area guide to get a feel for daily life here.
Other homes nearby
Homes in SA31 postcode area →About these property details
The information provided in this listing is for general information purposes only and does not constitute property particulars. We make no warranties or guarantees, express or implied, regarding the accuracy, completeness, or availability of the information.
Property details are provided by the listing agent, developer, or other third parties, and we have no control over the content provided. Prospective buyers or tenants should make their own enquiries and verify all information directly with the agent or relevant party.
Information relating to Energy Performance Certificates, Home Reports, or other statutory documents should be obtained directly from the selling agent or developer where applicable.