

Bolton · BL1
Oakworth Drive
Offers Over
Beautifully Presented Four-Bedroom Detached Home in the Highly Sought-After Sharples Area of Bolton – No Onward Chain This stunning four-bedroom detached home, situated in the ever-popular Sharples area of Bolton, is offered with no onward chain. Thoughtfully extended over the years, the property combines generous living space with a modern layout, perfectly suited to contemporary family life.
The home, in the agent’s words
Read the full agent description
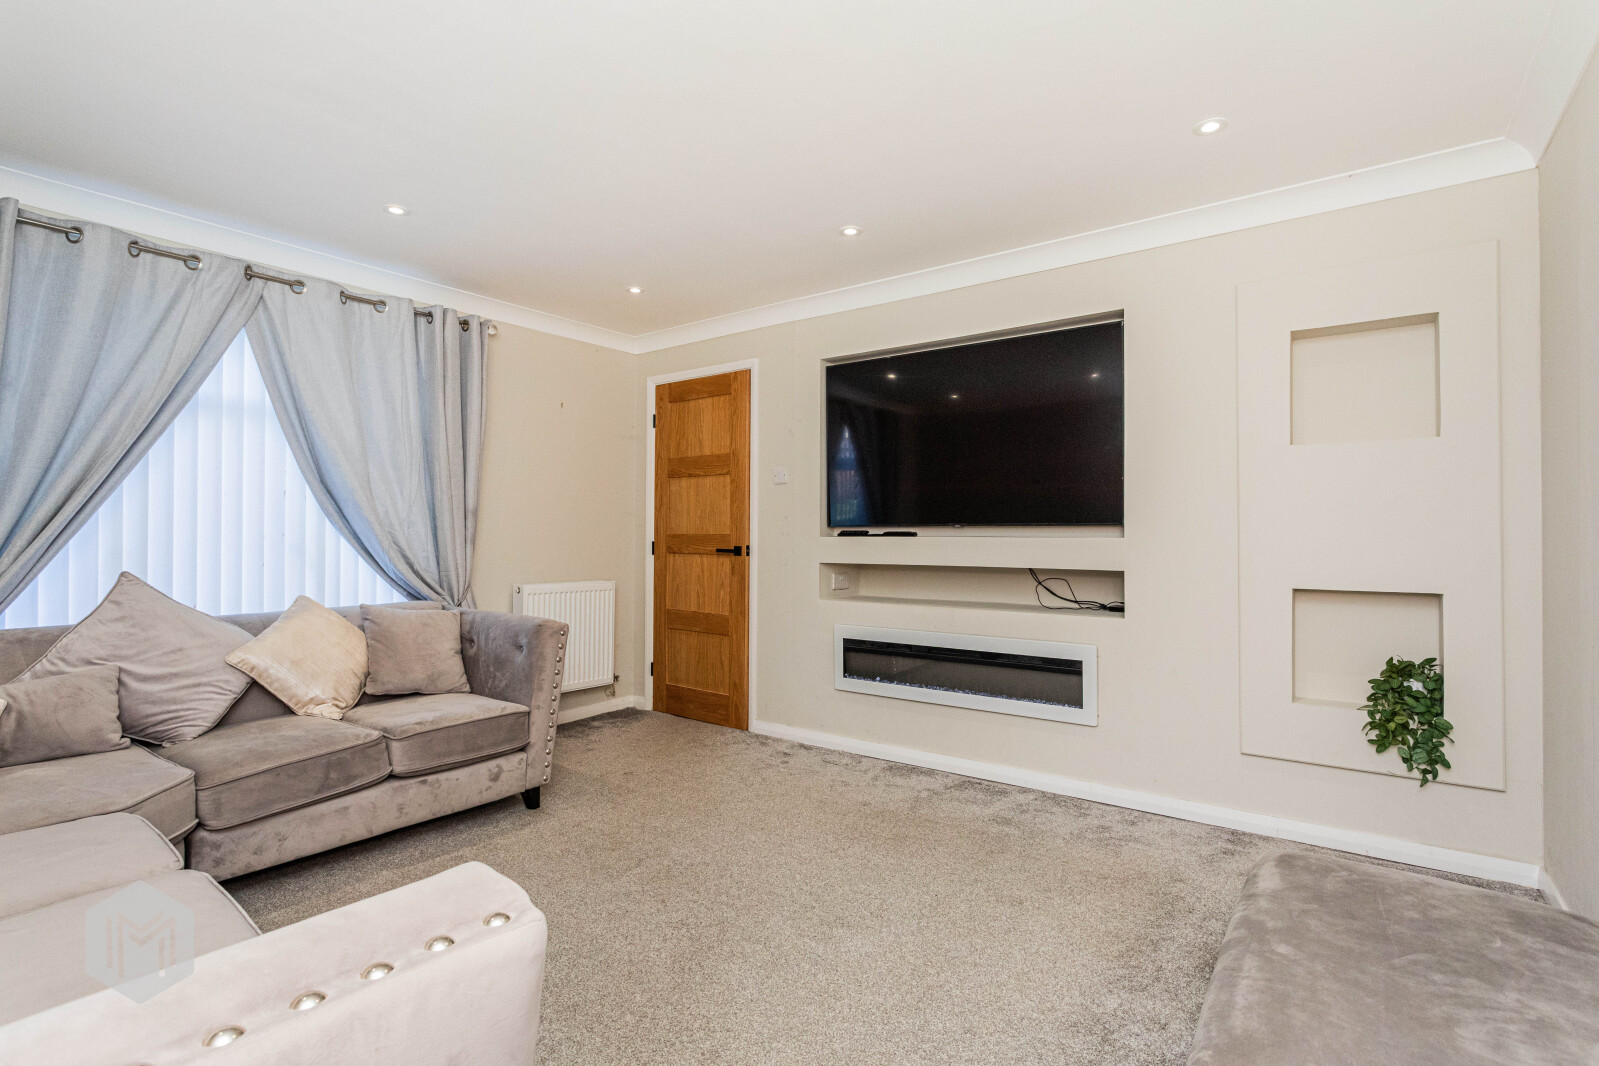
Beautifully Presented Four-Bedroom Detached Home in the Highly Sought-After Sharples Area of Bolton – No Onward Chain This stunning four-bedroom detached home, situated in the ever-popular Sharples area of Bolton, is offered with no onward chain. Thoughtfully extended over the years, the property combines generous living space with a modern layout, perfectly suited to contemporary family life. Upstairs, you’ll find four well-proportioned bedrooms, two of which benefit from their own en-suite bathrooms, alongside a stylish family bathroom. Downstairs, the sense of space continues with a bright and spacious lounge, an impressive open-plan kitchen/dining area, a handy utility room, and a converted garage offering additional flexible living space. Maintained to an exceptional standard, this home truly is a credit to the current owner. Presented in show-home condition, it is ready to move into and enjoy immediately. Ideal for entertaining or unwinding, the property offers ample space for the demands of modern family living. Located on a quiet cul-de-sac, Oakworth Drive is a firm favourite with families. A number of highly regarded schools, including High Lawn Primary and Thornleigh High School, are within walking distance. A variety of local amenities such as shops, supermarkets, and leisure facilities are also close at hand. The accommodation briefly comprises: an entrance door leading to a welcoming hallway. A door to the right opens into a spacious lounge filled with natural light. Adjacent is an impressive kitchen/dining area with a combination of base and eye-level units and ample space to accommodate a dining table. The kitchen leads to a handy utility room and a WC. Another door from the hallway provides access to the converted garage, which could easily be used as an extra bedroom, home office, or playroom for children (please note there is no window in this room).Stairs lead to the first floor, where four bedrooms await. The master bedroom, located on the left, has been extended over the garage to incorporate a substantial en-suite. Bedroom two also benefits from an en-suite bathroom, in addition to the family bathroom. Externally, there is parking to the front and well-kept gardens to both sides. In accordance with our regulatory obligations, we are required to carry out Anti-Money Laundering (AML) checks on all relevant individuals. A fee of £25 per person will be charged to cover the cost of conducting these checks. This fee is non-refundable.
A feel for the area
Connected for everyday life
100%of homes in the postcode can access 100+ Mbps broadband.
Available speed bands
- 30+ Mbps
- 100%
- 100+ Mbps
- 100%
- 300+ Mbps
- 100%
- 1,000+ Mbps
- 100%
Getting about
1.4 milesto Hall i' th' Wood Rail Station
Approximate straight-line distance · DfT NaPTAN · 13 Sept 2026Background air quality
- Fine particles · PM₂.₅
- 6.5 µg/m³ · Above the WHO guideline · well within the UK legal limit
- Nitrogen dioxide · NO₂
- 8.8 µg/m³ · Meets the WHO guideline
Annual background levels. For scale: the WHO 2021 guideline is 5 µg/m³ for PM₂.₅ and 10 for NO₂; the UK legal limit is 20 and 40. Lower is better; this is a 1 km model, not a reading at the door.
Defra · 2024 annual model · 1 km areaLocal information is approximate. Distances are straight-line estimates from the available location. Broadband describes postcode coverage, not the speed or service available at this home; check the address with a provider. Air quality is a modelled annual background estimate.
Checking nearby places…
Picture your everyday
Start with the agent's details and explore the area guide to get a feel for daily life here.
Other homes nearby
Homes in BL1 postcode area →About these property details
The information provided in this listing is for general information purposes only and does not constitute property particulars. We make no warranties or guarantees, express or implied, regarding the accuracy, completeness, or availability of the information.
Property details are provided by the listing agent, developer, or other third parties, and we have no control over the content provided. Prospective buyers or tenants should make their own enquiries and verify all information directly with the agent or relevant party.
Information relating to Energy Performance Certificates, Home Reports, or other statutory documents should be obtained directly from the selling agent or developer where applicable.