

Barnstaple, Devon · EX32
West Buckland
Price reduced to · Originally listed at £365,000
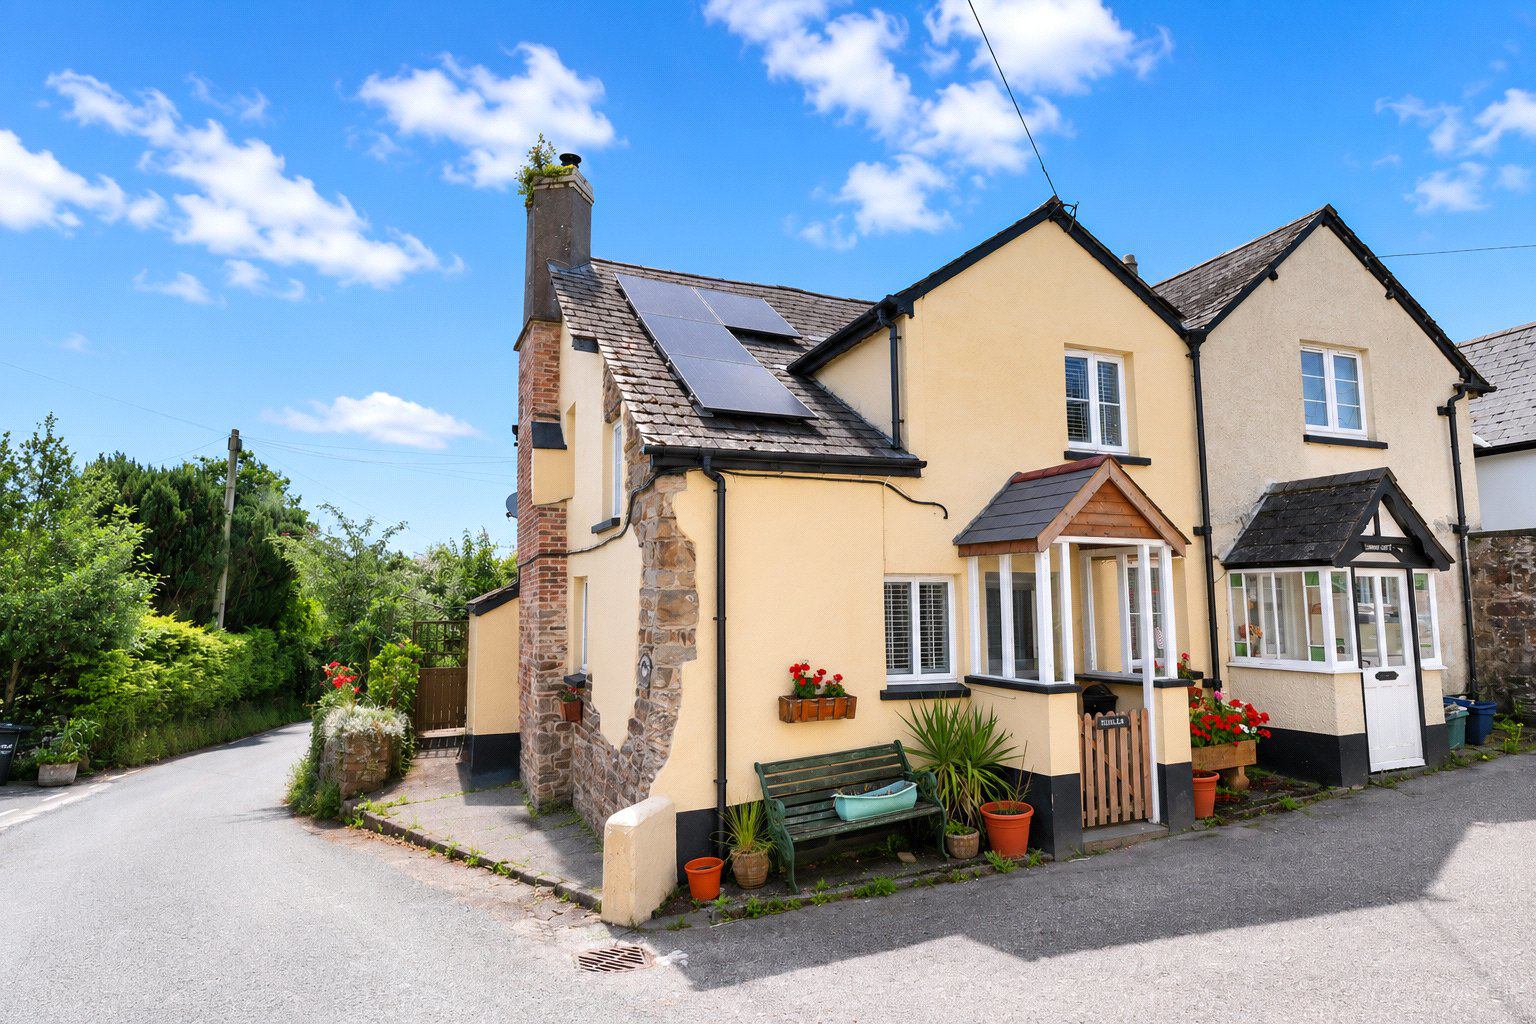
Beautiful character cottage in the heart of West Buckland. Rosebank offers three bedrooms, a modern kitchen, a recently refurbished bathroom, spacious reception areas and a stunning south-facing landscaped garden with countryside views. A versatile timber garden building and covered seating area complete this charming village home. EPC TBC.
The home, in the agent’s words
Read the full agent description
Situated in the sought-after village of West Buckland, Rosebank is a beautifully presented three-bedroom end-terrace cottage offering character, practicality and countryside views. The current owners have thoughtfully improved the property, opening up the entrance hall and former study to create a spacious and welcoming entrance, installing a stylish modern kitchen and refurbishing the family bathroom, whilst the former conservatory is now used as a bright dining area.
The accommodation briefly comprises an entrance porch, spacious entrance hall, living room with a wood-burning stove, modern kitchen and conservatory used as a dining area, on the first floor, three bedrooms and a family bathroom.
For layout and approximate room measurements, please refer to the floorplan.
The generous south-facing rear garden has been beautifully landscaped with an abundance of mature shrubs and planting, creating a private and colourful outdoor space with lovely countryside views. A covered lean-to seating area provides the perfect spot to relax, whilst a timber garden building offers excellent flexibility as a home office, studio, hobby room or occasional guest space (ancillary to the main house). There are two additional garden sheds, one timber with electricity and one of concrete construction offering excellent storage.
AGENTS NOTE: A very small section of the principal bedroom extends over the neighbouring property, creating a small flying freehold.
PLEASE NOTE: Certain images may have been digitally enhanced or edited using artificial intelligence (AI) to improve presentation for marketing purposes. While every effort has been made to ensure an accurate representation, these images should not be relied upon as a precise depiction of the property's current condition.
A feel for the area
Connected for everyday life
100%of homes in the postcode can access 100+ Mbps broadband.
Available speed bands
- 30+ Mbps
- 100%
- 100+ Mbps
- 100%
- 300+ Mbps
- 100%
- 1,000+ Mbps
- 100%
Getting about
5.5 milesto Umberleigh Rail Station
Approximate straight-line distance · DfT NaPTAN · 13 Sept 2026Background air quality
- Fine particles · PM₂.₅
- 4.5 µg/m³ · Meets the WHO guideline
- Nitrogen dioxide · NO₂
- 2.4 µg/m³ · Meets the WHO guideline
Annual background levels. For scale: the WHO 2021 guideline is 5 µg/m³ for PM₂.₅ and 10 for NO₂; the UK legal limit is 20 and 40. Lower is better; this is a 1 km model, not a reading at the door.
Defra · 2024 annual model · 1 km areaLocal information is approximate. Distances are straight-line estimates from the available location. Broadband describes postcode coverage, not the speed or service available at this home; check the address with a provider. Air quality is a modelled annual background estimate.
Checking nearby places…
Picture your everyday
Start with the agent's details and explore the area guide to get a feel for daily life here.
Other homes nearby
Homes in EX32 postcode area →About these property details
The information provided in this listing is for general information purposes only and does not constitute property particulars. We make no warranties or guarantees, express or implied, regarding the accuracy, completeness, or availability of the information.
Property details are provided by the listing agent, developer, or other third parties, and we have no control over the content provided. Prospective buyers or tenants should make their own enquiries and verify all information directly with the agent or relevant party.
Information relating to Energy Performance Certificates, Home Reports, or other statutory documents should be obtained directly from the selling agent or developer where applicable.