

ASHBY-DE-LA-ZOUCH · LE65
TAMWORTH ROAD
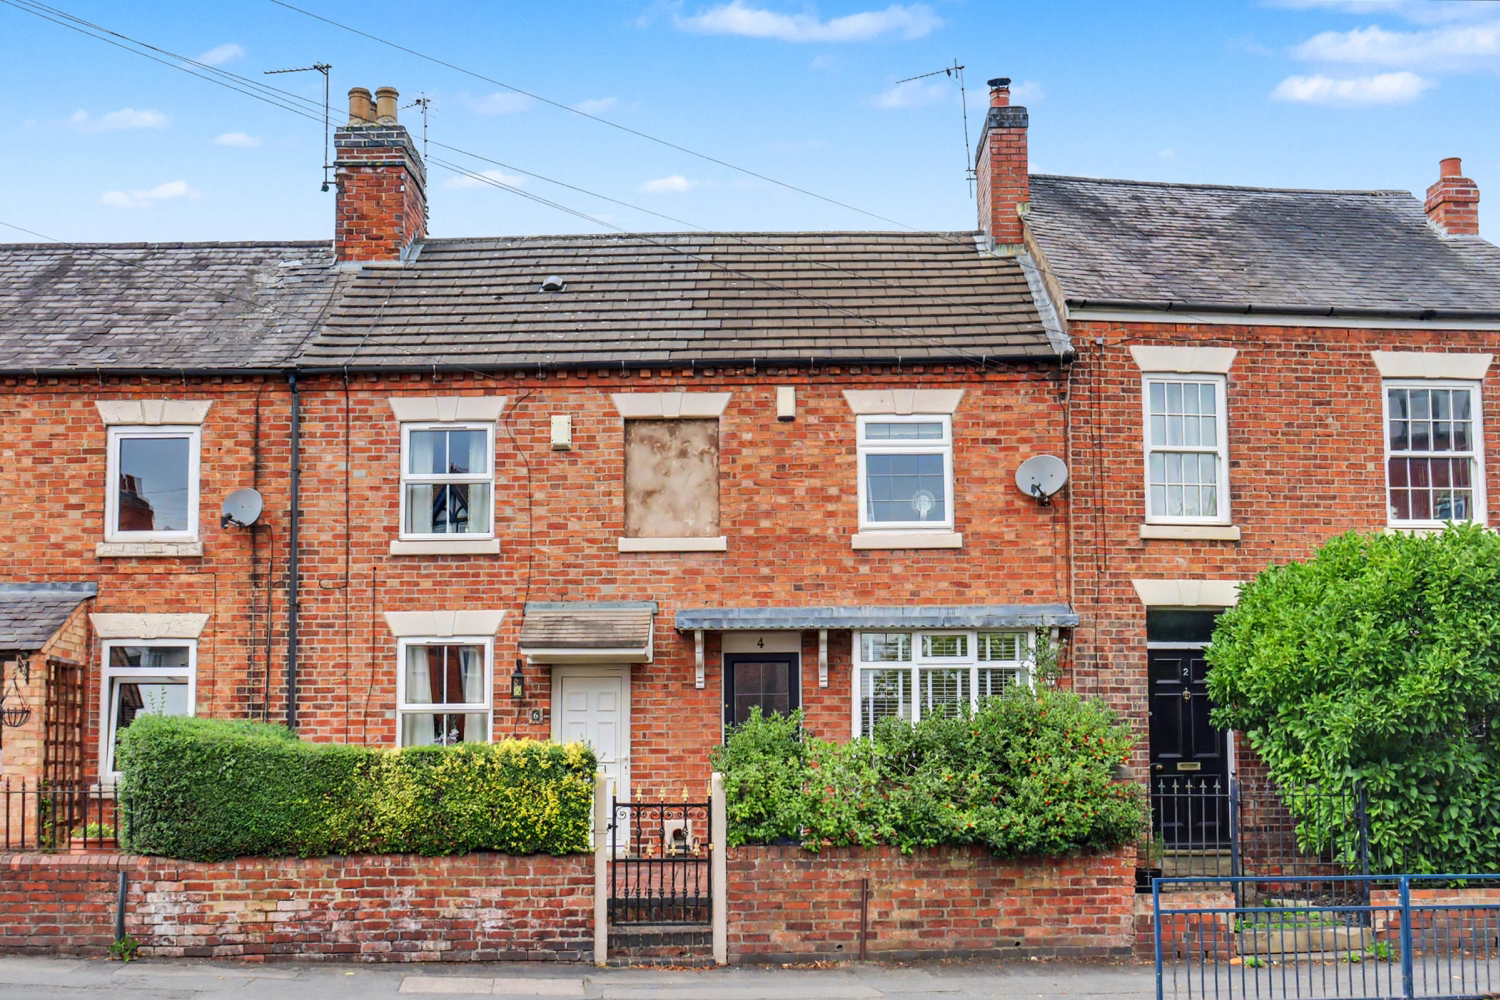
This beautifully presented home features open-plan living, a bay-fronted lounge, and a kitchen diner opening to a private garden with a detached garage. Complete with a modern bathroom, loft room and prime proximity to the town centre, schools, and amenities, it offers exceptional style and convenience.
The home, in the agent’s words
- Detached garage
- Private garden
- Open plan kitchen diner
- Living room with Herringbone flooring and feature fireplace
- Loft room with velux windows
- Large main bedroom
- Council Tax rating - 'A'
Read the full agent description
Situated on the highly sought-after Tamworth Road, this beautifully finished, previously extended, two-bedroom terraced home seamlessly blends traditional charm with modern living. Perfectly positioned just a short stroll from Ashby-de-la-Zouch’s vibrant town center, residents enjoy effortless access to boutique shops, popular eateries, and excellent local schools. Convenient transport links are also close by, making commuting across the region a breeze.
The ground floor boasts a spacious open-plan layout that flows effortlessly from room to room, creating a light and airy atmosphere throughout. At the front, the inviting lounge area features a characterful bay window, a stunning central feature fireplace, and stylish herringbone flooring underfoot. Moving through to the heart of the home, the impressive kitchen-diner offers plenty of room for a dining table alongside ample space for a cooker and freestanding appliances, including a washing machine and fridge freezer. A separate back door provides handy day-to-day access to the garden and garage, whilst elegant French doors open directly onto the outdoor patio, ideal for indoor-outdoor entertaining.
Upstairs, the generous main bedroom provides a tranquil retreat with ample floor space to comfortably accommodate a super-king sized bed, substantial wardrobes, and a chest of drawers. There is also a landing area, which is an ideal extra space that could be used as a dressing area, play area or office space, just to name a few ideas. This area includes a useful over-stairs storage cupboard and connects the main accommodation. The second bedroom is currently utilised as a nursery, though it would equally make a fantastic home office. Completing this floor is the modern family bathroom, well-appointed with a P-shaped bath, toilet, and wash hand basin.
Adding to the home's versatility, a second staircase off the landing area rises to a spacious loft room. Lit by two large Velux windows, this bright and versatile area currently functions as a clever bedroom-and-office combination.
Outside, the private rear garden is thoughtfully landscaped across two levels. A patio area sits directly off the kitchen diner, with steps leading up to a neat lawned garden. A paved path leads to the rear, giving access to a detached garage, which the current owners use to park a car, fitted with a convenient side entry door as well as an electric up-and-over front door and outside sockets.
Located in the heart of Leicestershire, the historic market town of Ashby-de-la-Zouch is renowned for its rich heritage, iconic ruined castle, and picturesque, bustling high street. Set within the scenic surroundings of the National Forest, it offers a vibrant community feel with an impressive array of independent shops, highly regarded schools, and excellent links to regional transport networks.
Agents Notes - Material information:
Tenure - Freehold
EPC - C
Council Tax - A
Property construction - standard construction - brick
Parking – Garage
Changes to property - Rear two story extension completed in 2013 - planning permission and building regulations granted/approved
Electricity supply – Mains
Gas supply – Mains
Broadband - Ultrafast Download speed: 1600Mbps Upload speed: 200Mbps
Signal strength - (Out of 4, with 4 being the best) EE: 3, Three: 3, O2: 4, Vodafone: 3
Water supply – Mains - Severn Trent
Sewerage – Mains
Boiler installed - Installed February 2021. Full service history and last serviced March 2026
Flood risk: N/A
Building safety - N/A
Restrictions - N/A
Rights and easements - Easement access for bins across numbers 6 and 8, however current owners never use this due to having access out via a back gate next to the garage
Coastal erosion risk - N/A
Accessibility/adaptations - N/A
Coalfield or mining area – N/A
Service Charge – N/A
Tree Preservation Order - N/A
Conservation area - N/A
Successful bidders will be subject to Anti-Money Laundering and Compliance checks at a cost of £30 per person.
A feel for the area
Connected for everyday life
100%of homes in the postcode can access 100+ Mbps broadband.
Available speed bands
- 30+ Mbps
- 100%
- 100+ Mbps
- 100%
- 300+ Mbps
- 100%
- 1,000+ Mbps
- 100%
Getting about
8.3 milesto Burton-on-Trent Rail Station
Approximate straight-line distance · DfT NaPTAN · 13 Sept 2026Background air quality
- Fine particles · PM₂.₅
- 6.8 µg/m³ · Above the WHO guideline · well within the UK legal limit
- Nitrogen dioxide · NO₂
- 7.7 µg/m³ · Meets the WHO guideline
Annual background levels. For scale: the WHO 2021 guideline is 5 µg/m³ for PM₂.₅ and 10 for NO₂; the UK legal limit is 20 and 40. Lower is better; this is a 1 km model, not a reading at the door.
Defra · 2024 annual model · 1 km areaLocal information is approximate. Distances are straight-line estimates from the available location. Broadband describes postcode coverage, not the speed or service available at this home; check the address with a provider. Air quality is a modelled annual background estimate.
Checking nearby places…
Picture your everyday
Start with the agent's details and explore the area guide to get a feel for daily life here.
Other homes nearby
Homes in LE65 postcode area →About these property details
The information provided in this listing is for general information purposes only and does not constitute property particulars. We make no warranties or guarantees, express or implied, regarding the accuracy, completeness, or availability of the information.
Property details are provided by the listing agent, developer, or other third parties, and we have no control over the content provided. Prospective buyers or tenants should make their own enquiries and verify all information directly with the agent or relevant party.
Information relating to Energy Performance Certificates, Home Reports, or other statutory documents should be obtained directly from the selling agent or developer where applicable.