

Ilfracombe, Devon · EX34
Horne Road
Asking price
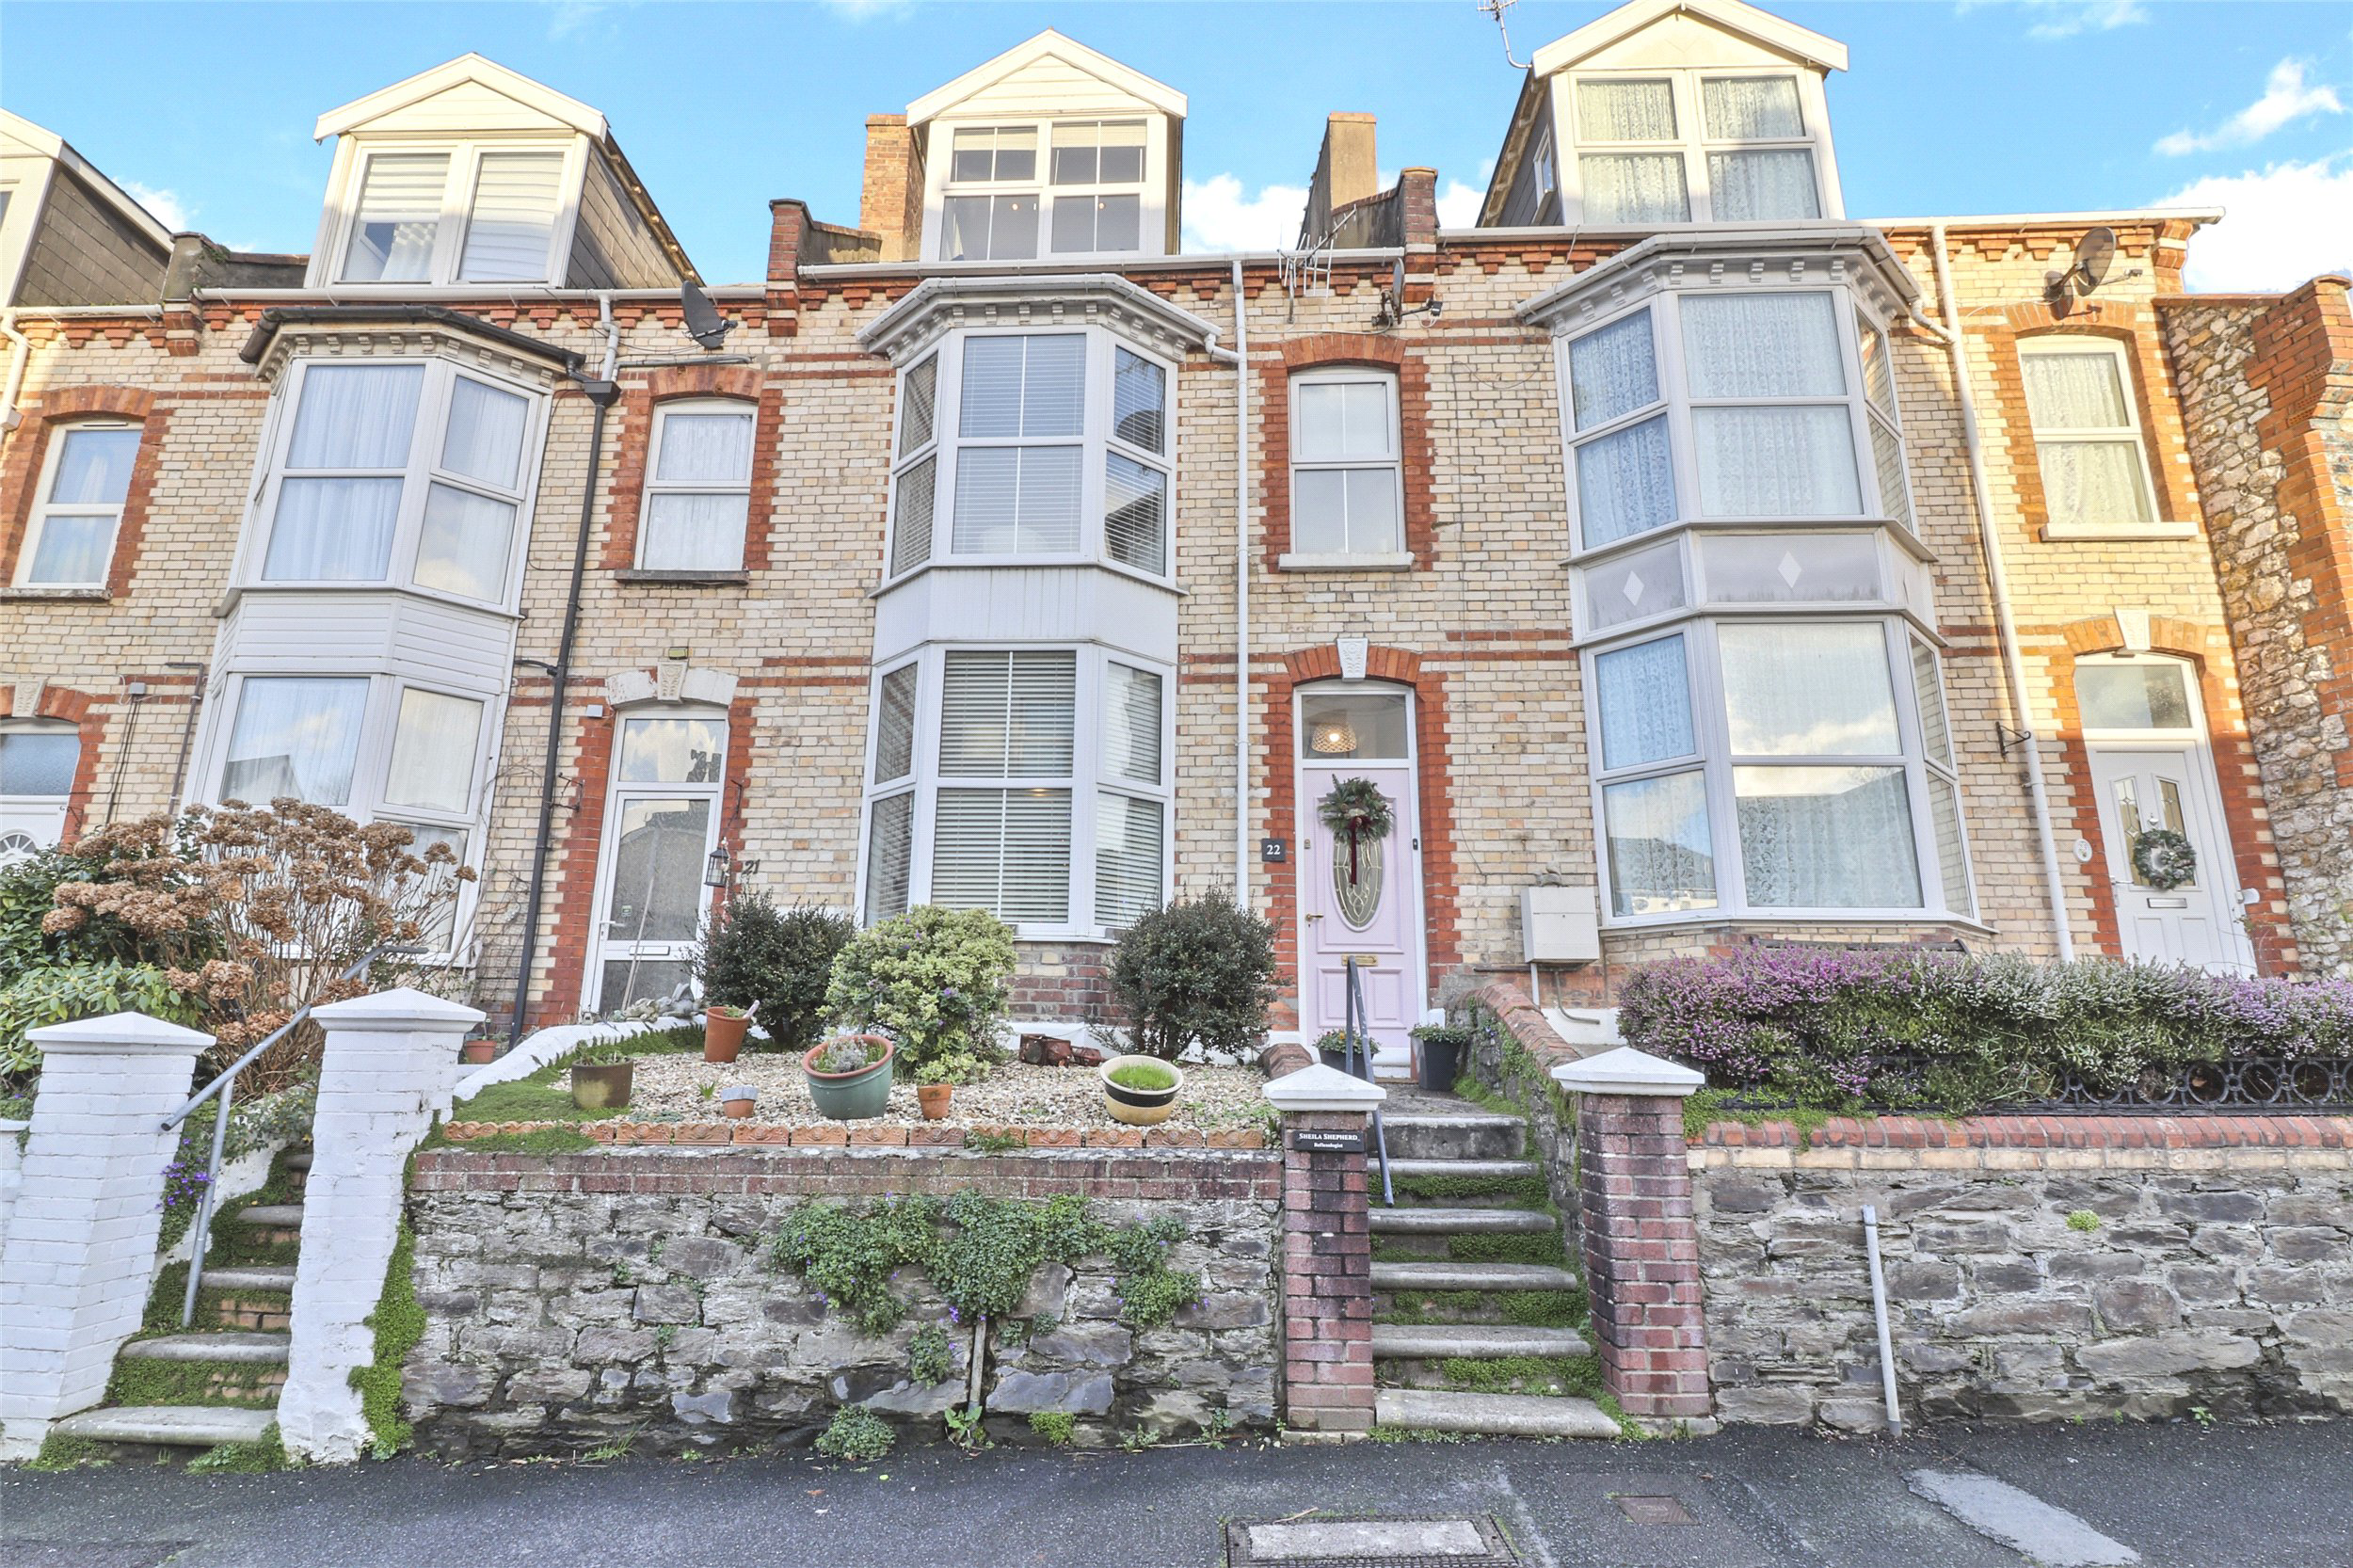
22 Horne Road is a characterful, centrally located mid-terrace Victorian home arranged over three floors and rich in original period features. Highlights include elegant bay-fronted reception rooms, striking heritage bathrooms, and light-filled upper-floor bedrooms, one enjoying countryside views. With flexible accommodation and a private, low-maintenance rear garden, this charming home blends timeless style with practical modern living.
The home, in the agent’s words
Read the full agent description
22 Horne Road is a beautifully presented, mid-terrace Victorian home, ideally positioned in a central location and offering an exceptional blend of original period features and thoughtfully considered living spaces arranged over three floors.
The property is approached via a charming front garden, with steps rising to the front door, providing an attractive sense of separation from the street. Upon entry, the character of the home is immediately evident in the impressive entrance hallway, where original mosaic Minton tiled flooring has been carefully preserved. This striking feature sets the tone for the rest of the property and leads through to the principal reception rooms.
The lounge is a particularly elegant space, filled with natural light from a traditional bay window to the front. A wood-burning fireplace forms the focal point of the room, while ornate, period-style wallpaper complements the Victorian proportions and detailing, creating a warm yet refined atmosphere ideal for both everyday living and entertaining.
Flowing through from the lounge is the dining area, which retains an original Henry Cole ornamental stove — a wonderful nod to the property’s heritage and a rare feature to find intact. This space works equally well for formal dining or relaxed family meals and provides a natural transition into the kitchen at the rear of the home.
The kitchen is both practical and characterful, fitted with wooden work surfaces, an integrated oven, and a gas hob. A traditional Belfast sink reinforces the period feel, while Velux windows allow light to pour in from above, creating a bright and inviting workspace. There is space and plumbing for a dishwasher, and a door provides direct access out to the rear garden, making the kitchen ideal for indoor–outdoor living during warmer months.
The first floor is reached via a balustrade staircase, with exposed wooden flooring continuing throughout the landing and bedrooms. On this level is a well-appointed shower room comprising a shower enclosure, wash hand basin, and WC. Also located on this floor is a versatile bedroom, currently used as a holistic massage room, which discreetly houses the combination boiler. This room would lend itself equally well as a guest bedroom, study, or creative space.
The principal double bedroom on this floor is generously proportioned and benefits from a bay window to the front, mirroring the reception room below, along with exposed wooden flooring that enhances the sense of period charm. Completing this floor is the family bathroom, which is truly a standout feature of the property. Finished in heritage colours, the bathroom offers a luxurious yet timeless feel, featuring a freestanding bath, an ornate fireplace, and a toilet, creating a relaxing and visually striking space rarely found in homes of this type.
The top floor continues the sense of light and space, with a bright double bedroom featuring a dormer window that enjoys open views towards the nearby countryside. This room provides a peaceful retreat and benefits from excellent natural light. The remaining bedroom on this floor is a single room, ideal as a home office, snug, or hobby room, offering flexibility to suit a range of lifestyles.
Externally, the rear garden is private and designed to be low maintenance, providing an excellent outdoor space for relaxation or entertaining. A utility shed is located within the garden and offers space and plumbing for both a washing machine and tumble dryer. In addition, electric outlets are in place for a hot tub and other outdoor appliances, enhancing the usability of the space throughout the year.
Overall, 22 Horne Road is a character-filled Victorian home that combines original architectural detail with practical modern conveniences. With its central location, flexible accommodation, and wealth of period features, this property offers a rare opportunity to own a home of true charm and individuality.
A feel for the area
Connected for everyday life
35%of homes in the postcode can access 100+ Mbps broadband.
Available speed bands
- 30+ Mbps
- 100%
- 100+ Mbps
- 35%
- 300+ Mbps
- 35%
- 1,000+ Mbps
- 35%
Getting about
9.4 milesto Barnstaple Rail Station
Approximate straight-line distance · DfT NaPTAN · 13 Sept 2026Background air quality
- Fine particles · PM₂.₅
- 4.4 µg/m³ · Meets the WHO guideline
- Nitrogen dioxide · NO₂
- 3.2 µg/m³ · Meets the WHO guideline
Annual background levels. For scale: the WHO 2021 guideline is 5 µg/m³ for PM₂.₅ and 10 for NO₂; the UK legal limit is 20 and 40. Lower is better; this is a 1 km model, not a reading at the door.
Defra · 2024 annual model · 1 km areaLocal information is approximate. Distances are straight-line estimates from the available location. Broadband describes postcode coverage, not the speed or service available at this home; check the address with a provider. Air quality is a modelled annual background estimate.
Checking nearby places…
Picture your everyday
Start with the agent's details and explore the area guide to get a feel for daily life here.
Other homes nearby
Homes in EX34 postcode area →About these property details
The information provided in this listing is for general information purposes only and does not constitute property particulars. We make no warranties or guarantees, express or implied, regarding the accuracy, completeness, or availability of the information.
Property details are provided by the listing agent, developer, or other third parties, and we have no control over the content provided. Prospective buyers or tenants should make their own enquiries and verify all information directly with the agent or relevant party.
Information relating to Energy Performance Certificates, Home Reports, or other statutory documents should be obtained directly from the selling agent or developer where applicable.