
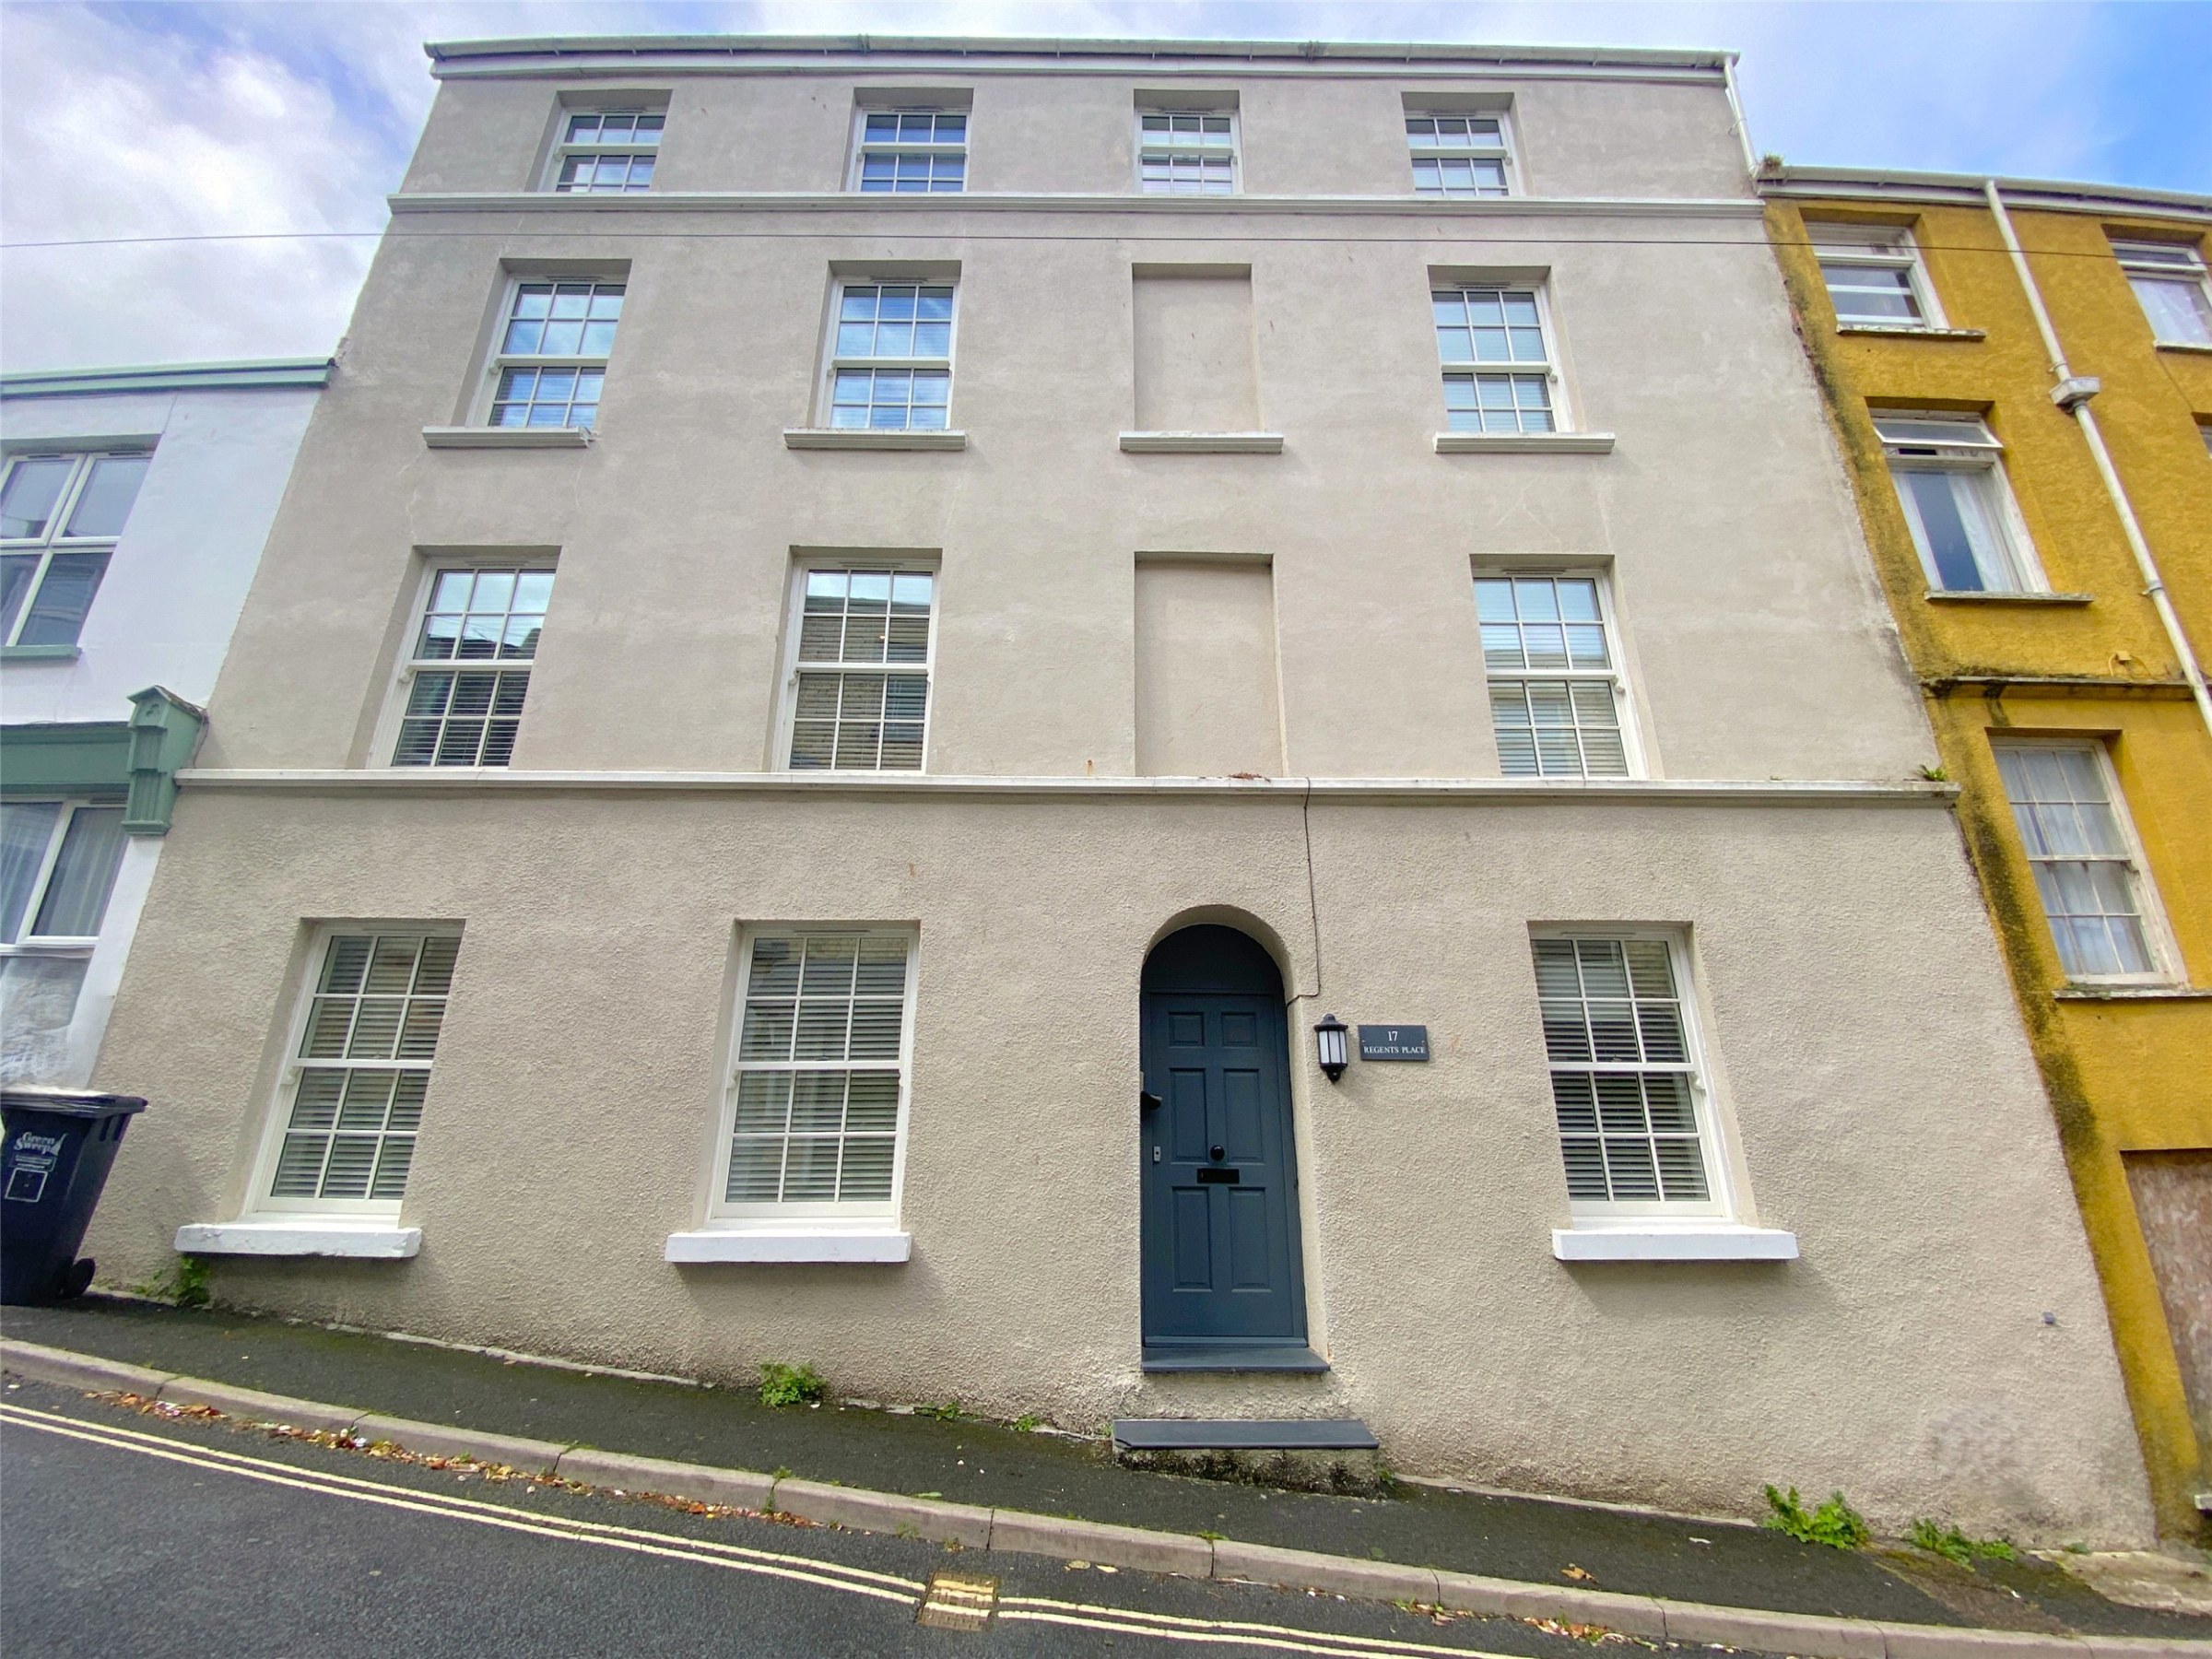

Ilfracombe, Devon · EX34
Regent Place
Guide price
A deceptively spacious terraced property situated over 5 floors with 5 bedrooms, 4 of these being en suite with a cinema room. The property has undergone considerable renovation over recent months and is presented in first class condition.
The home, in the agent’s words
Read the full agent description
17 Regent Place represents an ideal opportunity to acquire a beautiful family home or holiday residence with scope for further income if required, and is situated twixt High Street and the Esplanade with close proximity to the picturesque harbour and quay.
The property has been the subject of considerable renovation to a high standard and benefits from replacement wooden double glazed sash windows, gas central heating, hard wired fire alarm system, re-plastering and en suites have been added to 4 of the bedrooms.
The accommodation briefly comprises:- Steps lead up to a hardwood front door giving access into a reception hall with doors to all the principal rooms leading off, fire panel and stairs leading both down to the basement and up to the first floor. Lounge with double aspect with rear doors leading out to the large patio garden, to the opposite side of the hallway there is a recently re-fitted kitchen comprising of both base and eye level units with adjacent roll edge work surface and inset stainless steel sink, inset double oven with gas hob with extractor canopy over, integrated fridge and dishwasher. Floor is fully tiled and there is ample room for table and chairs.
Taking the stairs down to the basement there is a useful area with plumbing for washing machine and cupboard housing the boiler, there is also an additional cupboard which houses the hot water cylinder. Moving up through the property onto the first floor there is a half landing with rear window and onto the first floor landing with door to bedroom 1 with en suite comprising a fully tiled double shower, low level w.c. pedestal wash handbasin and extractor fan. Also on this floor is door to bedroom 6 and to the far end of the hallway there is a separate w.c. with low level w.c. wash handbasin, part tiled walls and tiled floor.
Stairs then lead up to the second floor with bedroom 2 with en suite comprising a double shower cubicle, low level w.c. wash handbasin, tiled floor and walls and extractor fan. To the other side of the hallway is bedroom 3 again with an en suite comprising a double shower cubicle, low level w.c. wash handbasin and extractor fan. Stairs lead up to the third floor to 2 further bedrooms with bedroom 4 having a en suite bathroom comprising a panelled bath, pedestal handbasin, low level w.c. tiled walls and floor and extractor fan. On the opposite side of the hallway door to bedroom 5.
Outside of the property there is a particularly spacious patio garden measuring approximately 36' x 14' and is fully enclosed with inset lighting within the patio which looks particularly attractive at night.
Viewing of this extremely well presented and spacious property is strongly advised. There is an option of continuing the current lease (approx. 9 years remaining) for 5 car parking spaces nearby at £60 per month. North Devon Council is the landlord of the car parking spaces
A feel for the area
Connected for everyday life
0%of homes in the postcode can access 100+ Mbps broadband.
Available speed bands
- 30+ Mbps
- 100%
- 100+ Mbps
- 0%
- 300+ Mbps
- 0%
- 1,000+ Mbps
- 0%
Getting about
9.7 milesto Barnstaple Rail Station
Approximate straight-line distance · DfT NaPTAN · 13 Sept 2026Background air quality
- Fine particles · PM₂.₅
- 4.4 µg/m³ · Meets the WHO guideline
- Nitrogen dioxide · NO₂
- 3.2 µg/m³ · Meets the WHO guideline
Annual background levels. For scale: the WHO 2021 guideline is 5 µg/m³ for PM₂.₅ and 10 for NO₂; the UK legal limit is 20 and 40. Lower is better; this is a 1 km model, not a reading at the door.
Defra · 2024 annual model · 1 km areaLocal information is approximate. Distances are straight-line estimates from the available location. Broadband describes postcode coverage, not the speed or service available at this home; check the address with a provider. Air quality is a modelled annual background estimate.
Checking nearby places…
Picture your everyday
Start with the agent's details and explore the area guide to get a feel for daily life here.
Other homes nearby
Homes in EX34 postcode area →About these property details
The information provided in this listing is for general information purposes only and does not constitute property particulars. We make no warranties or guarantees, express or implied, regarding the accuracy, completeness, or availability of the information.
Property details are provided by the listing agent, developer, or other third parties, and we have no control over the content provided. Prospective buyers or tenants should make their own enquiries and verify all information directly with the agent or relevant party.
Information relating to Energy Performance Certificates, Home Reports, or other statutory documents should be obtained directly from the selling agent or developer where applicable.