
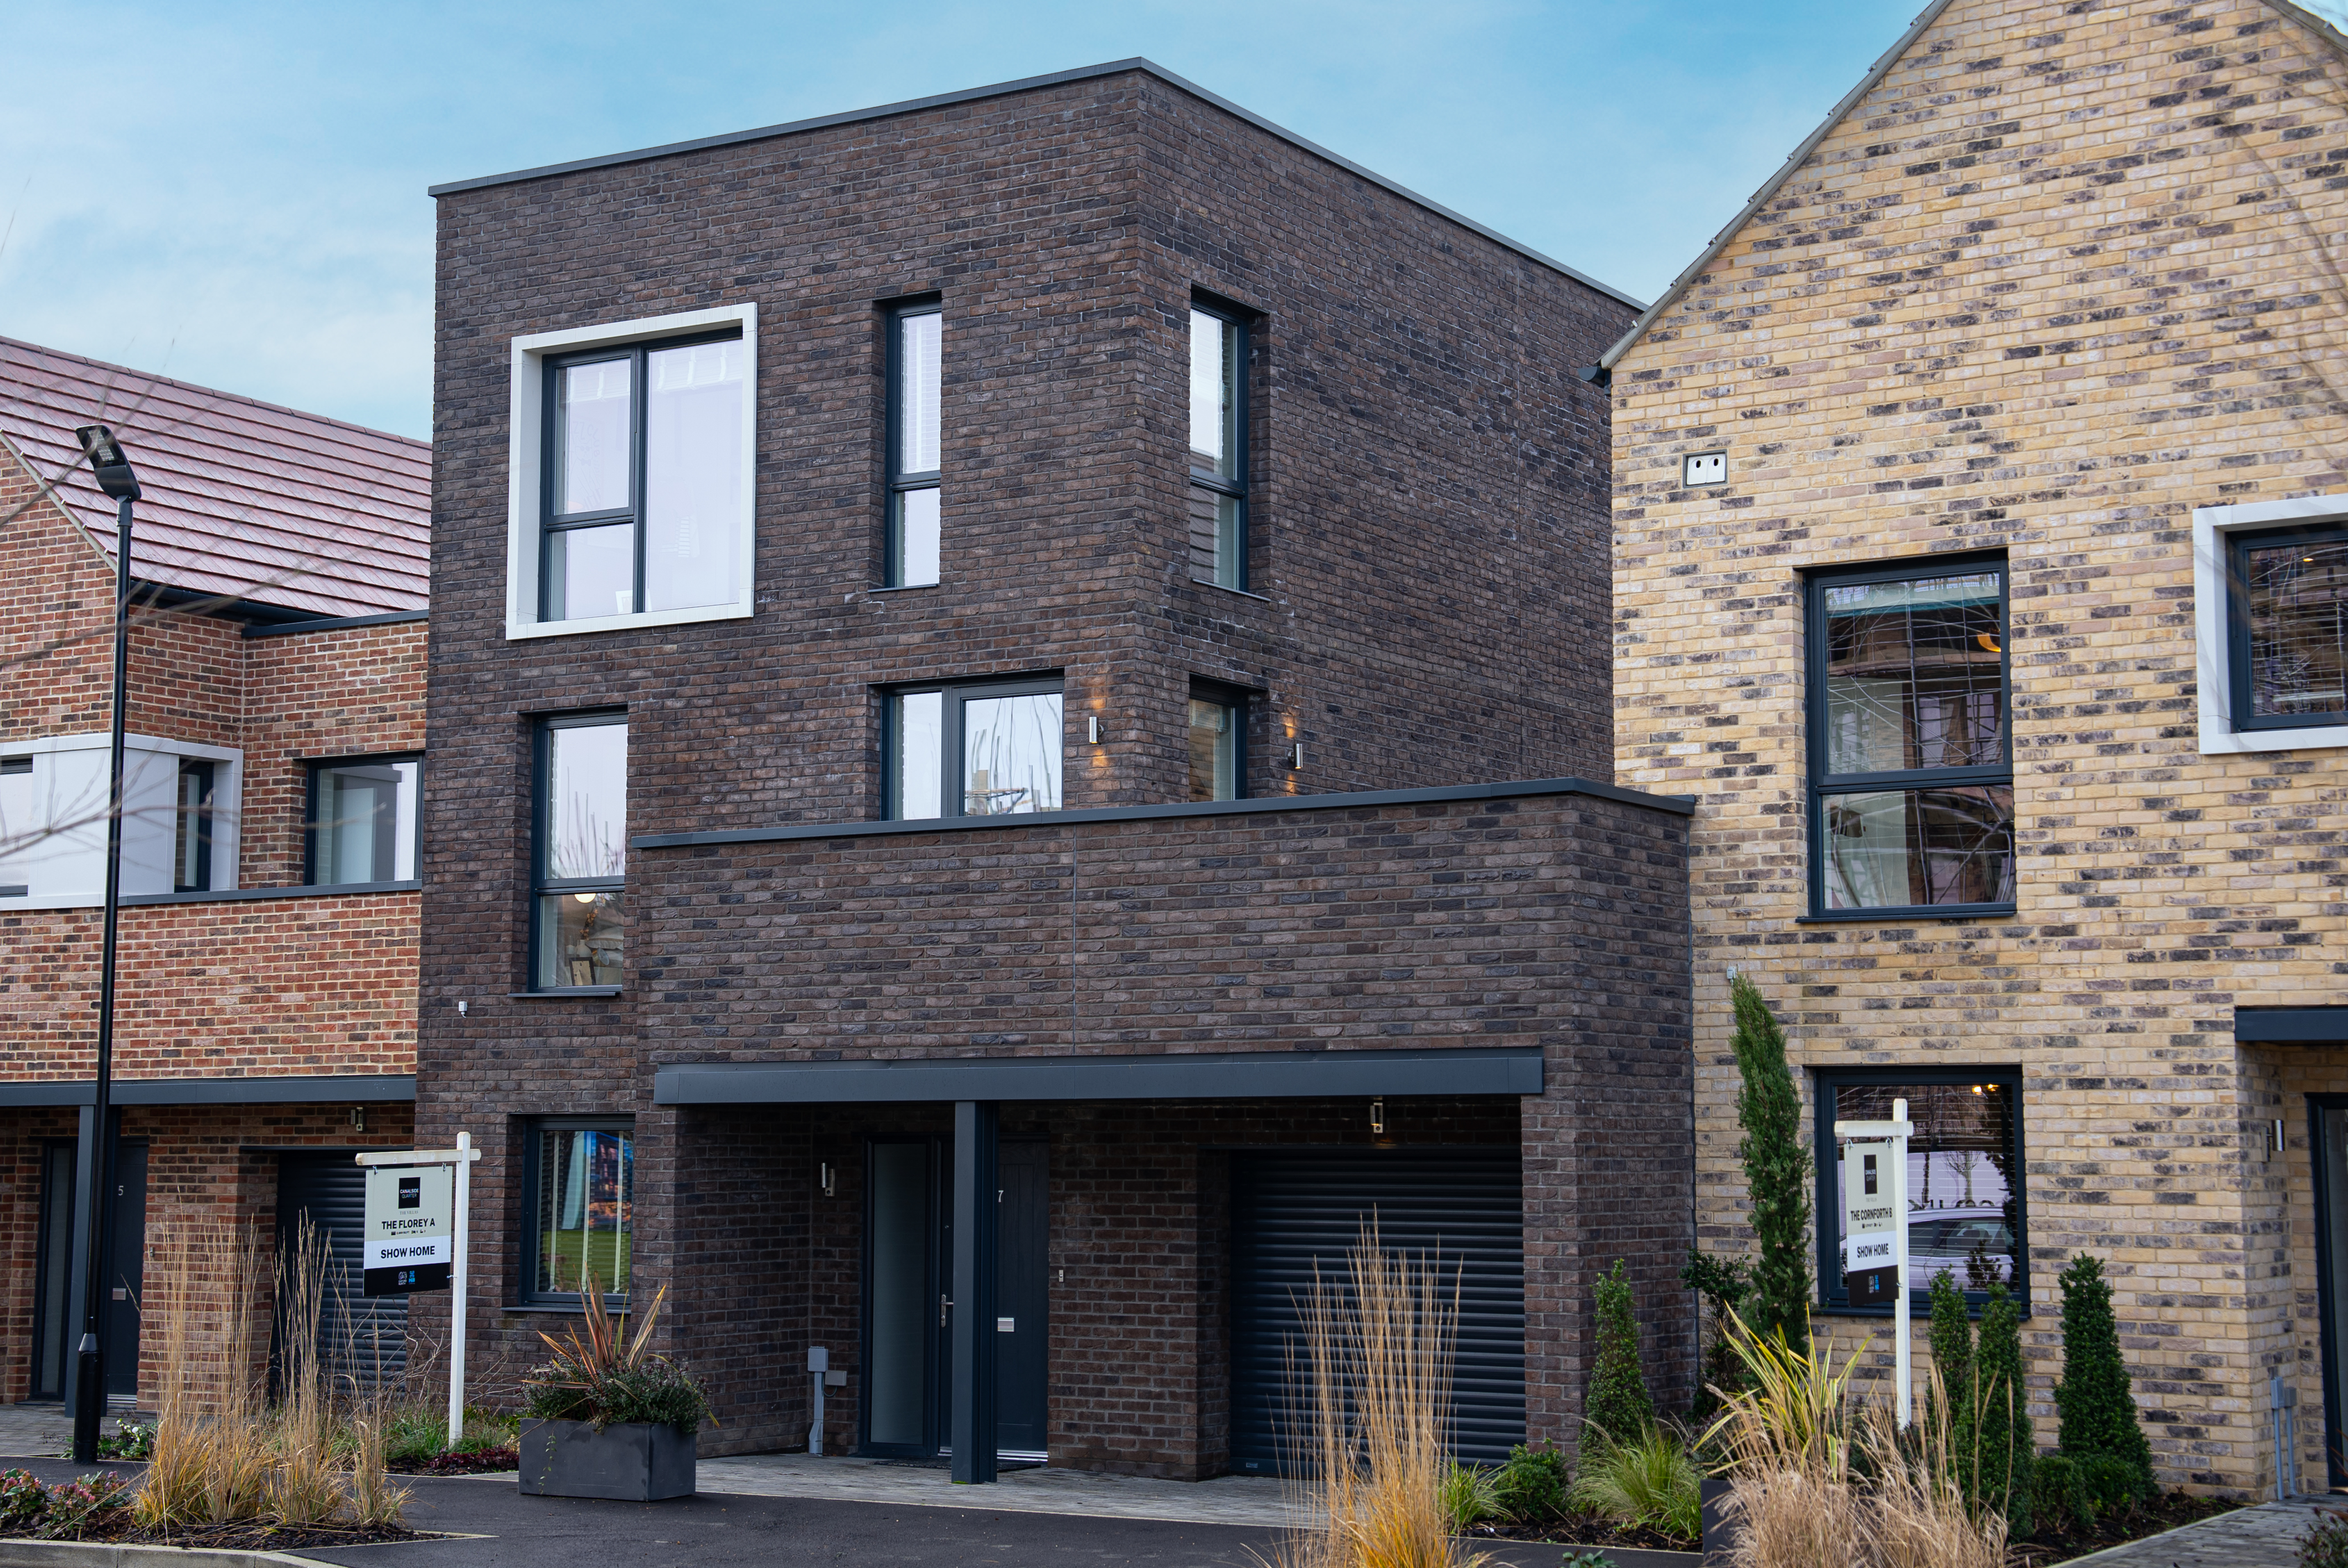

Canalside Quarter, Oxford · OX2
Plot 85
Guide Price
*RESERVE NOW AND BENEFIT FROM £50,000 STAMP DUTY PAID*
The home, in the agent’s words
- *£50,000 STAMP DUTY PAID*
- South west facing garden overlooking Canalside Park
- Situated just over 5.5 miles from the historic and world-famous Blenheim Palace
- Traditionally constructed with brick & block by award-winning developers, Hill
- BT & Hyperoptic fibre connection direct to the property
- Within just over 7 miles of Estelle Manor, offering access to one of Oxfordshire’s most sought-after country retreats
- High specification throughout including underfloor heating to ground floors via an energy efficient air source heat pump
- Luxurious large format tiling to walls & floors in ensuites & bathroom
- A substantial double length garage with electric door, lighting and power
- Taylors’ café now open just across the road, perfect for everyday convenience and local lifestyle
Read the full agent description
£50,000 STAMP DUTY PAID
A striking five-bedroom detached villa forming part of the highly sought-after Canalside Quarter, a contemporary new neighbourhood in North Oxford.
This impressive family home extends to approximately 2,669 square feet and has been thoughtfully designed to offer bright, flexible accommodation arranged over multiple floors. The ground floor is centred around a superb open-plan kitchen, dining and family space, finished to a high specification with integrated appliances and sleek modern cabinetry, and opening directly onto a private rear garden, ideal for entertaining and everyday living.
The property provides five well-proportioned bedrooms, including a generous principal suite with en-suite facilities, alongside additional reception rooms offering versatility for home working, study or leisure space.
Built with sustainability in mind, the house benefits from an energy-efficient, all-electric system including an air source heat pump and mechanical ventilation with heat recovery, helping to reduce running costs and environmental impact.
Externally, the property enjoys private outdoor space, terrace areas and off-street parking including a double length garage.
Residents of Canalside Quarter benefit from access to landscaped green spaces and the nearby Oxford Canal, while remaining within easy reach of Summertown, Oxford city centre and Oxford Parkway station, offering direct rail services to London Marylebone.
Canalside Quarter forms part of the wider Oxford North development, a vibrant and evolving district combining homes, workspaces and amenities, designed to create a well-connected and sustainable community.
*Please note the marketing used on this listing is of The Florey show home at Canalside Quarter and should be used for indictive purposes only.
*This listing is for Plot 85 The Florey at Canalside Quarter.
A feel for the area
Connected for everyday life
100%of premises in a nearby postcode can access 100+ Mbps broadband.
Available speed bands
- 30+ Mbps
- 100%
- 100+ Mbps
- 100%
- 300+ Mbps
- 0%
- 1,000+ Mbps
- 0%
Getting about
1.2 milesto Oxford Parkway Rail Station
Approximate straight-line distance · DfT NaPTAN · 13 Sept 2026Background air quality
- Fine particles · PM₂.₅
- 7.2 µg/m³ · Above the WHO guideline · well within the UK legal limit
- Nitrogen dioxide · NO₂
- 9.9 µg/m³ · Meets the WHO guideline
Annual background levels. For scale: the WHO 2021 guideline is 5 µg/m³ for PM₂.₅ and 10 for NO₂; the UK legal limit is 20 and 40. Lower is better; this is a 1 km model, not a reading at the door.
Defra · 2024 annual model · 1 km areaLocal information is approximate. Distances are straight-line estimates from the available location. Broadband describes postcode coverage, not the speed or service available at this home; check the address with a provider. Air quality is a modelled annual background estimate.
Checking nearby places…
Picture your everyday
Start with the agent's details and explore the area guide to get a feel for daily life here.
Other homes nearby
Homes in Oxford →About these property details
The information provided in this listing is for general information purposes only and does not constitute property particulars. We make no warranties or guarantees, express or implied, regarding the accuracy, completeness, or availability of the information.
Property details are provided by the listing agent, developer, or other third parties, and we have no control over the content provided. Prospective buyers or tenants should make their own enquiries and verify all information directly with the agent or relevant party.
Information relating to Energy Performance Certificates, Home Reports, or other statutory documents should be obtained directly from the selling agent or developer where applicable.