

Ilkley, West Yorkshire · LS29
Wharfe Park, Addingham
Guide price · Originally listed at £375,000
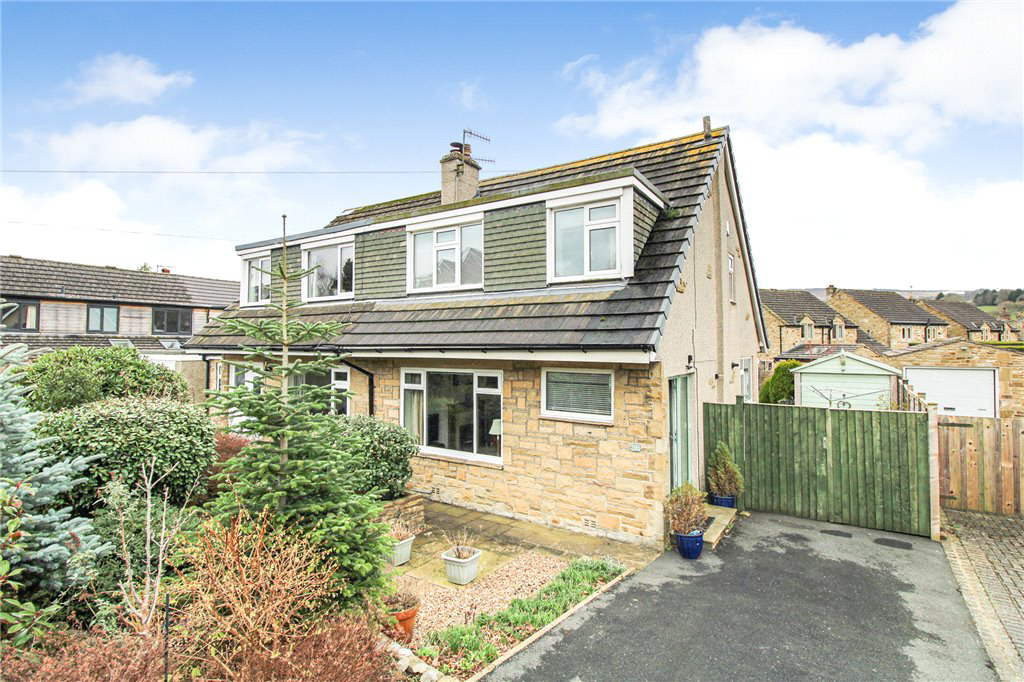
A nicely presented three bedroomed, semi-detached house set in a quiet cul-de-sac location in the popular village of Addingham. Offering accommodation over two floors along with conservatory, ground floor shower room, garage and gardens.
NO ONWARD CHAIN
The home, in the agent’s words
- Semi-detached with conservatory
- Three bedrooms, two bathrooms
- Stunning long distance views
- Open plan living/dining room
- Private driveway
- Garden front and rear
- Superb village location
Read the full agent description
Entrance hallway with a modern composite door to the side, window to the front, radiator, stairs to the first floor and an understairs storage cupboard.
From the hall, into the living room with upvc window to the front, radiator and wood fireplace with marble hearth, surround and an electric fire. Open to the dining room with radiator, serving hatch to the kitchen and upvc sliding doors into the conservatory. The conservatory has glass to three sides, a radiator and door leading out to the rear garden. The kitchen offers a selection of wall, drawer and base units with worktop surfaces over, stainless steel sink with drainer, boiler, a pantry cupboard, part tiled walls, wood effect vinyl flooring and a window to the side. From the kitchen is a ground floor shower room with a three piece suite comprising of, an oversized shower cubicle, low flush w.c., wash hand basin with vanity unit below, chrome heated towel rail, part tiled walls and tiled flooring.
To the first floor landing with a window to the side, storage cupboard and loft access with a pull down ladder and light. The master bedroom has a window the front, fitted wardrobes and a radiator. Bedroom two with a radiator and a window to the rear having views overlooking the beck, garden and hills in the distance. Bedroom three has a window to the front and radiator. The family bathroom provides a three piece suite with a white panelled bath with shower over, low flush w.c., pedestal wash hand basin, tiled walls radiator, upvc window to rear and wood effect flooring.
Externally, to the front are borders with mature trees and shrubs. A tarmac driveway provides parking in front of the garage which has an up and over door, power and light. To the rear is a small patio area and lawn with borders surrounding. A meandering path leads to the lower part of garden with a shed and delightful Beck.
Local Authority & Council Tax Band
• The City Of Bradford Metropolitan District Council
• Council Tax Band D
Tenure, Services & Parking
• Freehold
• Mains electricity, gas, water and drainage are installed. Domestic heating is from a gas fired boiler.
• Driveway parking is on site for at least two cars.
Addingham has a good range of local shops, inns, doctors' surgery, village hall and general amenities. Bus services are available to nearby towns while the nearest railway station and a wider range of shops are available in Ilkley at just over three miles distant. The village has a variety of sporting and recreational facilities and there are many pleasant walks to be enjoyed through the magnificent Wharfe Valley countryside surrounding the village. The Yorkshire Dales National Park is only circa three miles distant.
A feel for the area
Connected for everyday life
100%of homes in the postcode can access 100+ Mbps broadband.
Available speed bands
- 30+ Mbps
- 100%
- 100+ Mbps
- 100%
- 300+ Mbps
- 100%
- 1,000+ Mbps
- 100%
Getting about
2.5 milesto Ilkley Rail Station
Approximate straight-line distance · DfT NaPTAN · 13 Sept 2026Background air quality
- Fine particles · PM₂.₅
- 5.4 µg/m³ · Above the WHO guideline · well within the UK legal limit
- Nitrogen dioxide · NO₂
- 4.0 µg/m³ · Meets the WHO guideline
Annual background levels. For scale: the WHO 2021 guideline is 5 µg/m³ for PM₂.₅ and 10 for NO₂; the UK legal limit is 20 and 40. Lower is better; this is a 1 km model, not a reading at the door.
Defra · 2024 annual model · 1 km areaLocal information is approximate. Distances are straight-line estimates from the available location. Broadband describes postcode coverage, not the speed or service available at this home; check the address with a provider. Air quality is a modelled annual background estimate.
Checking nearby places…
Picture your everyday
Start with the agent's details and explore the area guide to get a feel for daily life here.
Other homes nearby
Homes in LS29 postcode area →About these property details
The information provided in this listing is for general information purposes only and does not constitute property particulars. We make no warranties or guarantees, express or implied, regarding the accuracy, completeness, or availability of the information.
Property details are provided by the listing agent, developer, or other third parties, and we have no control over the content provided. Prospective buyers or tenants should make their own enquiries and verify all information directly with the agent or relevant party.
Information relating to Energy Performance Certificates, Home Reports, or other statutory documents should be obtained directly from the selling agent or developer where applicable.