

Barlaston · ST12
Beechfields
Offers Over
Welcome to Wonderland...A versatile 4-bed semi in Barlaston with accessible ground-floor bedroom & wet room, South-facing garden, garage, parking and generous living space!
The home, in the agent’s words
- Curiouser & curiouser! A versatile 4-bed semi, ideal for families, multi-generational living or those seeking thoughtfully adapted accessible accommodation.
- Wonderfully located in sought-after Barlaston, with village amenities, schools, countryside walks and handy transport links all within easy reach.
- Down the rabbit hole, living room with fireplace, kitchen with integrated appliances, utility, WC and accessible ground-floor bedroom with its own wet room.
- Upstairs to Wonderland three further bedrooms await, with two being doubles, plus a shower room with walk-in shower, vanity wash basin and WC.
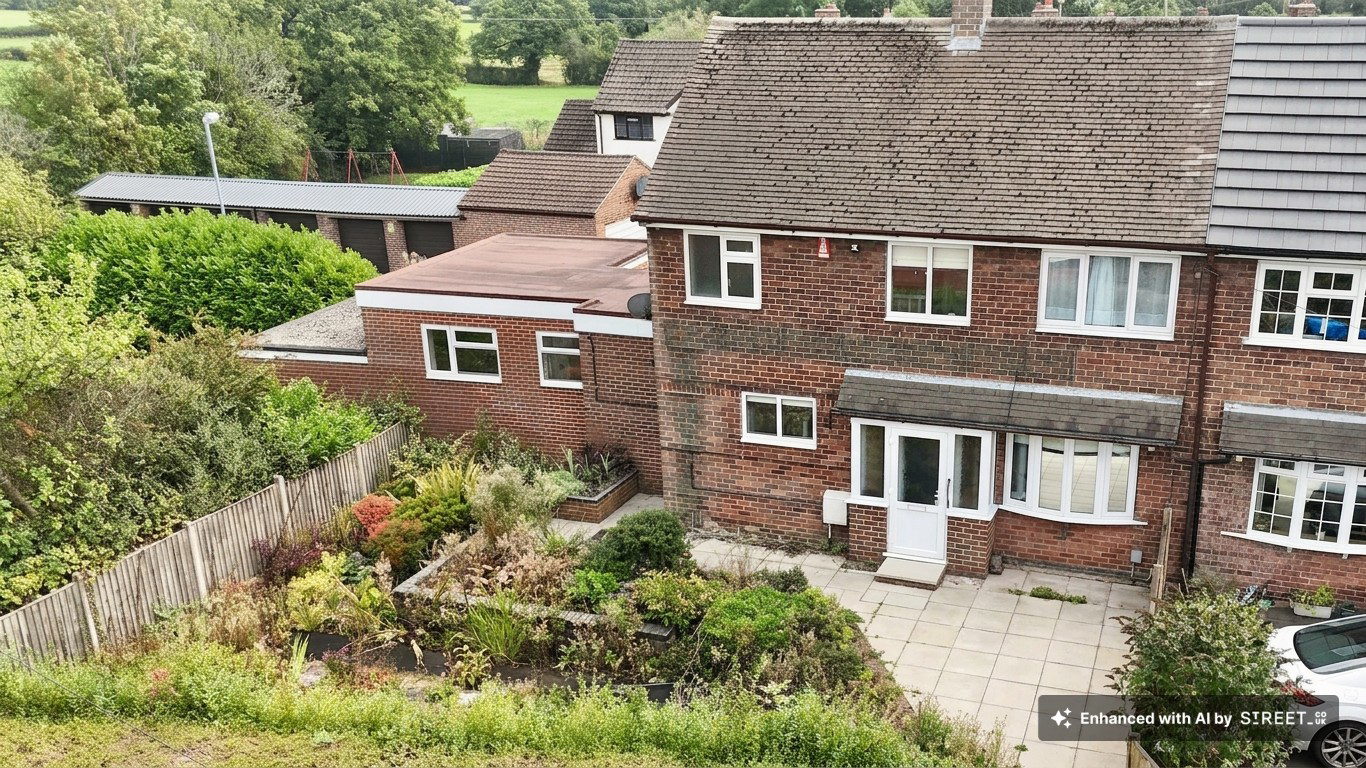
- Your secret garden awaits! Patio pathway approach, South-facing rear garden with lawn and patio, plus accessible ramp and garage with electric door to the rear.
Read the full agent description
You’re late, you’re late for a very important date…….
Welcome to your very own Wonderland — a spacious and versatile four-bedroom semi-detached home in the village of Barlaston, offering generous living accommodation, a South-facing garden and thoughtfully adapted ground-floor living.
With plenty of space and flexibility, this home is ideal for families, multi-generational living or those looking for accessible accommodation. While the property would benefit from some updating and modernisation, its excellent proportions, adaptable layout and wealth of useful features provide a wonderful opportunity to create a home entirely your own.
So follow the White Rabbit, step through the gate and let the adventure begin...
Through the porch and into the welcoming hallway, the living room awaits. Beautifully proportioned, it features a feature fireplace, elegant bow window and a sliding glass door opening directly onto the rear patio. It is a generous space for family life, with the garden just beyond.
Eat me, drink me... No Wonderland would be complete without somewhere for a tea party, and the kitchen offers an excellent amount of cabinetry and worktop space, together with integrated appliances including a dishwasher, fridge, four-burner induction hob, cooker hood and oven.
Beyond the kitchen is a useful utility room, followed by a further rear area with direct access to the garden — perfect for muddy shoes, gardening equipment and the practicalities of everyday life.
Tucked away on the ground floor is bedroom four, offering superb flexibility for accessible living, multi-generational households or anyone wanting a bedroom away from the first floor. The room benefits from its own accessible wet room, fitted with an accessible shower, wash hand basin and WC, together with a sliding door for easier access.
There is also a separate downstairs WC with wash hand basin.
Upstairs, three further bedrooms await. The generously sized master bedroom offers plenty of space for storage, while bedroom two is another well-proportioned double. Bedroom three provides excellent versatility as a bedroom, dressing room, home office or quiet reading space.
Completing the first floor is the shower room, fitted with a walk-in shower, vanity wash hand basin and WC.
Through the looking glass and into the garden...
The South-facing rear garden is a real highlight, enjoying plenty of natural light and offering a generous patio directly outside the house — perfect for alfresco dining or your very own Mad Hatter's tea party.
A ramp provides an accessible route towards the lawn, making the garden practical for different mobility needs, while the generous front garden also features its own patio area.
And then there is the approach to the house itself. Step through the gate and follow the garden path towards the front door and you immediately get the feeling that this is somewhere a little different.
A little hidden. A little unexpected. And just magical enough to make you wonder whether the White Rabbit disappeared around the corner moments before you arrived.
But wait... we're not late yet!
Completing the property is a rear-positioned garage with an electric garage door, providing valuable storage alongside off-road parking.
So, if you have been searching for four bedrooms, versatile and accessible accommodation, generous living space, a South-facing garden, garage, off-road parking and a peaceful Barlaston setting, perhaps it is time to stop chasing the White Rabbit.
After all, sometimes the most wonderful adventures begin simply by opening the right door...
Step through the gate, follow the path and welcome to your very own Wonderland — a home full of space, potential and possibilities. Just don't be late for the viewing!
BARLASTON
Barlaston is an attractive, semi-rural village situated between Stoke-on-Trent and Stone, offering a blend of countryside charm and commuter convenience. Surrounded by open fields and woodland, with Barlaston Downs and canal side walks nearby, keeping the whole family busy and entertained.
Local amenities include village shops, pubs, primary schools and community facilities, with wider shopping and leisure options available nearby in Stone and Trentham. Excellent road links via the A34, A50 and M6, plus nearby rail stations, make the villages ideal for commuters.
A feel for the area
Connected for everyday life
91%of homes in the postcode can access 100+ Mbps broadband.
Available speed bands
- 30+ Mbps
- 91%
- 100+ Mbps
- 91%
- 300+ Mbps
- 91%
- 1,000+ Mbps
- 91%
Getting about
0.7 milesto Barlaston Rail Station
Approximate straight-line distance · DfT NaPTAN · 13 Sept 2026Background air quality
- Fine particles · PM₂.₅
- 6.3 µg/m³ · Above the WHO guideline · well within the UK legal limit
- Nitrogen dioxide · NO₂
- 6.3 µg/m³ · Meets the WHO guideline
Annual background levels. For scale: the WHO 2021 guideline is 5 µg/m³ for PM₂.₅ and 10 for NO₂; the UK legal limit is 20 and 40. Lower is better; this is a 1 km model, not a reading at the door.
Defra · 2024 annual model · 1 km areaLocal information is approximate. Distances are straight-line estimates from the available location. Broadband describes postcode coverage, not the speed or service available at this home; check the address with a provider. Air quality is a modelled annual background estimate.
Picture your everyday
Start with the agent's details and explore the area guide to get a feel for daily life here.
Other homes nearby
Homes in ST12 postcode area →About these property details
The information provided in this listing is for general information purposes only and does not constitute property particulars. We make no warranties or guarantees, express or implied, regarding the accuracy, completeness, or availability of the information.
Property details are provided by the listing agent, developer, or other third parties, and we have no control over the content provided. Prospective buyers or tenants should make their own enquiries and verify all information directly with the agent or relevant party.
Information relating to Energy Performance Certificates, Home Reports, or other statutory documents should be obtained directly from the selling agent or developer where applicable.