
YouTube is paused. Loading it lets YouTube receive your IP address and browser information and use its own cookies to play the property video.
This one-time choice is not remembered. You can keep browsing without loading it.

Brynmill, Swansea · SA2
The Lodge, Brynmill Park
Guide Price
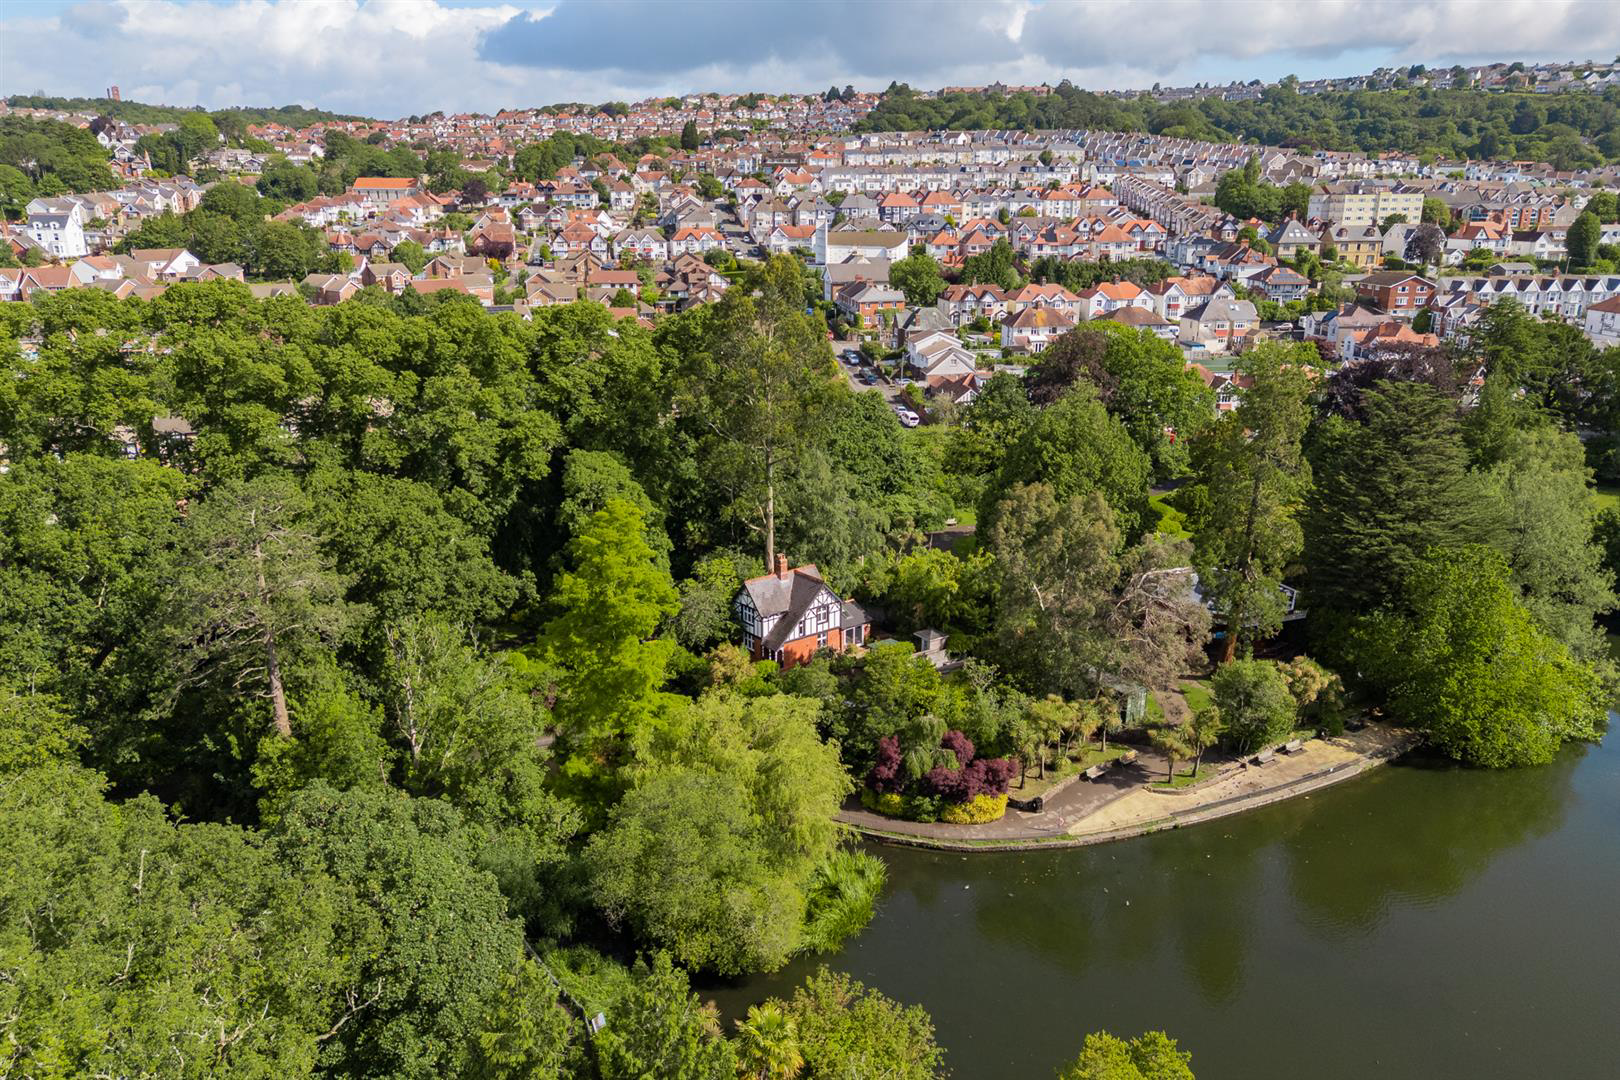
Located within the heart of Brynmill Park, one of Swansea's most cherished green spaces, The Lodge is a beautifully presented detached home offering an abundance of charm and character. This unique 2.5-bedroom residence enjoys an enviable position within the award-winning Green Flag Brynmill Park, renowned for its picturesque lake, thriving wildlife and stunning natural surroundings. Combining historic appeal with modern comforts, this exceptional home offers a truly rare opportunity to acquire a distinctive property in one of Swansea's most sought-after locations. Further benefitting from a detached double garage, mature garden and versatile living spaces.
Freehold, Tax Band - E, Gas/Electric, Mains Water, Mains Drainage, Right of Access, Shared Driveway, Ultrafast Broadband Available, For mobile coverage please visit https://checker.ofcom.org.uk, ALL MATERIAL INFORMATION MUST BE CHECKED BY A SOLICITOR.
The home, in the agent’s words
- Stunning detached residence
- Situated within the award-winning Brynmill Park
- 2.5 Bedrooms with versatile accommodation
- Original character and period features
- Beautiful kitchen with AGA
- Spacious and light-filled sunroom overlooking the gardens
- Detached double garage with power and lighting
- Gated entrance with ample off-road parking
- Gardens with ponds, summer house and mature planting
- Unique parkland setting close to Swansea Bay and city amenities
Read the full agent description
Located within the heart of Brynmill Park, one of Swansea's most cherished green spaces, The Lodge is a beautifully presented detached home offering an abundance of charm and character. This unique 2.5-bedroom residence enjoys an enviable position within the award-winning Green Flag Brynmill Park, renowned for its picturesque lake, thriving wildlife and stunning natural surroundings. Combining historic appeal with modern comforts, this exceptional home offers a truly rare opportunity to acquire a distinctive property in one of Swansea's most sought-after locations. Further benefitting from a detached double garage, mature garden and versatile living spaces.
Freehold, Tax Band - E, Gas/Electric, Mains Water, Mains Drainage, Right of Access, Shared Driveway, Ultrafast Broadband Available, For mobile coverage please visit https://checker.ofcom.org.uk, ALL MATERIAL INFORMATION MUST BE CHECKED BY A SOLICITOR.
Brynmill is one of Swansea's most desirable residential areas, perfectly balancing city convenience with beautiful green surroundings. Home to the stunning Brynmill Park and close to Swansea Bay's sweeping coastline, residents enjoy easy access to an excellent range of local shops, caf�s, restaurants, schools and recreational facilities. The area is popular with professionals, families and retirees alike thanks to its strong community feel, excellent transport connections and proximity to Swansea city centre, Singleton Hospital and Swansea University, making it a fantastic place to call home.
Let's now take a look in more detail.
Approach - After journeying through the attractive Brynmill area and following a sweeping tarmac driveway through the beautiful parkland surroundings, you arrive at The Lodge. Hidden away within its picturesque setting, the property immediately impresses with its sense of seclusion and character. Double iron gates welcome you onto the grounds where off-road parking is available, creating an inviting first impression before stepping inside this truly unique home.
Step Inside.
Entrance Hall - You are welcomed into an airy entrance hall that immediately showcases the character and charm found throughout the property. The stairway window above allows light enhancing the impressive double-height vaulted ceiling. Beautiful oak herringbone flooring flows underfoot, while the hallway serves as the central hub of the home, providing access to the lounge, kitchen/dining room, first-floor accommodation and a useful understairs storage cupboard.
Lounge - 3.72 x 3.56 (12'2" x 11'8") - The lounge is a wonderfully inviting space designed for relaxation. Oak herringbone flooring complements the room beautifully, while a feature brick fireplace with a terracotta tiled hearth creates a stunning focal point, framing the cosy log-burning stove. A large window to the front aspect overlooks the surrounding greenery, bringing the beauty of the parkland setting indoors and creating a peaceful atmosphere throughout.
Kitchen/Dining Room - 5.57 x 3.07 (18'3" x 10'0") - The kitchen/dining room is a beautiful traditional space with dual-aspect windows allow natural light, including a side-facing window overlooking the garden. Traditional terracotta and black tiled flooring enhance the room, complemented by a feature radiator. The kitchen itself offers an excellent range of wall, tall and base units topped with quartz worktops. Integrated appliances include a superb AGA which contributes towards the home's heating, a Zanussi extractor fan, double porcelain sink with Quooker tap, Beko dishwasher and Caple fridge/freezer. The dining area features a fitted bench seat with useful storage beneath, providing the perfect place to position a dining table whilst maximising the available space.
Sunroom - 3.24 x 2.99 (10'7" x 9'9") - Enjoying views across the garden, the spacious sunroom is flooded with natural light thanks to double sliding doors and an additional Velux window above. This room also benefits from a vaulted ceiling, tiled flooring, spotlighting and a feature radiator. A window connecting through to the kitchen creates an attractive flow between the living spaces, making this a wonderful room for relaxing, entertaining or simply enjoying the garden views. Access is also provided to the ground floor shower room.
Ground Floor Shower Room - A valuable addition to the accommodation, the ground floor shower room is beautifully appointed and fully tiled throughout. The suite comprises a WC, wash hand basin with storage beneath, a double shower, a heated towel rail, spotlighting, extractor fan and a frosted rear-facing window.
Landing - Ascending the staircase, you arrive at the first-floor landing where exposed floorboards continue the property's characterful appeal. The landing provides access to both bedrooms, the versatile dressing room and the family shower room.
Bedroom One - 3.84 x 3.34 (12'7" x 10'11") - Positioned at the front of the property, the principal bedroom enjoys delightful views across an abundance of greenery through a large window. This room also enjoys exposed floorboards, a feature radiator and attractive fireplace add charm and personality.
Bedroom Two - 3.24 x 2.58 (10'7" x 8'5") - Situated to the rear of the home, bedroom two is a lovely double room enjoying pleasant views over surrounding greenery. Character features continue with exposed floorboard flooring, a feature fireplace and radiator.
Dressing Room - 2.78 x 1.04 (to wardrobes) (9'1" x 3'4" (to wardro - Currently utilised as a dressing room, this versatile space offers an excellent range of fitted wardrobes providing substantial storage. A side-facing window enjoys views over the garden and surrounding greenery, while exposed floorboards, spotlighting and a feature radiator enhance the room further. Depending on your requirements, this adaptable space could serve equally well as a nursery, home office, study or cosy reading nook.
Family Shower Room - Beautifully finished in a modern style, the family shower room is fitted with a WC, wash hand basin with storage beneath, a large walk-in shower, heated towel rail, spotlighting, extractor fan and a contemporary mirror incorporating sensor lighting and a shaving point.
Step Outside... - The gardens are a true highlight of The Lodge, wrapping around the property and enjoying a breathtaking backdrop of mature trees from Brynmill Park beyond. Designed to offer both enjoyment and tranquillity, the grounds feature a level lawn, paved pathways, patio areas and decking, providing numerous places to sit and enjoy the surroundings. A charming summer house, mature planting, shrubs, colourful flower beds, two ponds and an attractive water feature all contribute to the wonderful sense of peacefulness that makes this outdoor space so special.
Detached Double Garage - 5.16 x 4.80 (16'11" x 15'8") - Further enhancing the appeal of the property is the detached double garage. Equipped with an up-and-over door, lighting and electricity supply, this highly versatile space is ideal for housing vehicles, storing garden equipment, creating a workshop or even establishing a home gym, depending on your needs.
Local Area - Brynmill is widely regarded as one of Swansea's most desirable residential locations, perfectly combining city convenience with beautiful green surroundings. Situated just west of Swansea city centre, the area is particularly popular with families, professionals and retirees alike. At its heart lies the award-winning Brynmill Park, renowned for its picturesque lake, mature trees, abundant wildlife and beautifully maintained grounds. Residents also benefit from an excellent range of local amenities including caf�s, restaurants, shops, healthcare facilities and highly regarded schools, while nearby Uplands offers a vibrant mix of independent eateries, bars and boutiques.
For those who enjoy an active lifestyle, Swansea Bay's stunning coastline, Singleton Park, Clyne Gardens and Blackpill Lido are all within easy reach, providing endless opportunities for walking, cycling and outdoor recreation. Excellent transport links, including regular bus services, Swansea railway station and convenient access to the M4 motorway, make commuting straightforward. Further afield, the popular seaside village of Mumbles and the breathtaking Gower Peninsula offer award-winning beaches, coastal walks and a wealth of attractions, making Brynmill a fantastic place to call home.
Additional Property Information - Freehold
Tax Band - E
Gas/Electric
Mains Water
Mains Drainage
Right of Access
Shared Driveway
Ultrafast Broadband Available
For mobile coverage please visit https://checker.ofcom.org.uk
ALL MATERIAL INFORMATION MUST BE CHECKED BY A SOLICITOR
A feel for the area
Connected for everyday life
100%of homes in the postcode can access 100+ Mbps broadband.
Available speed bands
- 30+ Mbps
- 100%
- 100+ Mbps
- 100%
- 300+ Mbps
- 100%
- 1,000+ Mbps
- 100%
Getting about
1.6 milesto Swansea Rail Station
Approximate straight-line distance · DfT NaPTAN · 13 Sept 2026Background air quality
- Fine particles · PM₂.₅
- 4.9 µg/m³ · Meets the WHO guideline
- Nitrogen dioxide · NO₂
- 7.6 µg/m³ · Meets the WHO guideline
Annual background levels. For scale: the WHO 2021 guideline is 5 µg/m³ for PM₂.₅ and 10 for NO₂; the UK legal limit is 20 and 40. Lower is better; this is a 1 km model, not a reading at the door.
Defra · 2024 annual model · 1 km areaLocal information is approximate. Distances are straight-line estimates from the available location. Broadband describes postcode coverage, not the speed or service available at this home; check the address with a provider. Air quality is a modelled annual background estimate.
Checking nearby places…
Picture your everyday
Start with the agent's details and explore the area guide to get a feel for daily life here.
Other homes nearby
Homes in Swansea →About these property details
The information provided in this listing is for general information purposes only and does not constitute property particulars. We make no warranties or guarantees, express or implied, regarding the accuracy, completeness, or availability of the information.
Property details are provided by the listing agent, developer, or other third parties, and we have no control over the content provided. Prospective buyers or tenants should make their own enquiries and verify all information directly with the agent or relevant party.
Information relating to Energy Performance Certificates, Home Reports, or other statutory documents should be obtained directly from the selling agent or developer where applicable.