

BB4
Mercer Cresent Helmshore BB4
Guide Price
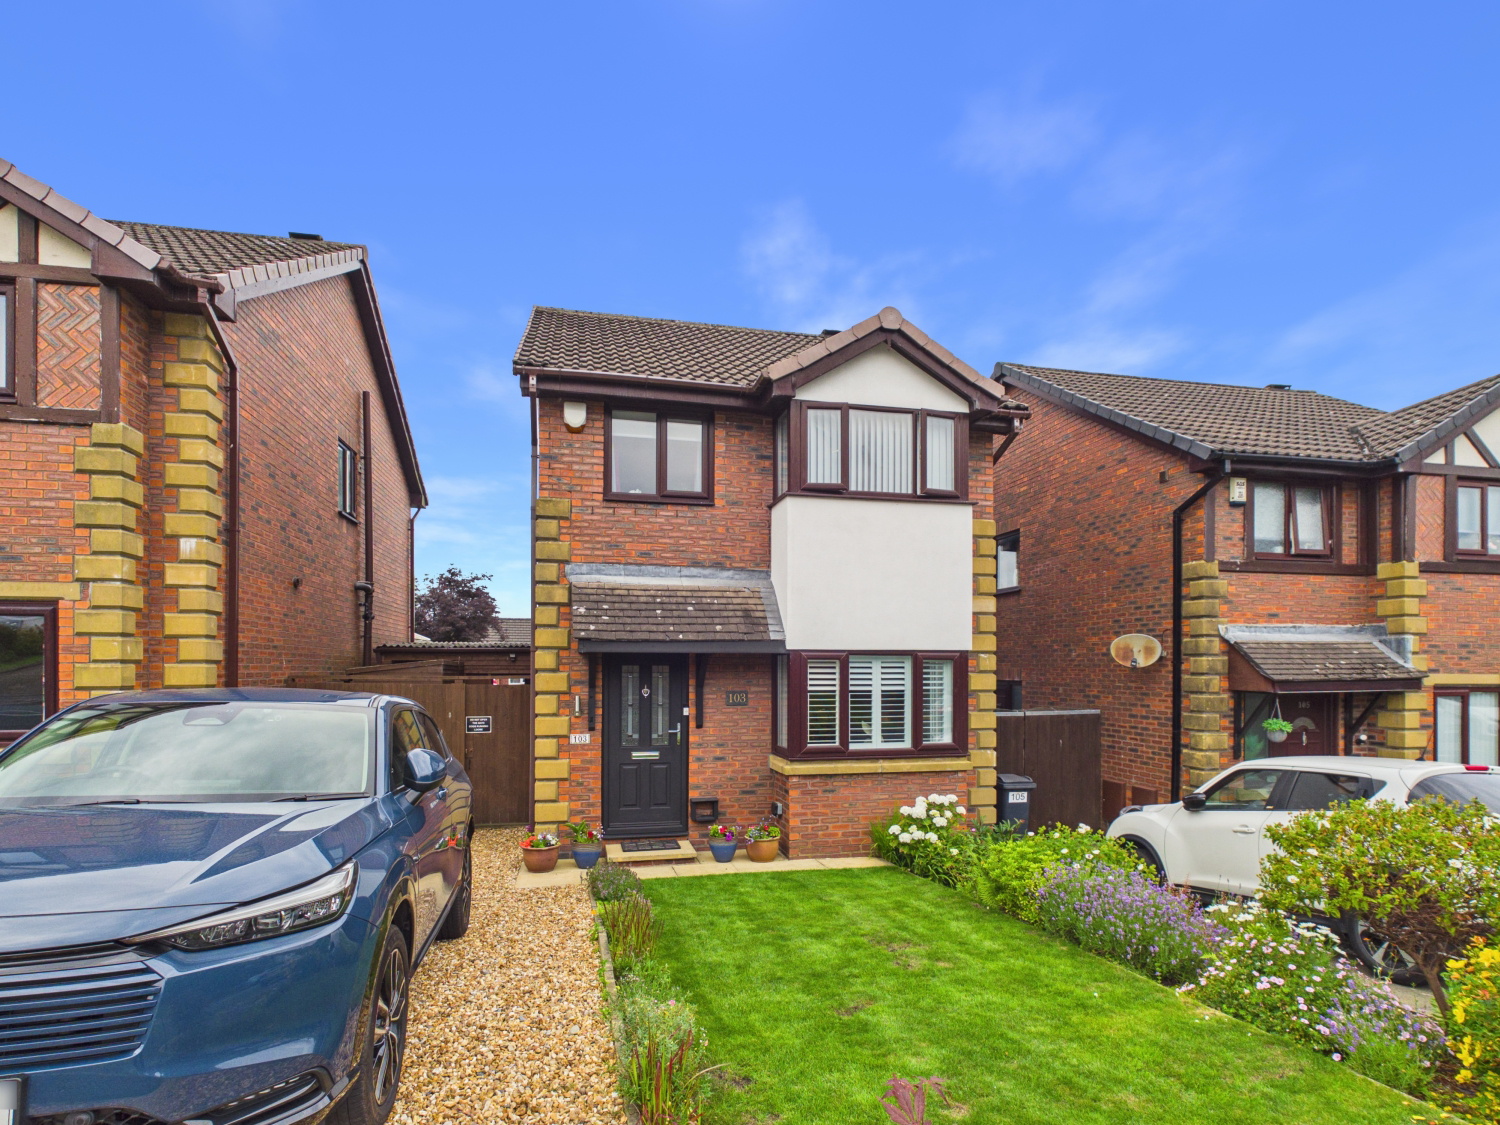
Situated in the ever-popular village of Helmshore, this extended three-bedroom detached home offers well-proportioned accommodation throughout and is ideally suited to family living.
Ideally positioned within Helmshore, the property is close to highly regarded schools, local shops and everyday amenities, with excellent commuter links via the A56 providing easy access to Manchester, Bury and Burnley. Surrounded by beautiful open countryside, scenic walking routes and local beauty spots, Helmshore offers the perfect balance of village living and convenience.
The home, in the agent’s words
- Outstanding family home with high-quality finishes throughout.
- Superb South West Facing Garden
- Superb, Extended, Quality Fitted 'Living' Breakfast Kitchen
- Beautifully Presented
- Desirable Location
- Freehold
- No Chain
- Driveway Parking
Read the full agent description
Situated within the ever-popular village of Helmshore, this beautifully extended three-bedroom detached home offers spacious, well-appointed accommodation throughout, making it an ideal purchase for growing families or those looking to enjoy a balance of village living and excellent commuter convenience.
Occupying a desirable position, the property is within easy reach of highly regarded primary and secondary schools, a range of local shops, cafés and everyday amenities, while the nearby A56 provides superb transport links to Manchester, Bury, Burnley and beyond. Helmshore is renowned for its picturesque surroundings, with an abundance of countryside walks, nature trails and local beauty spots on the doorstep, offering an enviable lifestyle for those who enjoy the outdoors.
Upon entering the property, you are welcomed by a bright entrance hall which leads into the spacious main lounge. This inviting reception room is beautifully presented and benefits from an attractive electric fire, creating a cosy focal point, together with a charming window seat and stylish wooden blinds. The generous proportions provide ample space for family living while maintaining a warm and comfortable atmosphere.
To the rear of the home is a contemporary fitted kitchen, thoughtfully designed with a range of modern wall and base units offering excellent storage and workspace. Integrated appliances include an oven, hob, extractor hood, microwave and dishwasher, while a breakfast bar provides the perfect setting for informal dining, morning coffee or socialising whilst cooking.
The kitchen flows effortlessly into the impressive extended dining room, creating a superb open-plan living and entertaining space. Flooded with natural light, this versatile room comfortably accommodates a large family dining table and offers direct access to the rear garden, making it equally suited to everyday family life and entertaining guests throughout the seasons. A conveniently located downstairs WC completes the ground floor accommodation.
To the first floor, the property offers three well-proportioned bedrooms, comprising two generous double bedrooms and a comfortable single bedroom, ideal for a child's room, nursery, guest bedroom or home office. The principal bedroom benefits from fitted wardrobes, providing excellent storage whilst maximising floor space.
The stylish family bathroom has been finished to a high standard and features a contemporary floating wash hand basin, low-level WC and a plumbed shower, all complemented by modern fixtures and fittings to create a sleek and practical space.
Externally, the property continues to impress. To the rear is a private, enclosed garden providing a safe and secure environment for children and pets, together with plenty of space for outdoor dining and relaxation during the warmer months. A particular highlight is the fully equipped outdoor bar, complete with electricity, offering a fantastic year-round entertaining space for hosting family gatherings, celebrations or relaxing with friends.
Combining spacious and versatile accommodation, a sought-after village location, excellent commuter links and an outstanding outdoor entertaining area, this superb detached home presents a wonderful opportunity for a wide range of buyers lifestyle, this exceptional home has to offer.
Early viewing is strongly recommended to fully appreciate the size and quality.
Anti-Money Laundering
Should a purchaser have an offer accepted, they will need to meet our legal requirements under Anti Money Laundering Regulations (AML). We use a specialist third-party service to verify your information and the cost of these checks is £25 per person, which is paid in advance, when an offer is agreed and prior to a memorandum of sale being produced.
A feel for the area
Connected for everyday life
100%of homes in the postcode can access 100+ Mbps broadband.
Available speed bands
- 30+ Mbps
- 100%
- 100+ Mbps
- 100%
- 300+ Mbps
- 100%
- 1,000+ Mbps
- 100%
Getting about
4.2 milesto Accrington Rail Station
Approximate straight-line distance · DfT NaPTAN · 13 Sept 2026Background air quality
- Fine particles · PM₂.₅
- 6.6 µg/m³ · Above the WHO guideline · well within the UK legal limit
- Nitrogen dioxide · NO₂
- 9.5 µg/m³ · Meets the WHO guideline
Annual background levels. For scale: the WHO 2021 guideline is 5 µg/m³ for PM₂.₅ and 10 for NO₂; the UK legal limit is 20 and 40. Lower is better; this is a 1 km model, not a reading at the door.
Defra · 2024 annual model · 1 km areaLocal information is approximate. Distances are straight-line estimates from the available location. Broadband describes postcode coverage, not the speed or service available at this home; check the address with a provider. Air quality is a modelled annual background estimate.
Checking nearby places…
Picture your everyday
Start with the agent's details and explore the area guide to get a feel for daily life here.
Other homes nearby
Homes in BB4 postcode area →About these property details
The information provided in this listing is for general information purposes only and does not constitute property particulars. We make no warranties or guarantees, express or implied, regarding the accuracy, completeness, or availability of the information.
Property details are provided by the listing agent, developer, or other third parties, and we have no control over the content provided. Prospective buyers or tenants should make their own enquiries and verify all information directly with the agent or relevant party.
Information relating to Energy Performance Certificates, Home Reports, or other statutory documents should be obtained directly from the selling agent or developer where applicable.