

Peterborough, Northamptonshire · PE8
Victoria Road, Oundle
Asking price
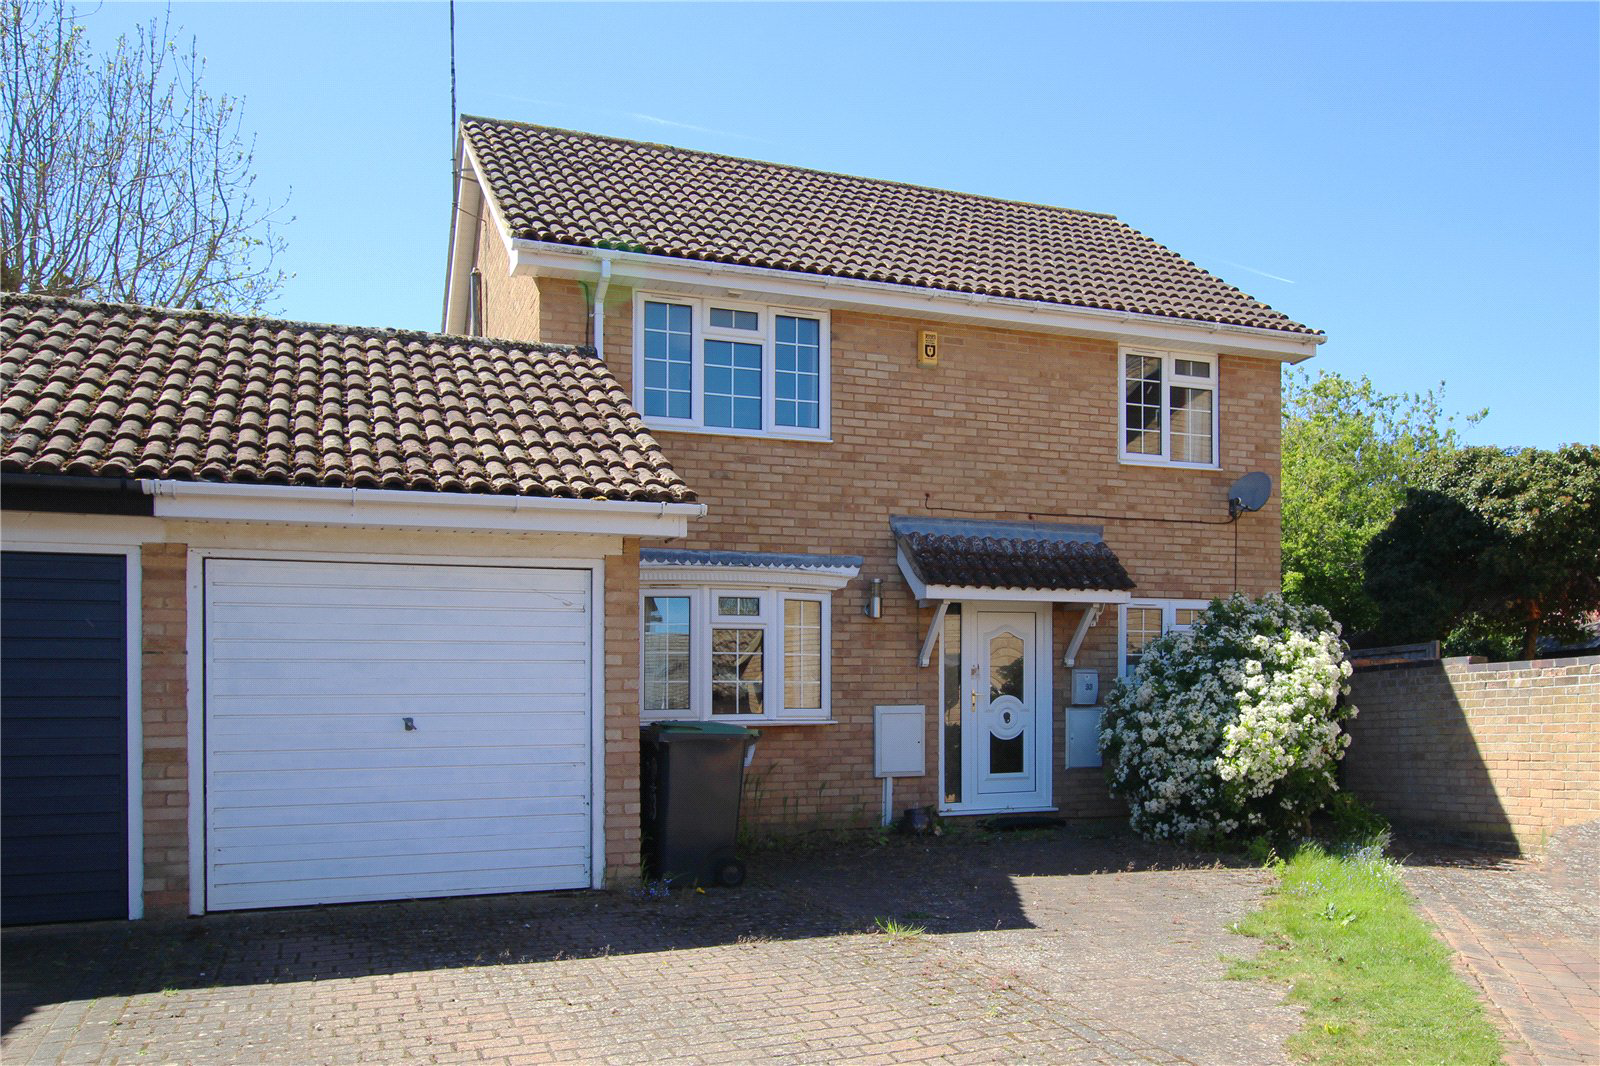
Positioned in the corner of a cul-de-sac within approximately half a mile of Oundle’s town centre, this four-bedroom detached home boasts a particularly private rear garden, single garage and driveway, and is offered to the market with no onward chain.
INSIDE
Accessed from the entrance hall are the kitchen, living room and cloakroom. The living room is a dual aspect with large windows to the front and sliding doors to the rear, opening onto the rear garden. To the rear of this room is an opening through to the dining room, which is also conveniently positioned beside the kitchen.
With a range of wall and base mounted units, the bright kitchen has an integrated electric oven with gas hobs, as well as space and plumbing for additional appliances. A useful addition is the glazed rear lobby which connects the kitchen to the rear garden.
To the first floor, the landing leads to all four bedrooms as well as the family bathroom. Bedroom one is a generous double which has a modern e…
The home, in the agent’s words
- Highly desirable village location
- Generous & versatile accomodation
- Private & enclosed rear garden
- Single garage
- Parking for two cars
- No onward chain
Read the full agent description
Positioned in the corner of a cul-de-sac within approximately half a mile of Oundle’s town centre, this four-bedroom detached home boasts a particularly private rear garden, single garage and driveway, and is offered to the market with no onward chain.
INSIDE
Accessed from the entrance hall are the kitchen, living room and cloakroom. The living room is a dual aspect with large windows to the front and sliding doors to the rear, opening onto the rear garden. To the rear of this room is an opening through to the dining room, which is also conveniently positioned beside the kitchen.
With a range of wall and base mounted units, the bright kitchen has an integrated electric oven with gas hobs, as well as space and plumbing for additional appliances. A useful addition is the glazed rear lobby which connects the kitchen to the rear garden.
To the first floor, the landing leads to all four bedrooms as well as the family bathroom. Bedroom one is a generous double which has a modern ensuite shower room that is fitted with tasteful, white sanitaryware. Bedroom two is another double room, with bedrooms three and four being singles. The family bathroom is fitted with a three-piece bathroom suite.
OUTSIDE
Offering a generous level of privacy, the rear garden is largely laid to lawn and has a paved patio area running along the rear elevation of the property. Mature plating encompasses the perimeter of the garden further adding to the privacy. A block paved driveway sits in front of the house which leads to a single garage with power and lighting connected. The driveway offers parking for up to two cars.
LOCATION
Oundle has a vibrant community feel and is well equipped with schools, services, independent shops and restaurants and one of the finest churches in the region. The home of a weekly market and monthly farmers’ market, it is the setting for many festivals throughout the year. Oundle School traces its history to its foundation in 1556 by the Lord Mayor of London. Today, many facilities are shared with the town - including a sports centre with a 50-metre swimming pool, an art gallery and the Stahl theatre/cinema/concert venue.
PROPERTY INFORMATION
Services: Mains water, gas, electricity and sewerage are connected
Broadband: Superfast broadband available in the area
Local Authority: North Northamptonshire Council
Council Tax Band: D
EPC Rating: D
Tenure: Freehold
Viewings: Strictly by appointment with Jackson-Stops
DIRECTIONS
Navigation: PE8 4AY
What3words: ///caravans.common.ambition
A feel for the area
Connected for everyday life
10%of homes in the postcode can access 100+ Mbps broadband.
Available speed bands
- 30+ Mbps
- 100%
- 100+ Mbps
- 10%
- 300+ Mbps
- 10%
- 1,000+ Mbps
- 10%
Getting about
9.3 milesto Corby Rail Station
Approximate straight-line distance · DfT NaPTAN · 13 Sept 2026Background air quality
- Fine particles · PM₂.₅
- 6.9 µg/m³ · Above the WHO guideline · well within the UK legal limit
- Nitrogen dioxide · NO₂
- 7.4 µg/m³ · Meets the WHO guideline
Annual background levels. For scale: the WHO 2021 guideline is 5 µg/m³ for PM₂.₅ and 10 for NO₂; the UK legal limit is 20 and 40. Lower is better; this is a 1 km model, not a reading at the door.
Defra · 2024 annual model · 1 km areaLocal information is approximate. Distances are straight-line estimates from the available location. Broadband describes postcode coverage, not the speed or service available at this home; check the address with a provider. Air quality is a modelled annual background estimate.
Checking nearby places…
Picture your everyday
Start with the agent's details and explore the area guide to get a feel for daily life here.
Other homes nearby
Homes in PE8 postcode area →About these property details
The information provided in this listing is for general information purposes only and does not constitute property particulars. We make no warranties or guarantees, express or implied, regarding the accuracy, completeness, or availability of the information.
Property details are provided by the listing agent, developer, or other third parties, and we have no control over the content provided. Prospective buyers or tenants should make their own enquiries and verify all information directly with the agent or relevant party.
Information relating to Energy Performance Certificates, Home Reports, or other statutory documents should be obtained directly from the selling agent or developer where applicable.