

East Haddon, Northamptonshire · NN6
Long Lane
Offers in excess
A MUCH IMPROVED AND EXTENDED FAMILY HOME WITH PADDOCK IN A DESIRABLE EDGE OF VILLAGE LOCATION.
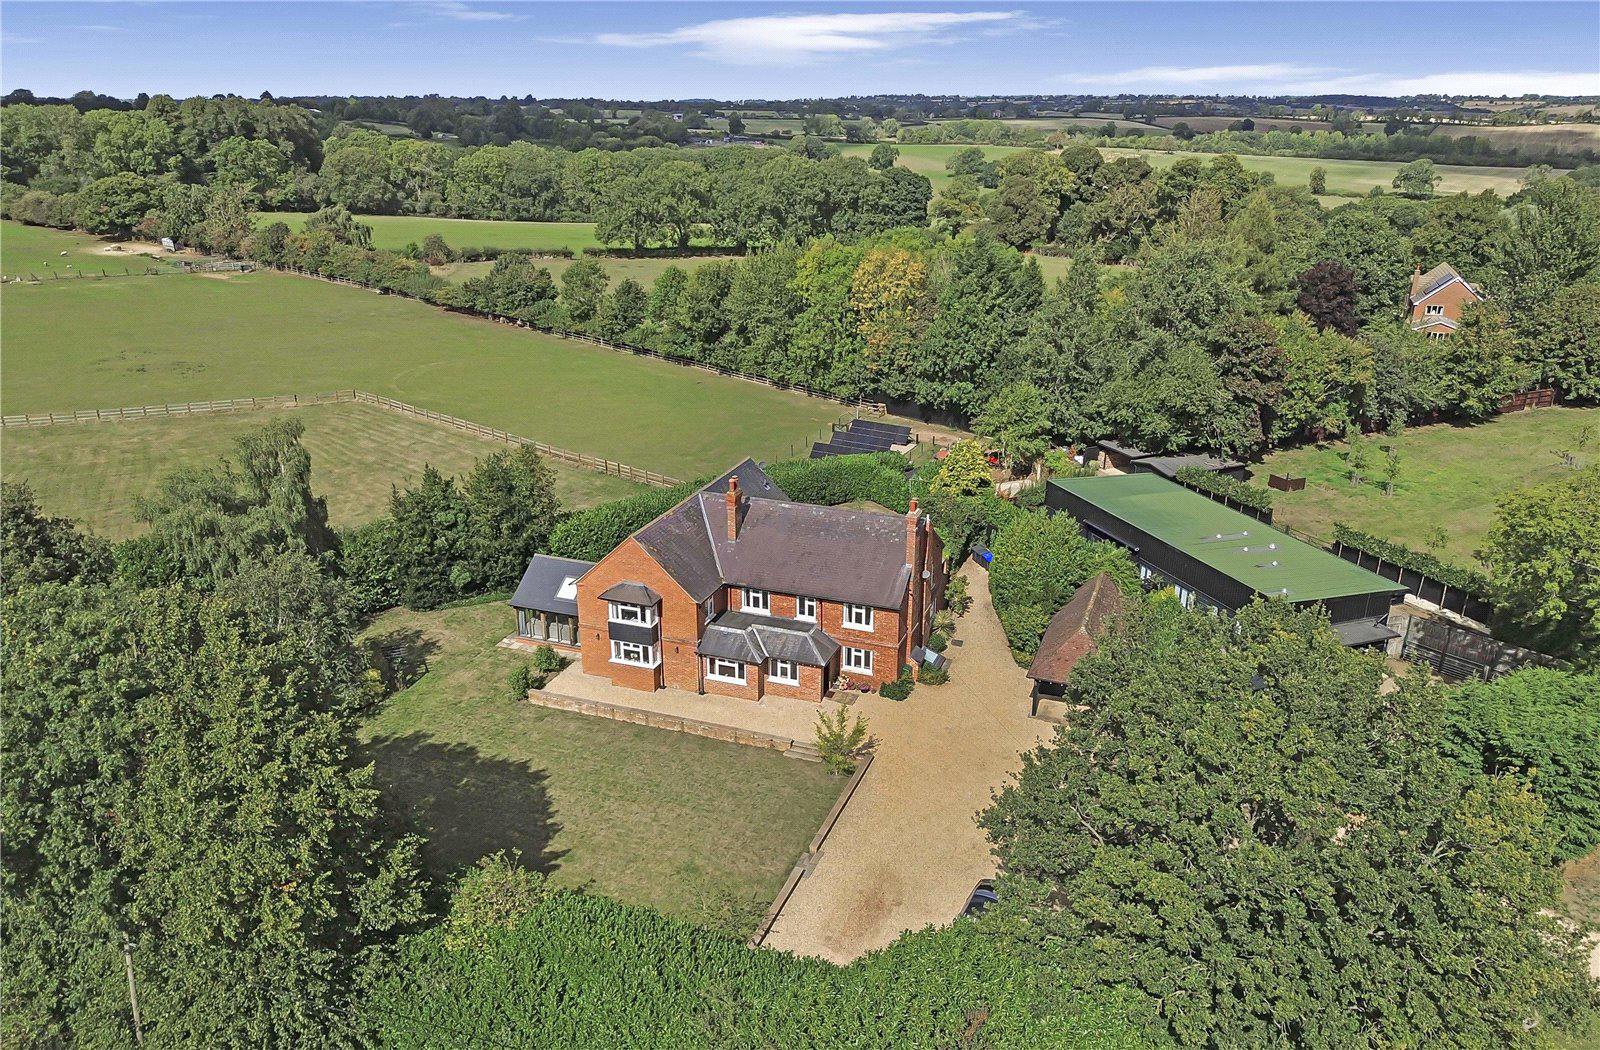
This impressive family home occupies a semi-rural location just outside the desirable village of East Haddon. Offering both spacious and versatile living accommodation, this stylish home has been much improved and extended by the current owners, the end result being an impressive family home offering an effective mix of both traditional and contemporary open plan living spaces arranged over two floors. A viewing is essential in order to fully appreciate this exceptional home together with its gardens and grounds
On the ground floor, an entrance lobby and main hallway together with a secondary hall provides access to the principal living accommodation. This comprises four reception rooms which include a sitting room, hobby room and two study/office rooms to suit the current owner's requirements. From the main hall access is also provided to a magnificent kitchen dining/family living…
The home, in the agent’s words
Read the full agent description
A MUCH IMPROVED AND EXTENDED FAMILY HOME WITH PADDOCK IN A DESIRABLE EDGE OF VILLAGE LOCATION.
This impressive family home occupies a semi-rural location just outside the desirable village of East Haddon. Offering both spacious and versatile living accommodation, this stylish home has been much improved and extended by the current owners, the end result being an impressive family home offering an effective mix of both traditional and contemporary open plan living spaces arranged over two floors. A viewing is essential in order to fully appreciate this exceptional home together with its gardens and grounds
On the ground floor, an entrance lobby and main hallway together with a secondary hall provides access to the principal living accommodation. This comprises four reception rooms which include a sitting room, hobby room and two study/office rooms to suit the current owner's requirements. From the main hall access is also provided to a magnificent kitchen dining/family living area of open plan design. This superb living space features underfloor heating, a stylish bespoke kitchen area supplied by Bell of Northampton with adjacent dining and family living areas which provides a feeling of both space and light most notably complemented by the oak framed family/living area which affords views and access to the main gardens and outside terrace. The kitchen area itself comprises a large island unit with quartz worktop surfaces featuring soft close cupboards and drawers and a breakfast bar area, there is a further range of contrasting base and eye level units together with a sink drainer unit set to moulded Corian worktop surfaces. Appliances include an AGA with companion together with Miele combination and conventional ovens with steamer feature, a Miele fridge a separate freezer and a Siemens dishwasher. Further features include recess lighting and porcelain tiled flooring. From the kitchen area access is provided to a rear hall which in turn provides access to a ground floor shower room and a further reception/media room. also to the ground floor there is a separate cloakroom, utility room and good proportioned boot room. There is access to a cellar which offers useful dry storage space.
On the first floor a principal landing area provides access to three double bedrooms, a snug/guest living area and the main house bathroom which comprises a fully tiled contemporary suite to include a shower cubicle, W.C, wash hand basin set to vanity unit and a heated towel rail.
Beyond the snug area there is a further landing which provides access to two further double bedrooms which include a main bedroom suite. The main bedroom suite offers impressive and spacious accommodation with two walk in wardrobes together with a large fully tiled contemporary en suite bathroom comprising freestanding bath with shower stand, W.C., two wash hand basins set to vanity units, a fitted bathroom cabinet and a double shower cubicle.
OUTSIDE
The gardens and grounds form an attractive setting to Covert House. The property is approached through twin electric gates with security entry system which lead to an extensive gravelled driveway and frontage providing secure off road parking for multiple vehicles. The principal gardens are largely laid to lawn bordered by established trees and mature hedges offering complete privacy. The main house gardens are largely well stocked with flower and shrub borders and landscaped areas. There is a second garden area which includes a paved terrace ideal for outside entertainment and alfresco dining. Adjacent to the main house gardens and grounds is a paddock which in all extends to around an acre. Further features to the outside include various electric points and water taps together with a garage with integrated storeroom and W.C. and a separate machinery/garden store.
LOCATION
The desirable village of East Haddon lies some eight miles to the northwest of the County town of Northampton. The area is well placed for communications with the M1 motorway offering rapid access to both north and south of the country. To the north is the A14 dual carriageway. Train services are available to London Euston from both Long Buckby and Northampton with journey times of around one hour. Recreational activities in the area including sailing and fishing at Pitsford reservoir and golf at Church Brampton and Chapel Brampton. The village is situated in some of Northamptonshire’s most picturesque undulating countryside. Educational establishments include a primary school in the village of East Haddon and state secondary education is available at Guilsborough school.
PROPERTY INFORMATION
Services: Mains water, gas and electric are connected to the property. Cesspit.
Broadband: Ultrafast broadband available
Local Authority: West Northamptonshire Council
Tel. 0300 126 7000
Outgoings: Council Tax Band G
£4,113.95 for the year 2026/2027
EPC Rating: C
Tenure: Freehold
A feel for the area
Connected for everyday life
100%of homes in the postcode can access 100+ Mbps broadband.
Available speed bands
- 30+ Mbps
- 100%
- 100+ Mbps
- 100%
- 300+ Mbps
- 100%
- 1,000+ Mbps
- 100%
Getting about
2.4 milesto Long Buckby Rail Station
Approximate straight-line distance · DfT NaPTAN · 13 Sept 2026Background air quality
- Fine particles · PM₂.₅
- 6.5 µg/m³ · Above the WHO guideline · well within the UK legal limit
- Nitrogen dioxide · NO₂
- 5.5 µg/m³ · Meets the WHO guideline
Annual background levels. For scale: the WHO 2021 guideline is 5 µg/m³ for PM₂.₅ and 10 for NO₂; the UK legal limit is 20 and 40. Lower is better; this is a 1 km model, not a reading at the door.
Defra · 2024 annual model · 1 km areaLocal information is approximate. Distances are straight-line estimates from the available location. Broadband describes postcode coverage, not the speed or service available at this home; check the address with a provider. Air quality is a modelled annual background estimate.
Checking nearby places…
Picture your everyday
Start with the agent's details and explore the area guide to get a feel for daily life here.
Other homes nearby
Homes in NN6 postcode area →About these property details
The information provided in this listing is for general information purposes only and does not constitute property particulars. We make no warranties or guarantees, express or implied, regarding the accuracy, completeness, or availability of the information.
Property details are provided by the listing agent, developer, or other third parties, and we have no control over the content provided. Prospective buyers or tenants should make their own enquiries and verify all information directly with the agent or relevant party.
Information relating to Energy Performance Certificates, Home Reports, or other statutory documents should be obtained directly from the selling agent or developer where applicable.