

Bridgnorth · WV16
Eardington
Originally listed at £599,950
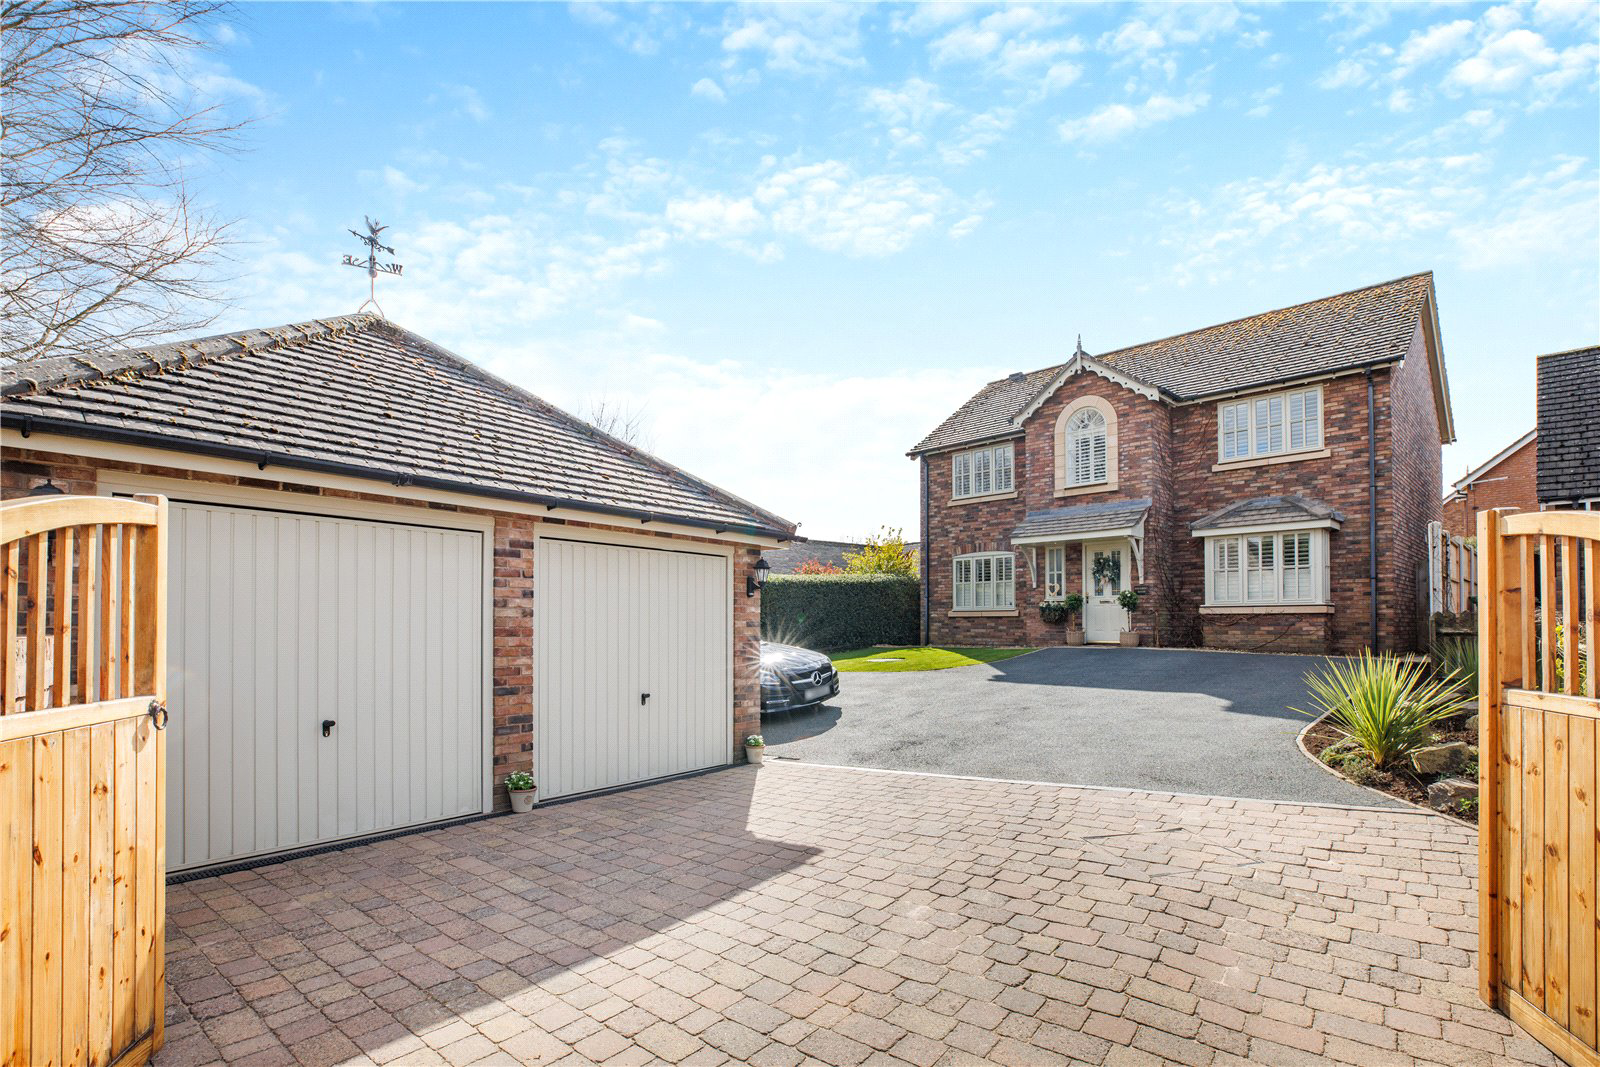
Executive style, four bedroom, detached family home with double garage, set in the heart of a popular village location just a short drive from the historic market town of Bridgnorth.
The home, in the agent’s words
- 4 Bedrooms
- Dining Kitchen, Utility
- Home Office/ Study
- Double Garage
- Lounge
- Ensuite Master Bedroom
- Refitted Family Bathroom
- Driveway Parking
- Rear Garden
Read the full agent description
Executive style, four bedroom, detached family home with double garage, set in the heart of a popular village location just a short drive from the historic market town of Bridgnorth.
Stockwell House is set in the desirable hamlet of Eardington, approximately 2 miles from the market town of Bridgnorth, which offers an excellent range of schools, shops and amenities within its high and low towns.
The property offers excellent family accommodation which has been much improved by the current owners and is immaculately presented throughout.
A large entrance hall, with cloakroom off, leads into all principal reception rooms, and provides staircase to the first floor.
The beautifully appointed dining kitchen spans the full length of the house, with large windows at either end to allow plenty of light. The kitchen is fitted with a generous range of high quality wall and base units centred around the Rangemaster cooker with mirrored splashback. At the heart of the kitchen is a large central island providing seating up to six people, ideal for entertaining and modern day to day living. The kitchen is complete with integrated dishwasher. Just off the kitchen is a matching utility with integrated white goods and access door to the rear garden.
A spacious lounge, with attractive fire and surround, overlooks the rear garden, benefitting from French doors leading out. The ground floor is complete with a good size study, ideal for those looking to work from home, but could also make an excellent playroom.
On the first floor, a delightful gallery landing with feature window and built in storage, leads to four well proportioned bedrooms and the newly refitted family bathroom offering contemporary tiling and a modern white suite with vanity storage and shower over bath. The master bedroom affords a built in double wardrobe and luxury en-suite shower room/ WC.
The property sits within a good size plot with a large gated driveway leading to the entrance door and detached double garage and electrical vehicle charging point.
At the rear is an enclosed garden which has been attractively landscaped to provide a wide patio terrace, perfect for outdoor dining in the summer months. Great for families, the garden continues to a level lawn with well stocked planted borders, raised beds and gated side access.
THE AREA: The ancient market town of Bridgnorth is geographically divided into High Town and Low Town, linked by several sets of historic steps, the famous cliff railway and by Cartway, a meandering street steeped in history. The local area enjoys excellent amenities including high street shopping, supermarkets, a wide range of leisure facilities, doctors and dentists. Bridgnorth offers excellent educational facilities boasting four primary schools and two secondary schools.
A feel for the area
Connected for everyday life
100%of homes in the postcode can access 100+ Mbps broadband.
Available speed bands
- 30+ Mbps
- 100%
- 100+ Mbps
- 100%
- 300+ Mbps
- 100%
- 1,000+ Mbps
- 100%
Getting about
10.1 milesto Cosford Rail Station
Approximate straight-line distance · DfT NaPTAN · 13 Sept 2026Background air quality
- Fine particles · PM₂.₅
- 5.6 µg/m³ · Above the WHO guideline · well within the UK legal limit
- Nitrogen dioxide · NO₂
- 3.2 µg/m³ · Meets the WHO guideline
Annual background levels. For scale: the WHO 2021 guideline is 5 µg/m³ for PM₂.₅ and 10 for NO₂; the UK legal limit is 20 and 40. Lower is better; this is a 1 km model, not a reading at the door.
Defra · 2024 annual model · 1 km areaLocal information is approximate. Distances are straight-line estimates from the available location. Broadband describes postcode coverage, not the speed or service available at this home; check the address with a provider. Air quality is a modelled annual background estimate.
Checking nearby places…
Picture your everyday
Start with the agent's details and explore the area guide to get a feel for daily life here.
Other homes nearby
Homes in WV16 postcode area →About these property details
The information provided in this listing is for general information purposes only and does not constitute property particulars. We make no warranties or guarantees, express or implied, regarding the accuracy, completeness, or availability of the information.
Property details are provided by the listing agent, developer, or other third parties, and we have no control over the content provided. Prospective buyers or tenants should make their own enquiries and verify all information directly with the agent or relevant party.
Information relating to Energy Performance Certificates, Home Reports, or other statutory documents should be obtained directly from the selling agent or developer where applicable.