
Ferryside, Carmarthenshire · SA17
Penderyn, Tripenhad Road
OIRO
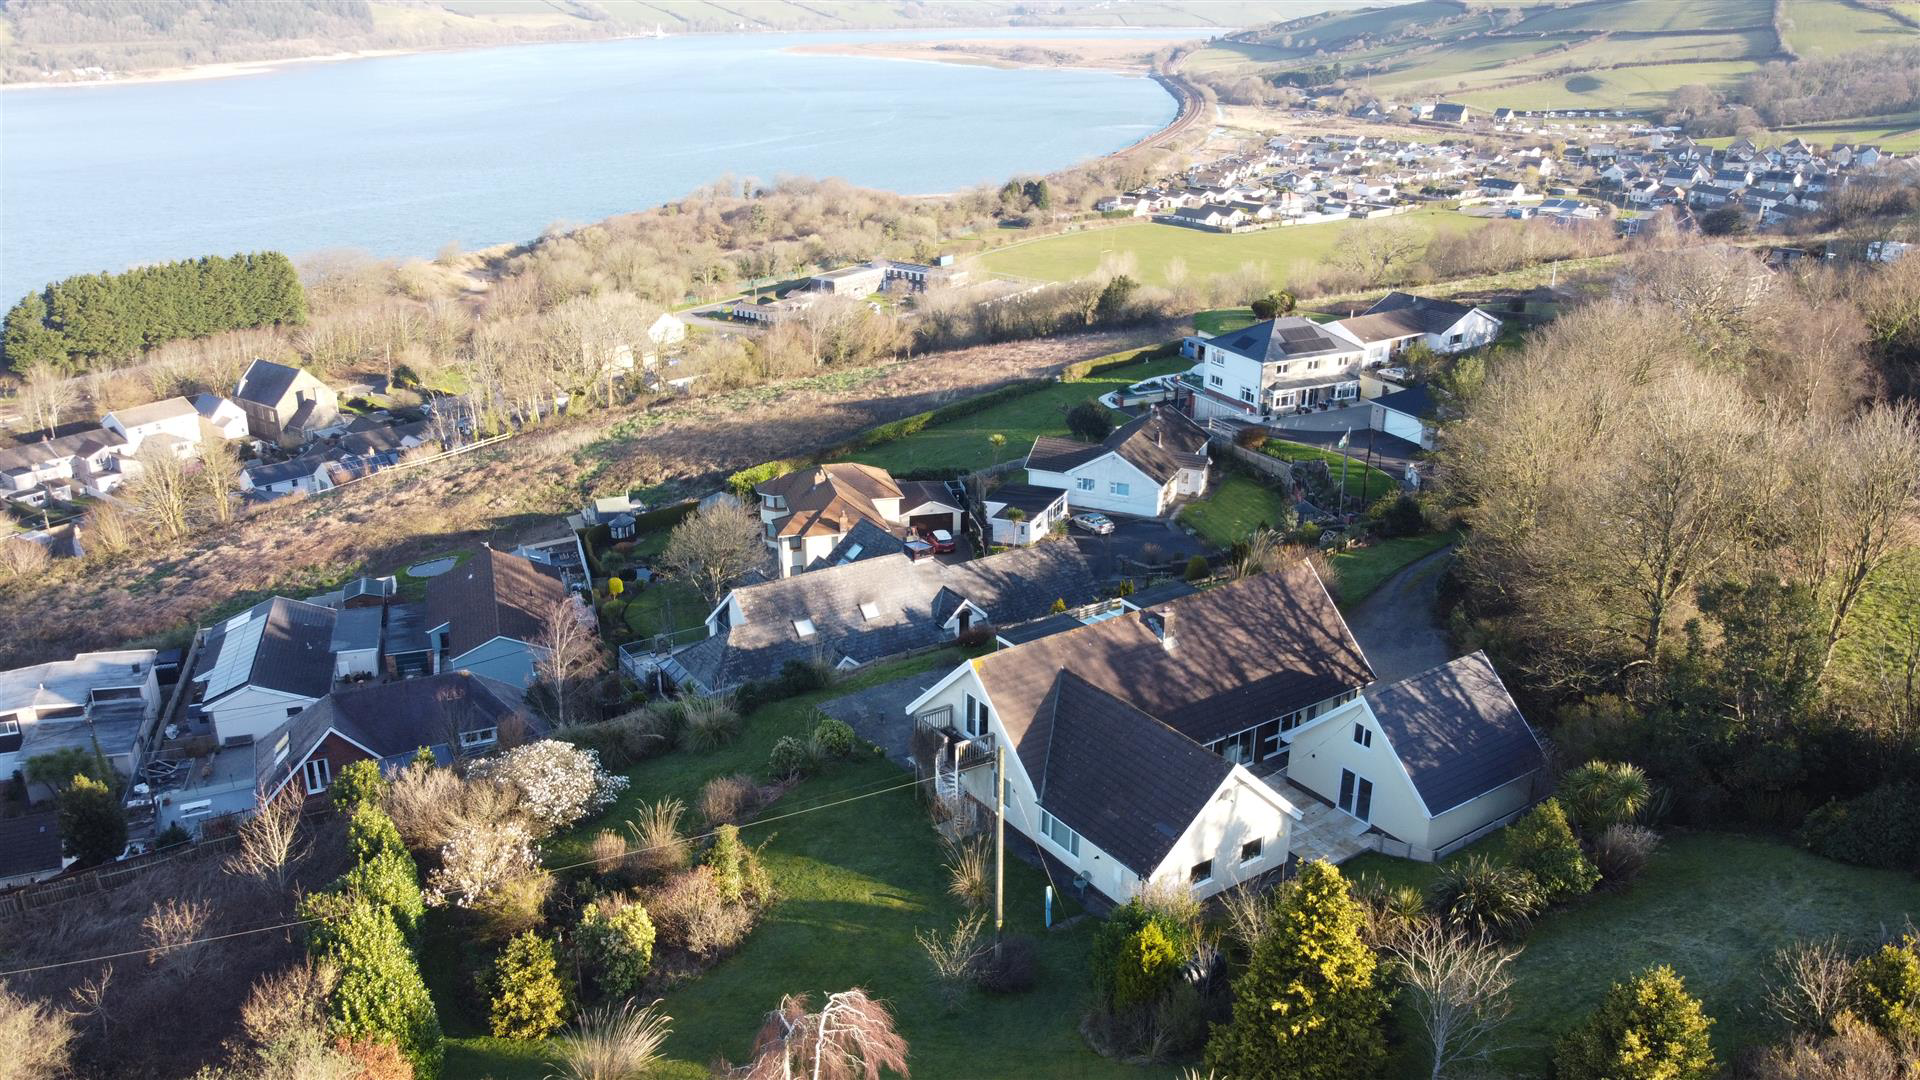
Nestled in the charming fishing village of Ferryside, this stunning detached house on Tripenhad Road offers an exceptional living experience. Perched at the highest point of the village, the property boasts breathtaking panoramic views of the Towy Estuary, Carmarthen Bay, and the historic Llansteffan medieval castle, making it a truly picturesque retreat.
Set within 0.67 acres of beautifully landscaped gardens, this residence provides ample space for outdoor enjoyment and relaxation. The interior of the home is equally impressive, featuring five well-appointed bedrooms, including a master suite with an en-suite bathroom for added convenience. The property also includes three spacious reception rooms, perfect for entertaining guests or enjoying quiet family time.
For those with vehicles, the property offers generous parking space for up to five cars and a garage, ensuring that both residents and visitors can come and go with ease.
With its perfect blend of modern living and s…
The home, in the agent’s words
Read the full agent description
Nestled in the charming fishing village of Ferryside, this stunning detached house on Tripenhad Road offers an exceptional living experience. Perched at the highest point of the village, the property boasts breathtaking panoramic views of the Towy Estuary, Carmarthen Bay, and the historic Llansteffan medieval castle, making it a truly picturesque retreat.
Set within 0.67 acres of beautifully landscaped gardens, this residence provides ample space for outdoor enjoyment and relaxation. The interior of the home is equally impressive, featuring five well-appointed bedrooms, including a master suite with an en-suite bathroom for added convenience. The property also includes three spacious reception rooms, perfect for entertaining guests or enjoying quiet family time.
For those with vehicles, the property offers generous parking space for up to five cars and a garage, ensuring that both residents and visitors can come and go with ease.
With its perfect blend of modern living and scenic surroundings, this property is not to be missed.
Video Tour available upon request*
Open Hallway - 4.42 x 3.06 extending to 7.64 (14'6" x 10'0" exten - Intersected by open pillars. Slate-effect ceramic tiled floor. Hand-made oak staircase leading to first floor.
Lounge - 4.52 x 5.04 (14'9" x 16'6") - Small flight of steps leading down into the lounge. Inner lobby area having slate effect flooring and downlighting. Intersecting the lounge and the lobby area is a fireplace/media wall with inbuilt wood burner effect fire. Hardwood parquet flooring. Extensive views over to the coast and Llansteffan castle. Large UPVC double glazed double doors with UPVC double glazed panelled windows to either side, leading out to the paved patio area. Small flight of steps leading up to the dining room.
Dining Room - 3.09 x 3.6 (10'1" x 11'9") - Hardwood parquet flooring. Double glazed window to fore with extensive views over to Llansteffan. Door leading through to kitchen.
Kitchen - 3.57 x 5.21 (11'8" x 17'1") - A range of modern base and eye-level units with matte-finish granite effect worksurface over the base unit, incorporating a 1 ? bowl stainless steel sink with a 'Quooker' mixer tap fitment. Plumbing for dishwasher. Space for American fridge freezer. Two fan-assisted 'Neff' hide-and-slide doors, fan-assisted oven/grills. An 'Indesit' 4-ring induction hob with pull-out extractor over. Central island unit having a matching base unit to the kitchen. Double aspect room having UPVC double glazed windows to side, and double doors leading out to the 'Eden' garden room.
Garden Room - Sliding doors to all sides. Remote sunblind and panoramic views over the estuary, Carmarthen Bay and Llansteffan.
Utility Room - 2.9 x 2.31 (9'6" x 7'6") - A range of fitted base and eye-level units with matte finish granite-effect worksurface over the base unit. Plumbing for washing machine. Larder cupboards. Space for freezer.
Cloakroom - Modern white suite comprising close-coupled economy flush WC, wash hand basin.
Bedroom 1 - 4.23 x 4.84 (13'10" x 15'10") - Double aspect room with two UPVC double glazed windows to side and rear, allowing for extensive views. Two built-in double wardrobes with storage over.
Bedroom 2 - 2.3 x 3.6 (7'6" x 11'9") - Double glazed window to rear with extensive views.
Bedroom 3 - 2.21 x 4.33 max into passage narrowing to 3.32 (7' - UPVC double glazed window to side with extensive views.
Bedroom 4 - 4.35 x 3.39 (14'3" x 11'1") - UPVC double glazed window to side with extensive views.
Family Bathroom - Free-standing oval bath with chrome mixer shower tap fitment. Close-coupled economy flush WC. 'His and Hers' wash hand basins with chrome mixer tap fitments. Condensation-free mirrored light. 'Water Vue' mirrored wall-mounted TV. Electric wall-mounted ladder towel radiator. Open double shower enclosure having a wall-mounted drench head.
Landing Area/Office Study - 5.76 narrowing to 3.25 x 4.66 (18'10" narrowing to - Stained and varnished exposed floorboards. Double glazed window to rear with extensive views. Doors leading off to bedroom 5 and a walk-in dressing rooms.
Bedroom 5 'L-Shaped' - 6.99 x 3.44 x 2.59 (22'11" x 11'3" x 8'5") - Large double glazed window to rear with extensive views. En-suite. UPVC double glazed double doors leading out to balcony with timber balustrade with spiral staircase leading to gardens and grounds.
En-Suite - Shower room having a shower cubicle with chrome mixer shower fitment. Close coupled economy flush WC and wash hand basin. Access to loft space.
Externally - Property is approached off of Tripenhad road onto a consolidated driveway, that leads up to a gravel hardstanding providing ample parking and turning area. Pathways to both sides. Two concrete paved patio areas, with the benefit of extensive views. Gardens and grounds which have an extensive range of shrubbery and foliage including some rare plants, including star magnolia, further magnolia trees, weeping willows, and silver birch. Large lawned garden area which adjoins open countryside. Timber summer house with timber decked patio to fore, having sliding door fronts. Positioned overlooking Llansteffan and estuary. Summer house having a bar area and power connected. Timber decked patio area having a roped balustrade. Directly to rear is landscaped garden area with large variety of Mediterranean shrubbery and foliage.
Detached Double Garage - 6.56 x 6.09 (21'6" x 19'11") - Remote controlled up-and-over roller double door approx 16ft, also having keypad entry. Power and lighting. Open attic storage space over. UPVC double glazed double doors leading out to the rear. To the rear of the garage is a boiler room which houses the oil-fired boiler.
A feel for the area
Connected for everyday life
100%of homes in the postcode can access 100+ Mbps broadband.
Available speed bands
- 30+ Mbps
- 100%
- 100+ Mbps
- 100%
- 300+ Mbps
- 100%
- 1,000+ Mbps
- 100%
Getting about
0.2 milesto Ferryside Rail Station
Approximate straight-line distance · DfT NaPTAN · 13 Sept 2026Background air quality
- Fine particles · PM₂.₅
- 3.9 µg/m³ · Meets the WHO guideline
- Nitrogen dioxide · NO₂
- 2.2 µg/m³ · Meets the WHO guideline
Annual background levels. For scale: the WHO 2021 guideline is 5 µg/m³ for PM₂.₅ and 10 for NO₂; the UK legal limit is 20 and 40. Lower is better; this is a 1 km model, not a reading at the door.
Defra · 2024 annual model · 1 km areaLocal information is approximate. Distances are straight-line estimates from the available location. Broadband describes postcode coverage, not the speed or service available at this home; check the address with a provider. Air quality is a modelled annual background estimate.
Checking nearby places…
Picture your everyday
Start with the agent's details and explore the area guide to get a feel for daily life here.
Other homes nearby
Homes in SA17 postcode area →About these property details
The information provided in this listing is for general information purposes only and does not constitute property particulars. We make no warranties or guarantees, express or implied, regarding the accuracy, completeness, or availability of the information.
Property details are provided by the listing agent, developer, or other third parties, and we have no control over the content provided. Prospective buyers or tenants should make their own enquiries and verify all information directly with the agent or relevant party.
Information relating to Energy Performance Certificates, Home Reports, or other statutory documents should be obtained directly from the selling agent or developer where applicable.