
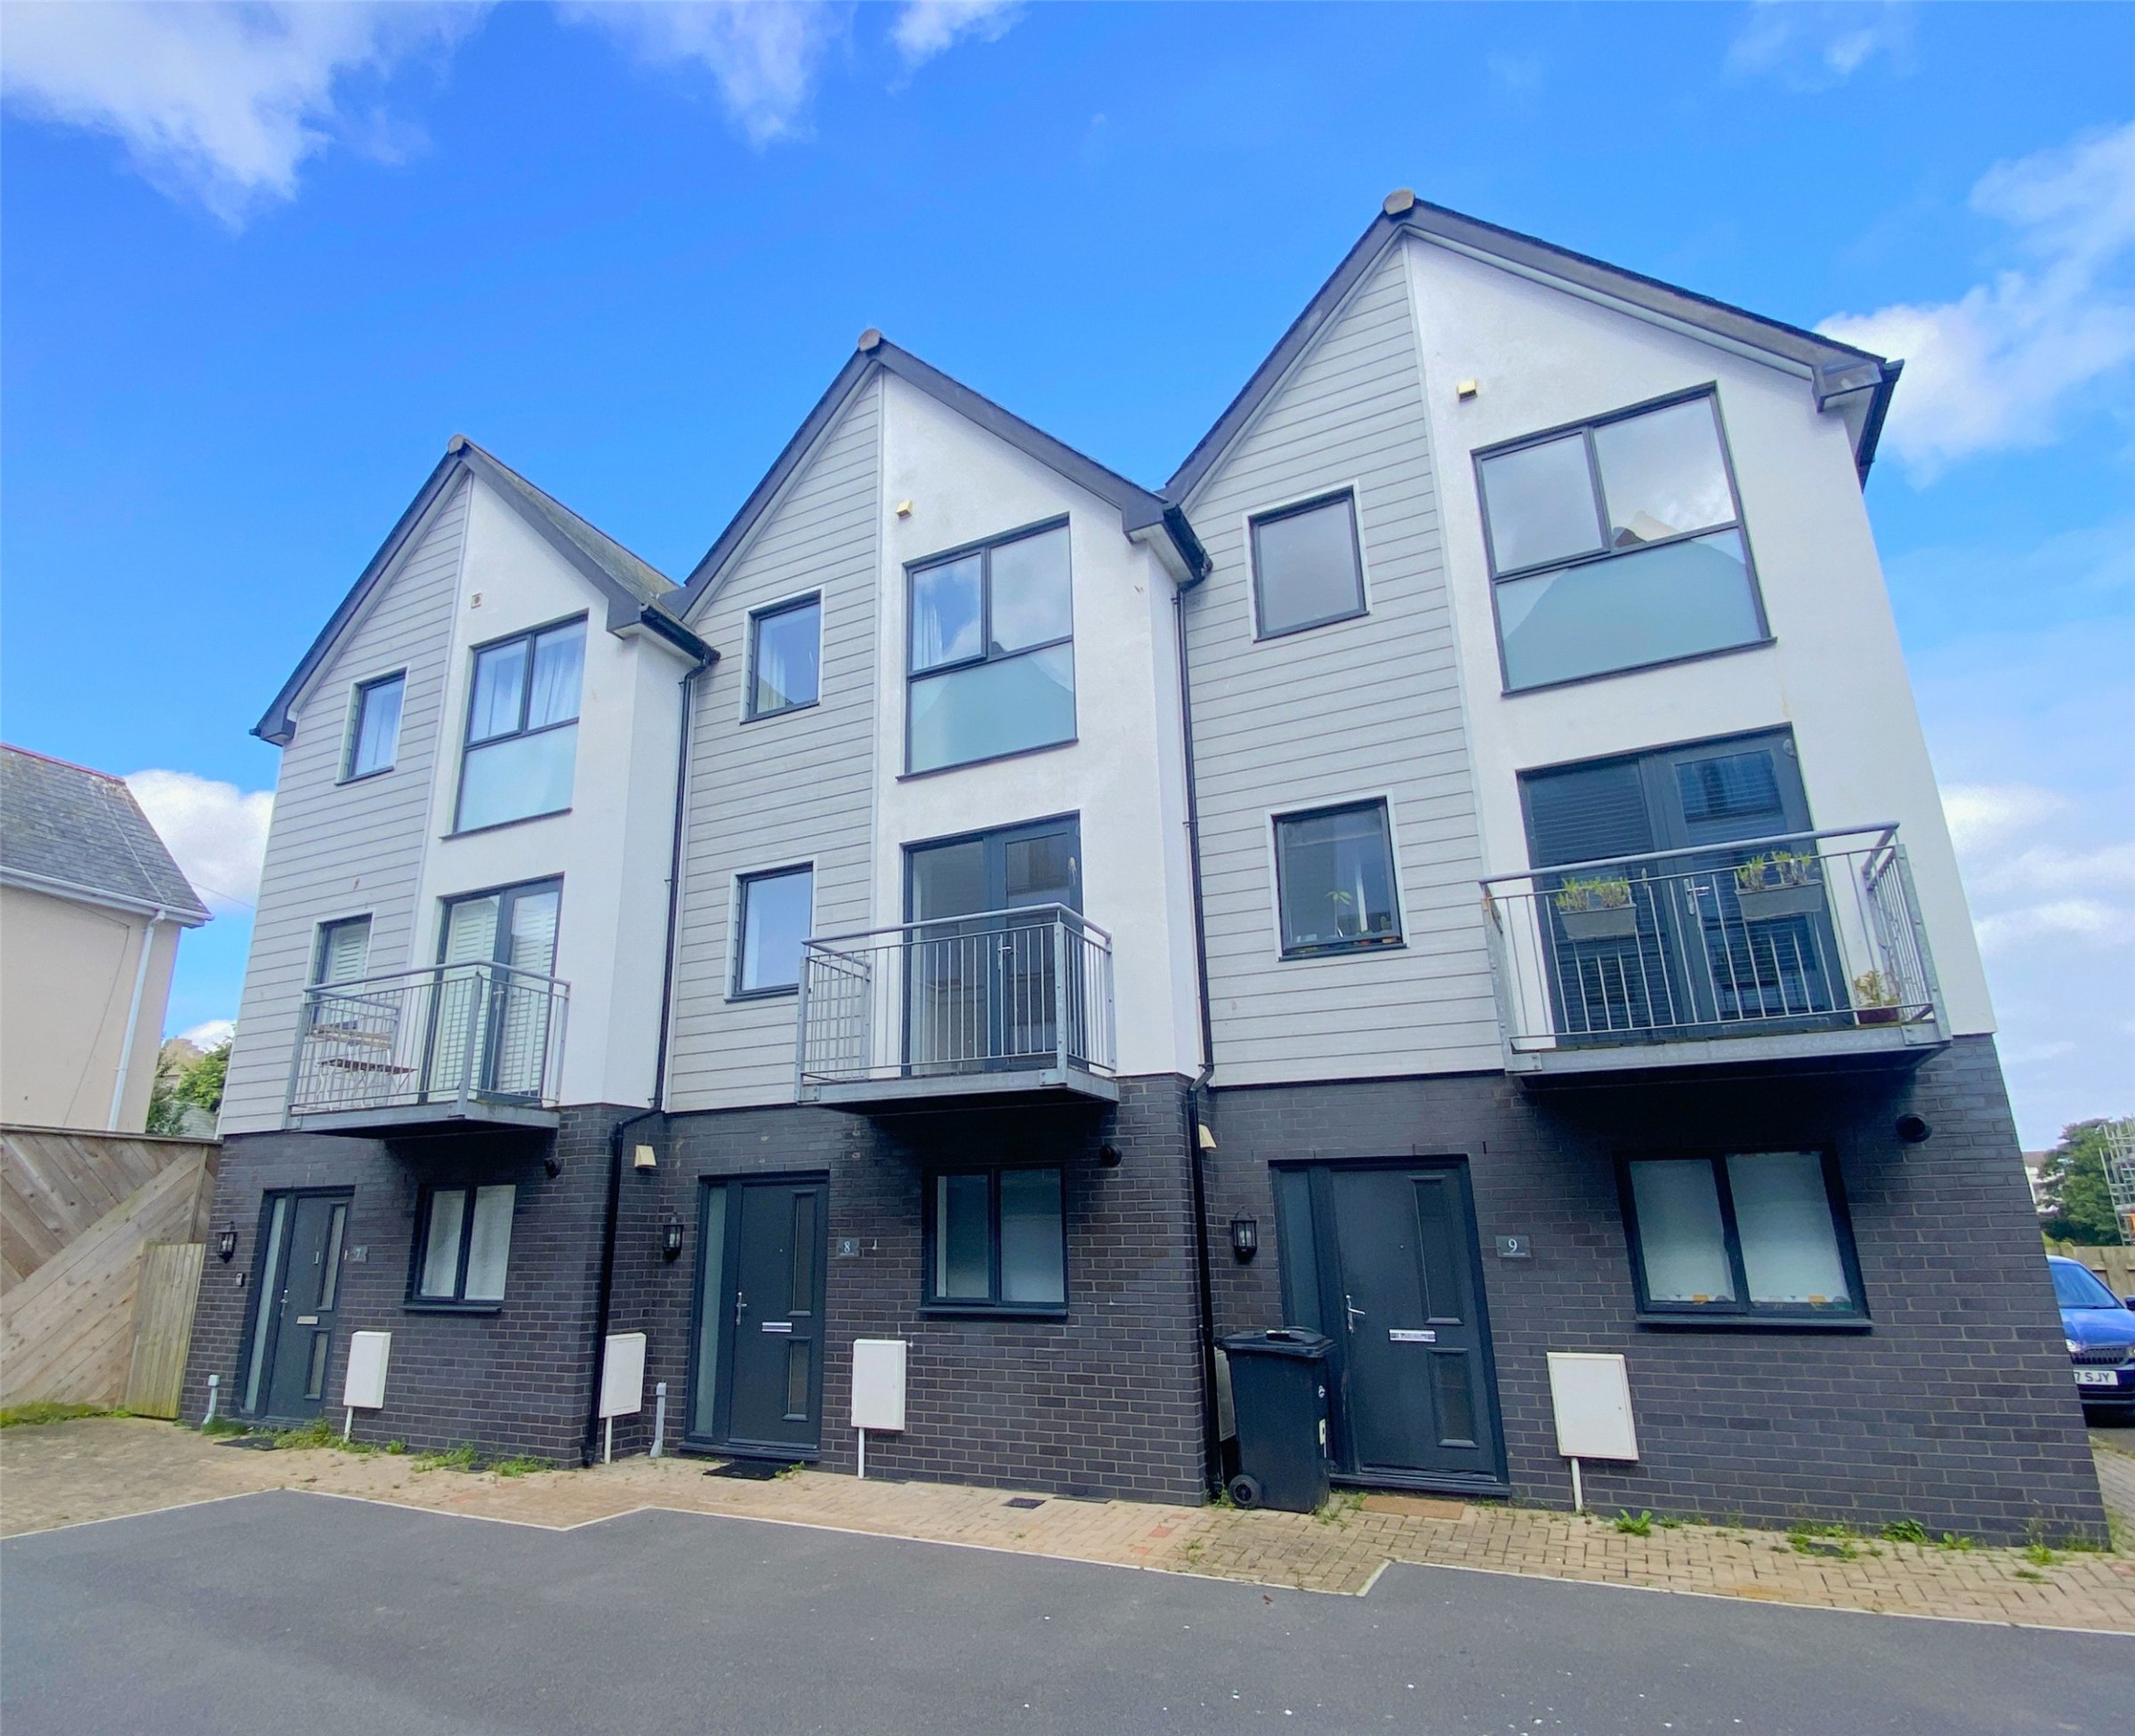

Ilfracombe, Devon · EX34
Armada Close
Guide price
An exceptional and immaculately presented 3-bedroom, 2-bathroom terraced family home offering approximately 90.3m² (972ft²) of stylish and spacious living. Boasting off-road parking and nestled in a prime central location just moments from the vibrant High Street and picturesque seafront, this stunning property combines modern comfort with unbeatable convenience. EPC Rating B.
The home, in the agent’s words
Read the full agent description
Armada Close is an exclusive gated development comprising twelve high-quality townhouses arranged around an attractive mews. Ideally located just metres from Ilfracombe’s High Street and a short walk to the seafront, this development by renowned local firm Atlantic Developments offers modern, low-maintenance living in a secure and private setting. The mews features brick-built boundary walls topped with wrought iron railings and is accessed via a remote-controlled electronic gate, enhancing both security and appeal.
Each home is finished to a high specification, with rendered and clad elevations, natural slate roofs, and secure multi-point locking systems on all windows and doors. Internally, the properties boast contemporary kitchens with integrated appliances, including an electric oven, ceramic hob, extractor, fridge/freezer, dishwasher, and space for a washing machine. Bathrooms feature stylish vanity units and white sanitaryware, with a shower and glass screen over the bath in the main bathroom. The ground floor benefits from a wet room with thermostatic shower and WC.
Homes include a range of energy-saving features such as low-energy lighting, high-efficiency mains gas condensing boilers, cavity wall and loft insulation, and argon-filled, powder-coated aluminium double glazing. Modern electrical fittings include multiple sockets with USB ports in key rooms, TV points in all bedrooms and the lounge, telephone points in the lounge and master bedroom, and integrated mains smoke and heat detectors.
Each property offers approximately 90m² of living space across three floors. The ground floor includes an entrance hall and a spacious 22’ x 14’ L-shaped kitchen/family room with garden access, along with a wet room with WC. The first floor comprises an L-shaped lounge with double doors to a balcony, plus a rear double bedroom. The second floor includes two further double bedrooms and a family bathroom.
The rear garden is paved for easy maintenance and enclosed by close-board fencing. Each garden includes a useful storage shed.
Although each home is freehold, the communal areas, including the gated entrance and internal roadway, are maintained by a management company owned by the twelve residents. Each property contributes an annual fee of £100. The homes also benefit from the remainder of a 10-year ICW structural warranty.
Ilfracombe offers a vibrant mix of independent shops, supermarkets (including Tesco, Lidl, and Co-Op), schools for all ages, a healthcare centre, post office, bank, and a variety of restaurants, bars, and cultural attractions. The charming seafront and historic harbour are home to the famous ‘Verity’ sculpture by Damien Hirst, picturesque beaches including the Victorian Tunnels Beach, and an ever-growing arts scene.
A feel for the area
Connected for everyday life
0%of homes in the postcode can access 100+ Mbps broadband.
Available speed bands
- 30+ Mbps
- 100%
- 100+ Mbps
- 0%
- 300+ Mbps
- 0%
- 1,000+ Mbps
- 0%
Getting about
9.6 milesto Barnstaple Rail Station
Approximate straight-line distance · DfT NaPTAN · 13 Sept 2026Background air quality
- Fine particles · PM₂.₅
- 4.4 µg/m³ · Meets the WHO guideline
- Nitrogen dioxide · NO₂
- 3.2 µg/m³ · Meets the WHO guideline
Annual background levels. For scale: the WHO 2021 guideline is 5 µg/m³ for PM₂.₅ and 10 for NO₂; the UK legal limit is 20 and 40. Lower is better; this is a 1 km model, not a reading at the door.
Defra · 2024 annual model · 1 km areaLocal information is approximate. Distances are straight-line estimates from the available location. Broadband describes postcode coverage, not the speed or service available at this home; check the address with a provider. Air quality is a modelled annual background estimate.
Checking nearby places…
Picture your everyday
Start with the agent's details and explore the area guide to get a feel for daily life here.
Other homes nearby
Homes in EX34 postcode area →About these property details
The information provided in this listing is for general information purposes only and does not constitute property particulars. We make no warranties or guarantees, express or implied, regarding the accuracy, completeness, or availability of the information.
Property details are provided by the listing agent, developer, or other third parties, and we have no control over the content provided. Prospective buyers or tenants should make their own enquiries and verify all information directly with the agent or relevant party.
Information relating to Energy Performance Certificates, Home Reports, or other statutory documents should be obtained directly from the selling agent or developer where applicable.