

Cheadle · ST10
Wedgwood Road
In Excess of
“Wildlife: because apparently regular life wasn’t chaotic enough.” And when you need to escape the chaos, there’s no place like home.
The home, in the agent’s words
- Spacious Four-Bedroom Family Home – Plenty of room for the whole family to spread their wings, with four generous bedrooms and flexible living space for growing families.
- Wildlife-Friendly Rear Garden – A large, enclosed garden with lush lawn, mature planting, decking, patio and a feature pond, a peaceful little habitat for relaxing, entertaining and bird watching.
- Plenty of Parking & Outdoor Space – A long tandem driveway, gated carport and garage provide plenty of room for vehicles, storage and all the essentials of busy family life.
- Bright & Cosy Living Spaces – A spacious dual-aspect lounge with bow window, patio doors and a cosy gas fire creates a warm retreat for relaxing after a busy day out in the wild.
- Cheadle Location with the Great Outdoors Nearby beautiful Staffordshire Moorlands, with countryside walks, local parks and plenty of opportunities to stretch your legs and explore your natures own.
Read the full agent description
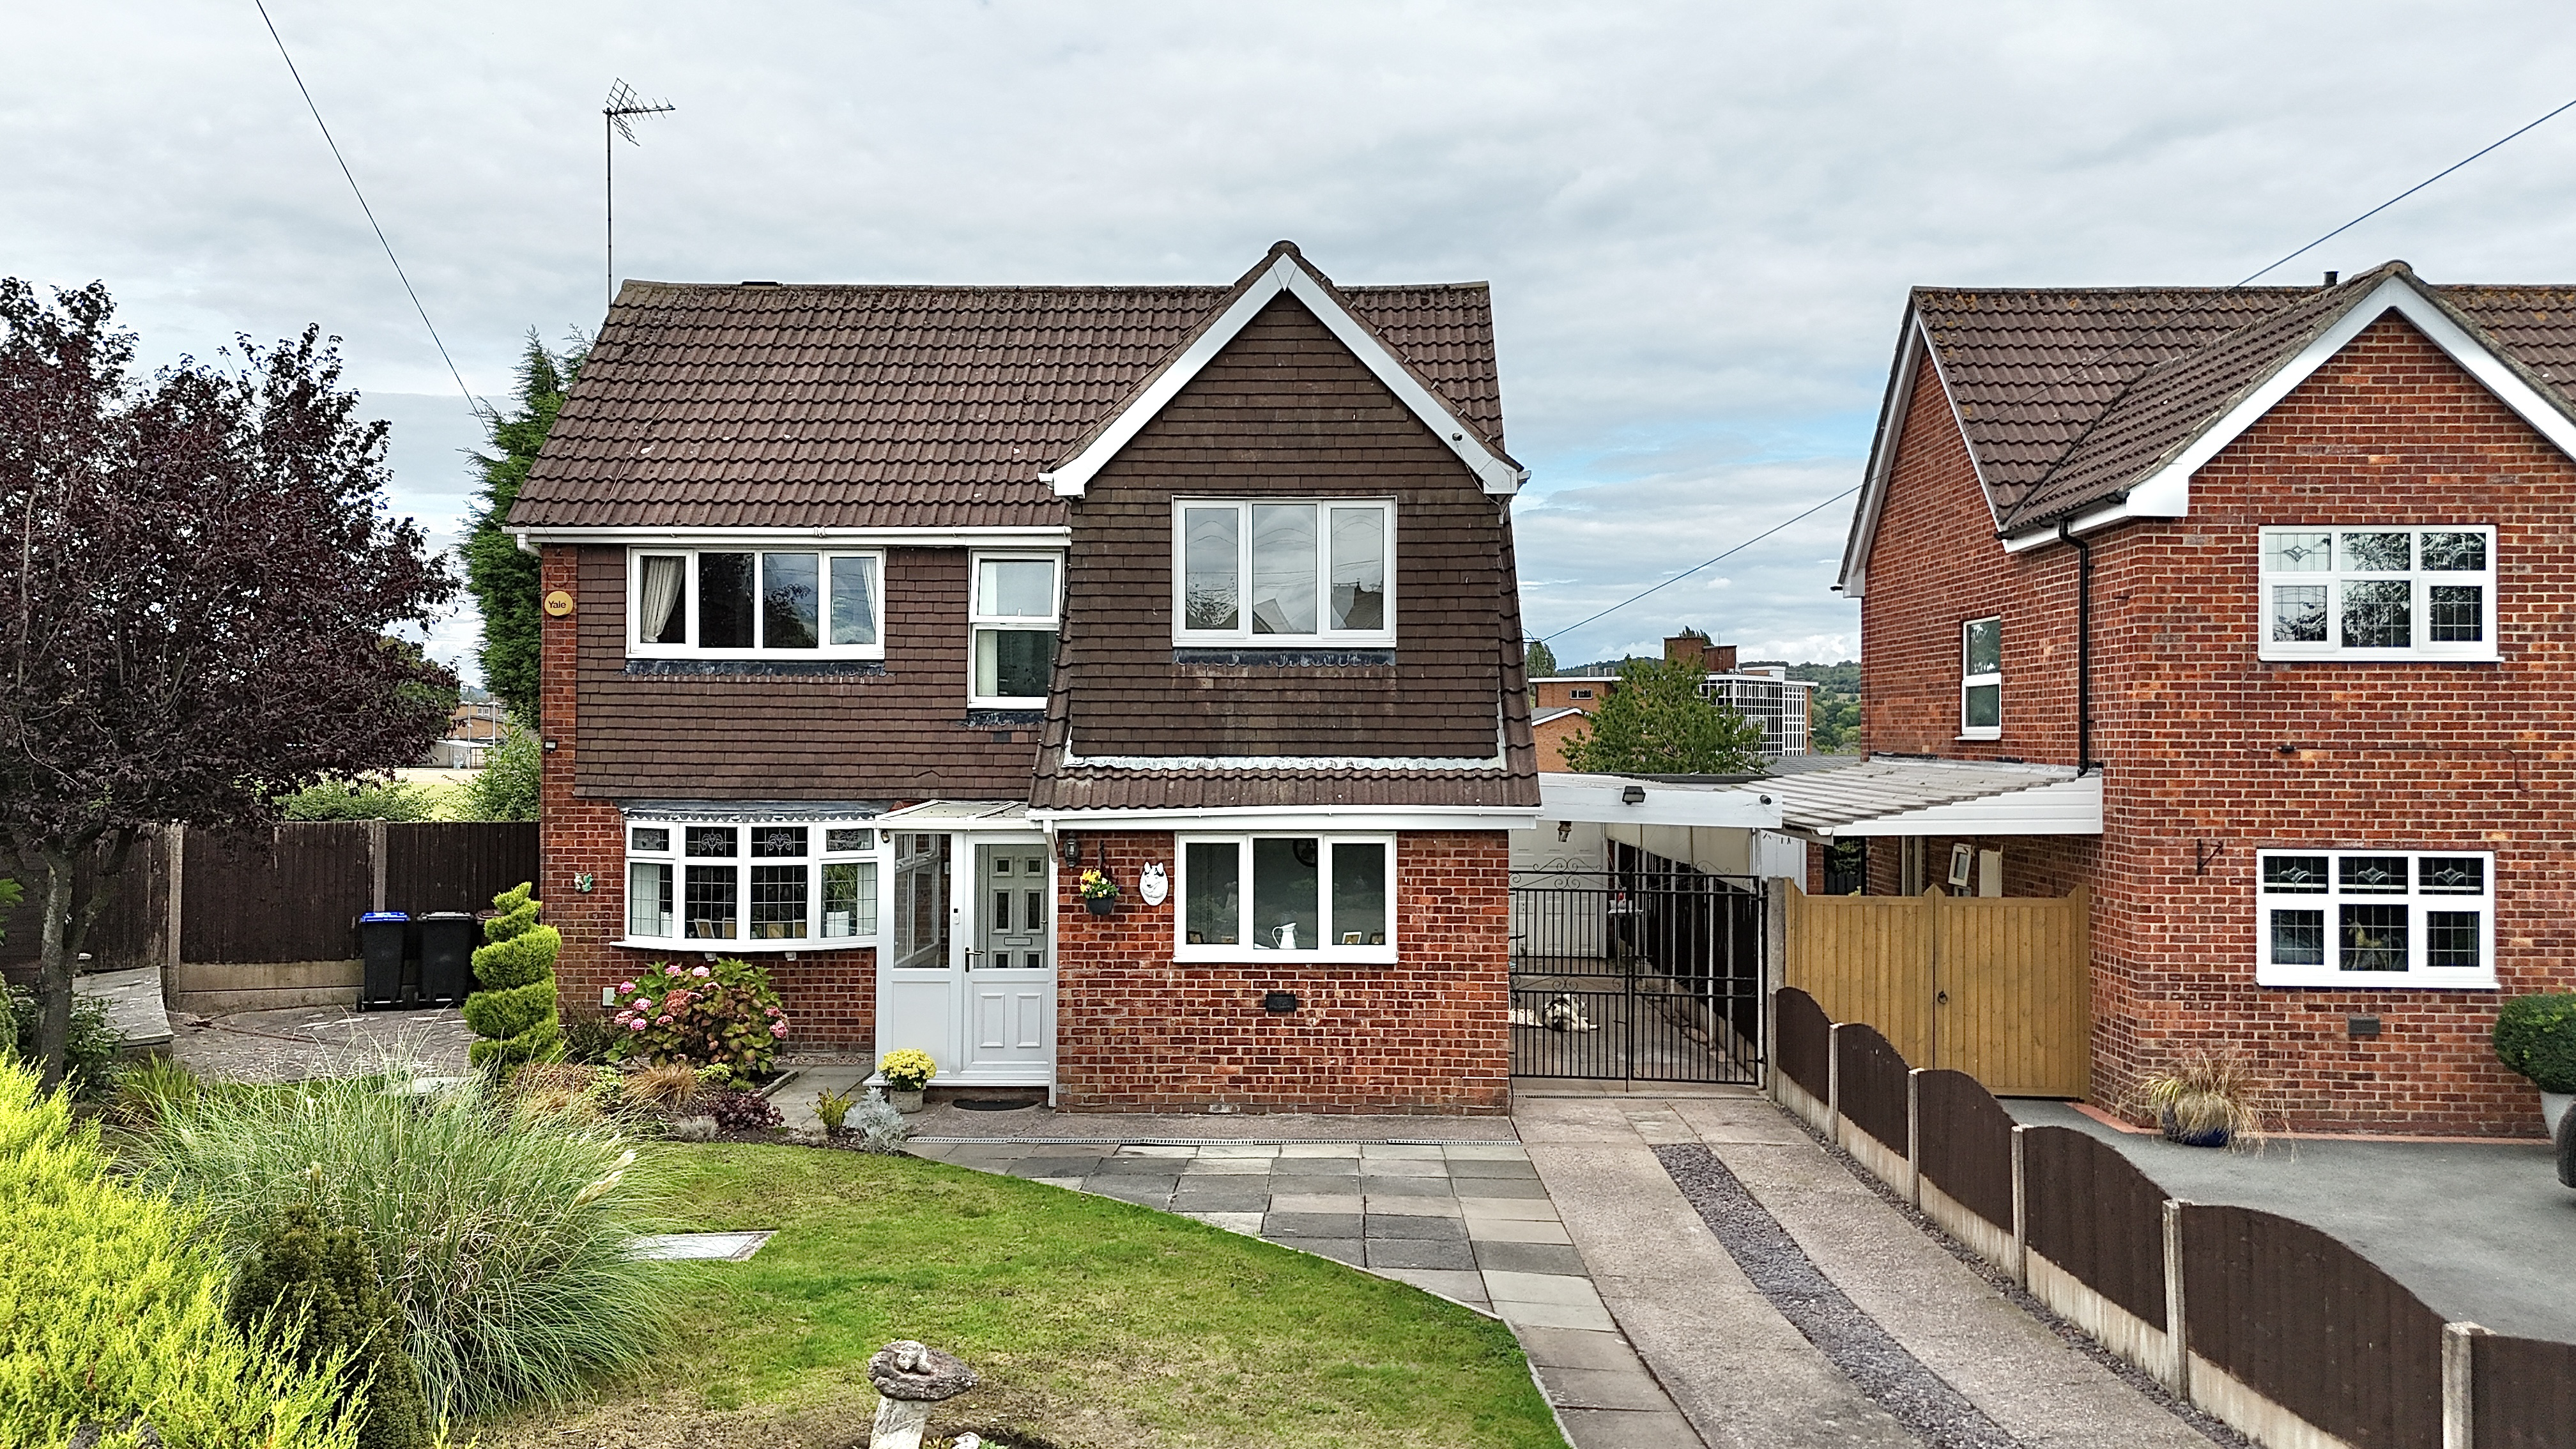
“Wildlife: because apparently regular life wasn’t chaotic enough.” And when you need to escape the chaos, there’s no place like home. Tucked away on a quiet estate on the outskirts of Cheadle, you’ll find this spacious four-bedroom family home on Wedgwood Road. With generous living accommodation, a large garden, plenty of parking and a family-friendly setting, this is a home with all the right ingredients, and perhaps a little wildlife magic thrown in for good measure. From the moment you arrive, step through the generous porch and into the welcoming entrance hall, leaving the outside world behind. There’s plenty of space to hang up coats and tuck away shoes, with handy storage cupboards keeping family life under control. To your left, the lounge awaits. Spacious, bright and wonderfully homely, this dual-aspect room benefits from a bow window and patio doors, flooding the space with natural light. A cosy gas fire adds warmth, making this the perfect spot for relaxing with the family, putting your feet up and watching the world, or perhaps the local wildlife go by. The lounge flows through into the open-plan dining room, where there’s plenty of space for a large family dining table. Whether it’s busy weeknight dinners, Sunday roasts or entertaining friends, this is a sociable space where everyone can gather. Back through the hallway and straight ahead is the kitchen. An abundance of duck-egg blue cabinetry, topped with a stone-effect worktop, provides plenty of storage, while integrated appliances complete the look. It’s ready for everything from quick breakfasts to those much-loved family favourites, so you can cook up a storm without disturbing the wildlife outside. A handy guest WC completes the ground floor. Now, let’s head upstairs to the nesting quarters. With four bedrooms in total, there’s plenty of room for the whole family to spread their wings. Three generous double bedrooms offer comfortable spaces to retreat to, while the fourth bedroom provides fantastic flexibility and could easily become a home office, playroom, hobby space or cosy den. The family shower room serves the first floor, keeping morning routines moving along nicely. And then there’s the garden, where the real wildlife story begins. The large, enclosed rear garden offers a wonderful mix of lush green lawn, patio and a neat decking area, creating plenty of space for summer seating, family fun and that all-important afternoon brew. A feature pond brings a wonderfully calming feel to the garden, while mature plants and trees provide a leafy backdrop and bring the space to life. It’s the kind of garden where you can slow down, enjoy the fresh air and perhaps spot a few feathered visitors dropping in for a snack. At the front, a garden and patio create a welcoming first impression, with a garden shed providing useful storage. The gated carport offers a secure, undercover outdoor space, perfect for enjoying the fresh air while staying protected from the elements. Remove the gates and you gain even more parking flexibility. There’s also a garage, currently used for storage, but with the potential to provide an additional parking space, particularly handy when winter arrives and you’d rather not be scraping ice off the car at the crack of dawn. And parking certainly isn’t something you’ll have to worry about, with a long tandem driveway providing space for multiple vehicles. Life on the edge of the wild. Situated on the outskirts of Cheadle in the beautiful Staffordshire Moorlands, Wedgwood Road offers a great balance between family convenience and the great outdoors. Excellent schools, scenic countryside walks, local parks and even a nearby theme park are all within easy reach. With strong transport links to the A50, commuting and exploring further afield is straightforward, while Cheadle itself offers a welcoming community, everyday conveniences and plenty to enjoy. So, if you’re looking for a home where family life can flourish, there’s space to spread your wings and the garden comes with a little wildlife of its own, this could be the one. When wildlife happens, could this be your burrow? Book your viewing today and come and discover everything Wedgwood Road has to offer.
A feel for the area
Connected for everyday life
100%of homes in the postcode can access 100+ Mbps broadband.
Available speed bands
- 30+ Mbps
- 100%
- 100+ Mbps
- 100%
- 300+ Mbps
- 97%
- 1,000+ Mbps
- 100%
Getting about
3.2 milesto Blythe Bridge Rail Station
Approximate straight-line distance · DfT NaPTAN · 13 Sept 2026Background air quality
- Fine particles · PM₂.₅
- 6.4 µg/m³ · Above the WHO guideline · well within the UK legal limit
- Nitrogen dioxide · NO₂
- 5.8 µg/m³ · Meets the WHO guideline
Annual background levels. For scale: the WHO 2021 guideline is 5 µg/m³ for PM₂.₅ and 10 for NO₂; the UK legal limit is 20 and 40. Lower is better; this is a 1 km model, not a reading at the door.
Defra · 2024 annual model · 1 km areaLocal information is approximate. Distances are straight-line estimates from the available location. Broadband describes postcode coverage, not the speed or service available at this home; check the address with a provider. Air quality is a modelled annual background estimate.
Picture your everyday
Start with the agent's details and explore the area guide to get a feel for daily life here.
Other homes nearby
Homes in ST10 postcode area →About these property details
The information provided in this listing is for general information purposes only and does not constitute property particulars. We make no warranties or guarantees, express or implied, regarding the accuracy, completeness, or availability of the information.
Property details are provided by the listing agent, developer, or other third parties, and we have no control over the content provided. Prospective buyers or tenants should make their own enquiries and verify all information directly with the agent or relevant party.
Information relating to Energy Performance Certificates, Home Reports, or other statutory documents should be obtained directly from the selling agent or developer where applicable.