

York, North Yorkshire · YO26
Cranbrook Road, YO26 5JA
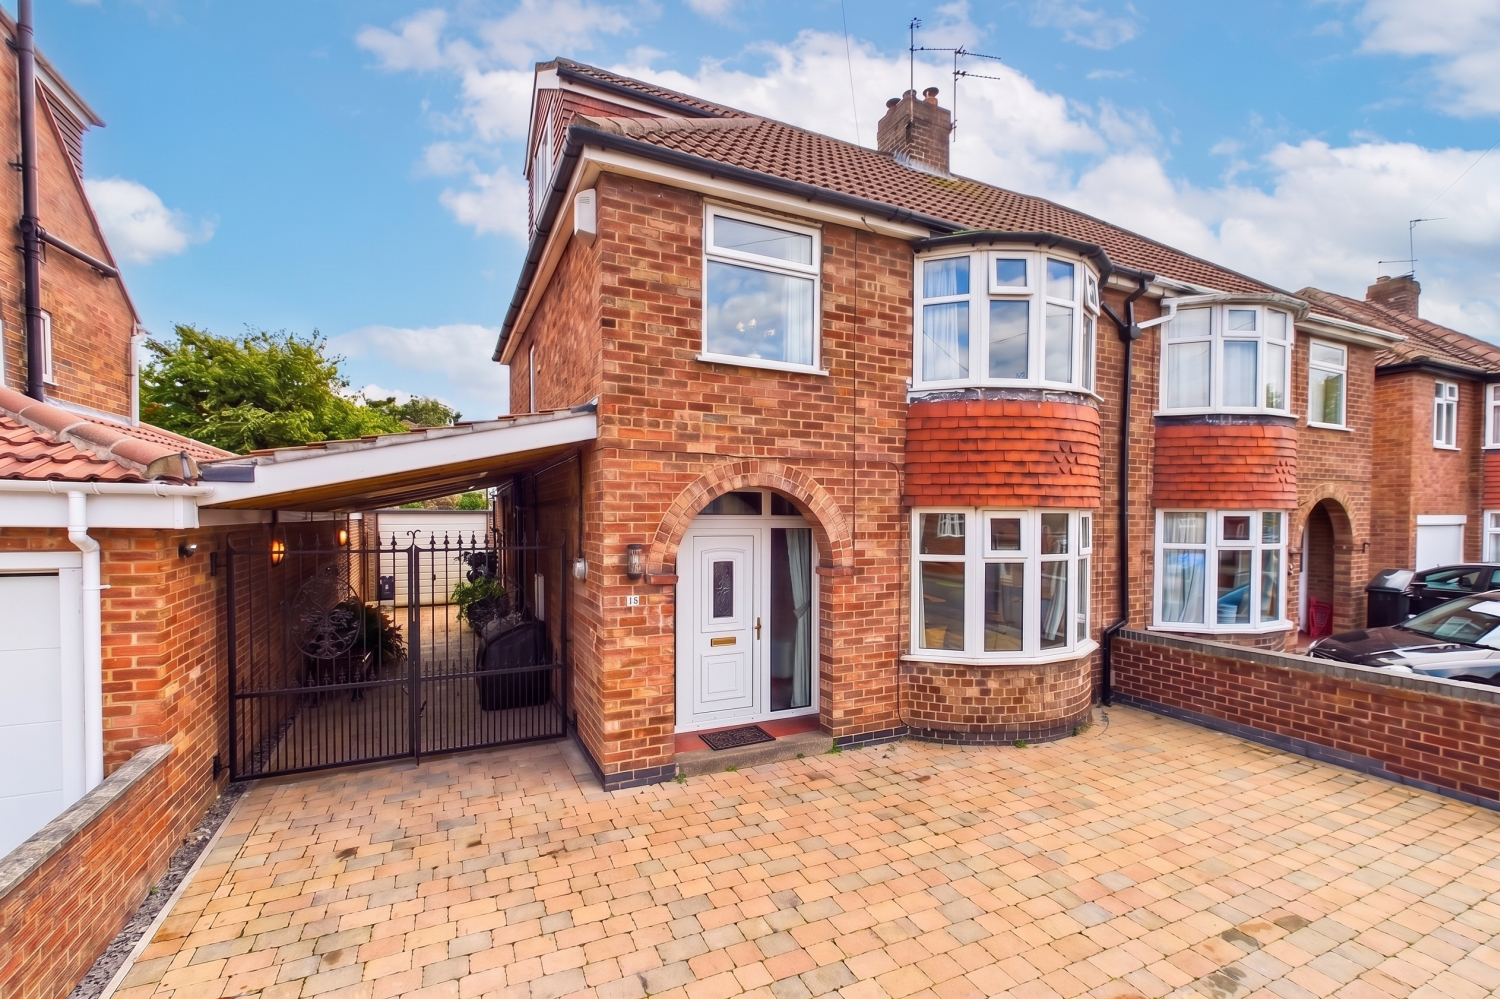
Offering considerably more space than first impressions might suggest, this extended four-bedroom semi-detached home presents an exciting opportunity for buyers looking to modernise a property to their own taste. Situated in a peaceful residential area just off Boroughbridge Road, the house benefits from two generous reception rooms, a loft conversion, ample parking, a garage and a good-sized rear garden.
The home, in the agent’s words
- Off-Street Parking, Car Port & Garage
- Four Bedrooms
- Downstairs WC
- Extended Living Room/ Dining Room
- Second Reception Room
- Multi Fuel Stove
Read the full agent description
Offering considerably more space than first impressions might suggest, this extended four-bedroom semi-detached home presents an exciting opportunity for buyers looking to modernise a property to their own taste. Situated in a peaceful residential area just off Boroughbridge Road, the house benefits from two generous reception rooms, a loft conversion, ample parking, a garage and a good-sized rear garden.
The current owners have carried out a number of improvements and the property would benefit from further updating. This has been reflected in the marketing and gives the next owner the chance to create a spacious family home tailored to their own requirements.
To the front, a brick-set driveway provides off-street parking and continues through iron gates to a high quality covered car port and garage. The front door opens into a spacious entrance hall with stairs to the first floor, a ground-floor WC and access to the principal living spaces.
The front living room features a traditional bay window, while the impressive rear family room extends to approximately 18ft and offers plenty of space for separate seating and dining areas. A fireplace houses a multi-fuel stove, with sliding patio doors opening directly onto the garden.
Alongside the family room is a generously proportioned kitchen fitted with a range of units, extensive worktop space, an integrated oven, gas hob and extractor, together with space for further appliances.
On the first floor are two spacious double bedrooms, a third single bedroom. Stairs continue to the converted loft, where a fourth bedroom provides useful additional accommodation.
Outside, the covered car port is currently arranged as a sheltered courtyard-style seating area. The predominantly lawned rear garden also includes a pergola-covered deck and a further patio positioned behind the garage, providing several areas for outdoor seating and entertaining.
The property is conveniently positioned for access to York city centre and the outer ring road, with a wide range of shops, schools and everyday amenities available nearly in Acomb. With its generous footprint, flexible accommodation and scope for improvement, this is a property with considerable potential for buyers to create their ideal home.
By law, we are required to conduct anti-money laundering checks on all intending sellers, purchasers, and giftors. In line with HMRC guidance, our partner, MoveButler, will carry out these checks in a safe and secure way on our behalf. Once an offer has been accepted (STC), MoveButler will send a secure link for the biometric checks to be completed electronically. There is a non-refundable charge of £40 (inclusive of VAT) per person for these checks. Our Anti Money Laundering and ID checks must be completed before the memorandum of sale can be sent to solicitors confirming the sale.
A feel for the area
Connected for everyday life
100%of homes in the postcode can access 100+ Mbps broadband.
Available speed bands
- 30+ Mbps
- 100%
- 100+ Mbps
- 100%
- 300+ Mbps
- 100%
- 1,000+ Mbps
- 100%
Getting about
1.2 milesto York Rail Station
Approximate straight-line distance · DfT NaPTAN · 13 Sept 2026Background air quality
- Fine particles · PM₂.₅
- 6.1 µg/m³ · Above the WHO guideline · well within the UK legal limit
- Nitrogen dioxide · NO₂
- 7.8 µg/m³ · Meets the WHO guideline
Annual background levels. For scale: the WHO 2021 guideline is 5 µg/m³ for PM₂.₅ and 10 for NO₂; the UK legal limit is 20 and 40. Lower is better; this is a 1 km model, not a reading at the door.
Defra · 2024 annual model · 1 km areaLocal information is approximate. Distances are straight-line estimates from the available location. Broadband describes postcode coverage, not the speed or service available at this home; check the address with a provider. Air quality is a modelled annual background estimate.
Checking nearby places…
Picture your everyday
Start with the agent's details and explore the area guide to get a feel for daily life here.
Other homes nearby
Homes in York →About these property details
The information provided in this listing is for general information purposes only and does not constitute property particulars. We make no warranties or guarantees, express or implied, regarding the accuracy, completeness, or availability of the information.
Property details are provided by the listing agent, developer, or other third parties, and we have no control over the content provided. Prospective buyers or tenants should make their own enquiries and verify all information directly with the agent or relevant party.
Information relating to Energy Performance Certificates, Home Reports, or other statutory documents should be obtained directly from the selling agent or developer where applicable.