

Wakefield, West Yorkshire · WF3
Old Heybeck Lane, Tingley
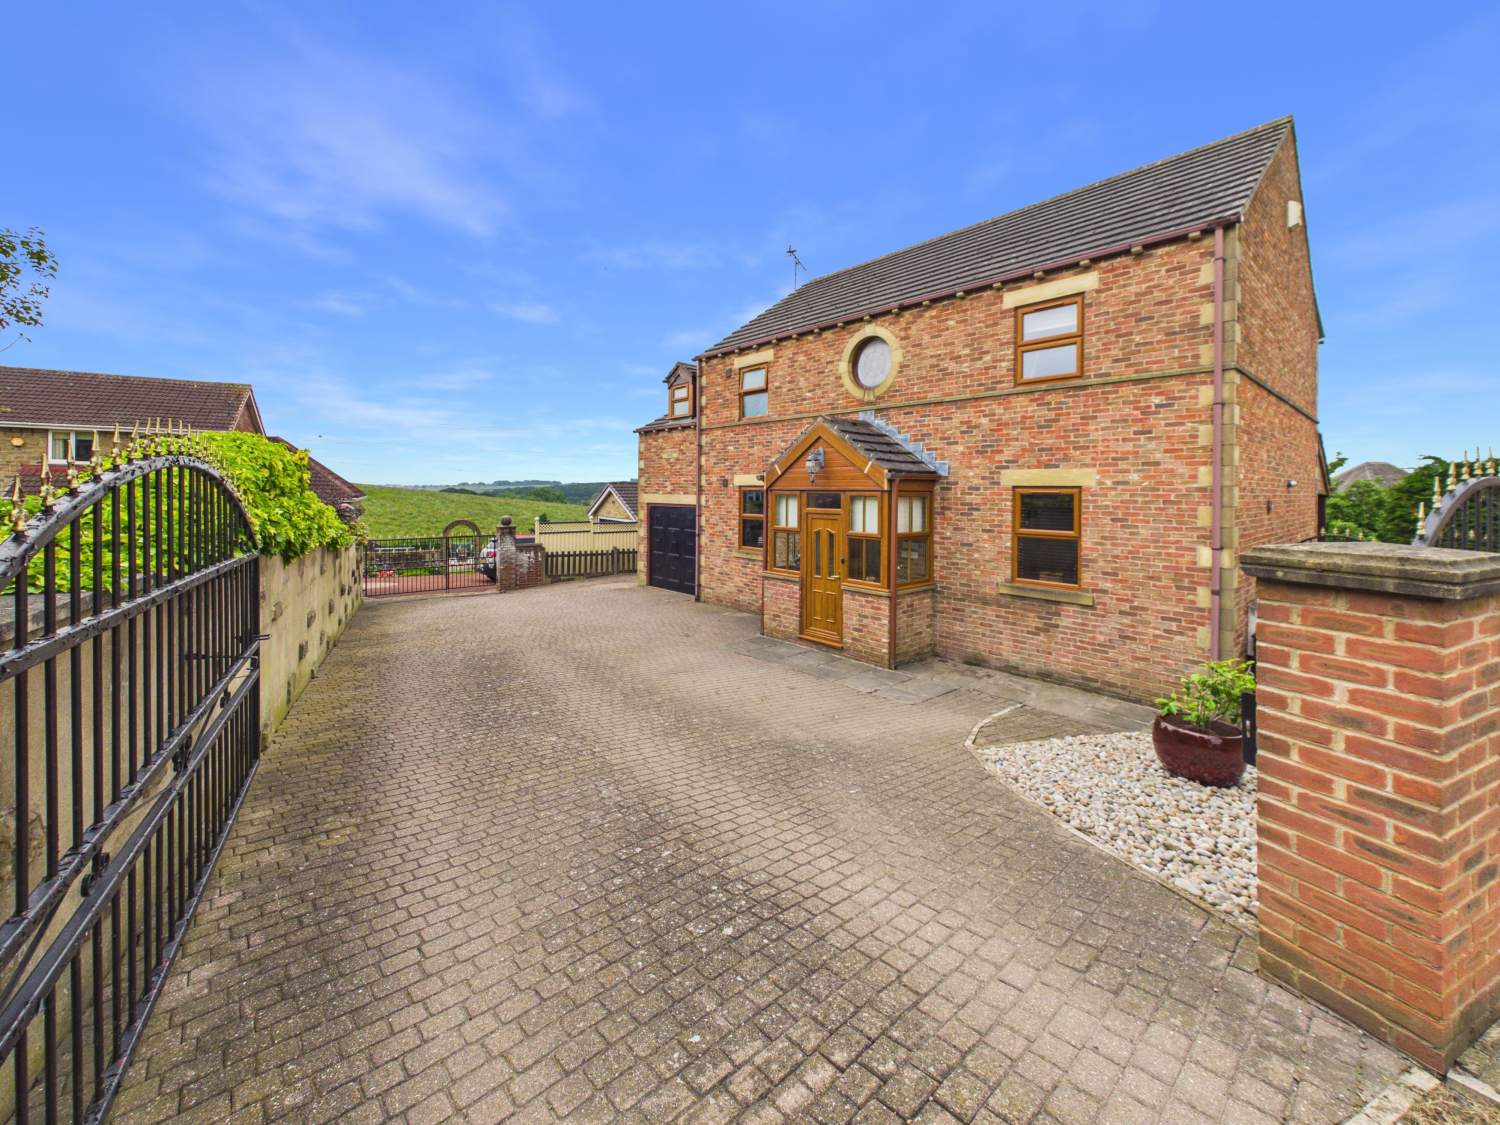
Occupying a substantial private plot within one of Tingley’s most sought-after semi-rural locations, this individually designed detached residence combines the charm and character of a traditional country home with the practicality and efficiency of modern construction. Beautifully presented throughout, the property offers exceptionally generous accommodation, impressive reception spaces and a stunning open-plan dining kitchen, all complemented by extensive mature gardens and delightful countryside views. Offering immediate comfort alongside exciting potential to further enhance and extend, this is a rare opportunity to acquire a truly individual family home capable of adapting to changing needs for many years to come.
The home, in the agent’s words
- Individually designed and built detached family home constructed in 1995
- Stunning open-plan dining kitchen with granite worktops and Belfast sink
- Magnificent lounge featuring exposed brick fireplace and solid fuel stove
- Conservatory leading to an impressive games room measuring over 7m x 5m
- Three generous double bedrooms including a substantial principal suite
- Exceptional room proportions with high ceilings throughout
- Luxurious en-suite bathroom and spacious family bathroom
- Large utility room, walk-in pantry, cloakroom WC and integral garage
- Extensive private rear gardens with mature planting, fruit trees and countryside views
- Significant potential to extend into the loft space subject to any necessary permissions
Read the full agent description
A home of character, space and endless possibility. Set within a generous private plot in one of Tingley’s most desirable semi-rural locations, this individually designed detached residence offers a rare combination of character, space and future potential. Constructed in 1995, the property successfully captures the charm and warmth of a much older country home whilst benefiting from the practicality of modern construction. Beautifully presented throughout and ready to move straight into, the accommodation is exceptionally spacious with high ceilings, quality finishes and an abundance of natural light creating a wonderful sense of openness. From the stunning open-plan dining kitchen and impressive reception rooms to the extensive gardens and exciting scope for future enhancement, this is a home that can effortlessly adapt to the needs of a growing family for many years to come.
The accommodation begins with a welcoming entrance porch that opens into a spacious reception hallway where exposed brickwork, quality flooring and natural timber detailing immediately establish the character and quality found throughout the home.
The heart of the property is undoubtedly the magnificent open-plan dining kitchen. Beautifully appointed with an extensive range of fitted units, granite work surfaces, Belfast sink and striking ceramic tiled splashbacks, the kitchen offers both practicality and style. The adjoining dining area provides ample space for large family gatherings and entertaining, centred around a feature fireplace and complemented by French doors opening directly onto the rear terrace.
The lounge is an equally impressive reception room, dominated by a striking exposed brick fireplace incorporating a solid fuel stove which creates a wonderfully warm and inviting atmosphere. French doors connect the lounge to the conservatory, which in turn opens into an outstanding games room. Measuring in excess of seven metres by five metres, this versatile space offers endless possibilities and could easily accommodate a home cinema, gymnasium, studio, additional reception room or entertaining space.
Further ground floor accommodation includes a generous utility room with walk-in pantry, guest cloakroom WC and direct access to the integral garage.
To the first floor, a spacious landing featuring a beautiful stained-glass window provides access to three exceptionally well-proportioned double bedrooms and the family bathroom. The size of the landing also hints at future potential, with space that could accommodate a second staircase should a buyer wish to explore conversion of the loft space, subject to the necessary consents.
The principal bedroom enjoys delightful views across the rear garden and surrounding countryside whilst benefiting from a remarkable en-suite bathroom, far larger than typically found in homes of this style. The remaining bedrooms are equally generous, all offering ample space for wardrobes and additional furniture, making them ideal for family living
Outside, the property occupies a substantial plot which further enhances its appeal. To the front, gated access leads to a large driveway providing off-street parking for numerous vehicles and access to the integral garage. To the rear, extensive lawn gardens are bordered by mature planting and established fruit trees, creating a wonderful degree of privacy and a picturesque setting. Elevated views across the surrounding countryside provide a constantly changing backdrop, whilst the decked entertaining terrace offers the perfect place to enjoy outdoor dining and social gatherings. A right of way exists for one neighbouring property.
Tingley continues to be one of the area’s most sought-after residential locations, offering the perfect balance between countryside surroundings and everyday convenience. A wide selection of local shops, supermarkets, cafés and essential amenities are all within easy reach, whilst nearby Morley and Wakefield provide an excellent range of retail, leisure and dining options. Families are particularly well served by a choice of highly regarded primary and secondary schools, making the area exceptionally popular with growing families. For commuters, the location is superb, offering convenient access to Leeds, Wakefield and surrounding commercial centres via the M62 and M1 motorway networks, alongside excellent public transport connections and nearby railway stations.
Properties of this individuality, scale and potential are seldom available. Offering immediate comfort alongside exciting opportunities to further enhance and personalise over time, this exceptional home presents a wonderful opportunity for a family seeking a true forever home. Only a full internal inspection can fully reveal the overall size, quality, versatility and lifestyle appeal that this remarkable property has to offer.
AGENTS NOTE: We are required by law to conduct Anti-Money Laundering checks on all parties involved in the sale or purchase of a property. We strictly follow HMRC guidance in ensuring the accuracy and continuous monitoring of these checks. A third-party company will carry out the initial checks on our behalf. They will contact you, once your offer has been accepted, to conclude where possible a biometric check with you electronically. As a buyer, you will be charged a non-refundable fee of £20 (inclusive of VAT) per buyer for these checks. The fee covers data collection, manual checking and monitoring. You will need to pay this amount directly to our third-party supplier and complete all Anti-Money Laundering checks before your offer can be formally accepted.
A feel for the area
Connected for everyday life
100%of homes in the postcode can access 100+ Mbps broadband.
Available speed bands
- 30+ Mbps
- 100%
- 100+ Mbps
- 100%
- 300+ Mbps
- 100%
- 1,000+ Mbps
- 100%
Getting about
1.8 milesto Batley Rail Station
Approximate straight-line distance · DfT NaPTAN · 13 Sept 2026Background air quality
- Fine particles · PM₂.₅
- 7.4 µg/m³ · Above the WHO guideline · well within the UK legal limit
- Nitrogen dioxide · NO₂
- 11.3 µg/m³ · Above the WHO guideline · well within the UK legal limit
Annual background levels. For scale: the WHO 2021 guideline is 5 µg/m³ for PM₂.₅ and 10 for NO₂; the UK legal limit is 20 and 40. Lower is better; this is a 1 km model, not a reading at the door.
Defra · 2024 annual model · 1 km areaLocal information is approximate. Distances are straight-line estimates from the available location. Broadband describes postcode coverage, not the speed or service available at this home; check the address with a provider. Air quality is a modelled annual background estimate.
Checking nearby places…
Picture your everyday
Start with the agent's details and explore the area guide to get a feel for daily life here.
Other homes nearby
Homes in WF3 postcode area →About these property details
The information provided in this listing is for general information purposes only and does not constitute property particulars. We make no warranties or guarantees, express or implied, regarding the accuracy, completeness, or availability of the information.
Property details are provided by the listing agent, developer, or other third parties, and we have no control over the content provided. Prospective buyers or tenants should make their own enquiries and verify all information directly with the agent or relevant party.
Information relating to Energy Performance Certificates, Home Reports, or other statutory documents should be obtained directly from the selling agent or developer where applicable.