
Witney, Oxfordshire · OX28
Gloucester Place
Guide price
A fine example of a Victorian home updated with flair and now ready to move into and enjoy its wonderful garden and central, yet tranquil location!
The home, in the agent’s words
Read the full agent description
THE PROPERTY:
Few Victorian terraces manage strike the appeal of a cottage paired with the scale and light more usually associated with a town house.
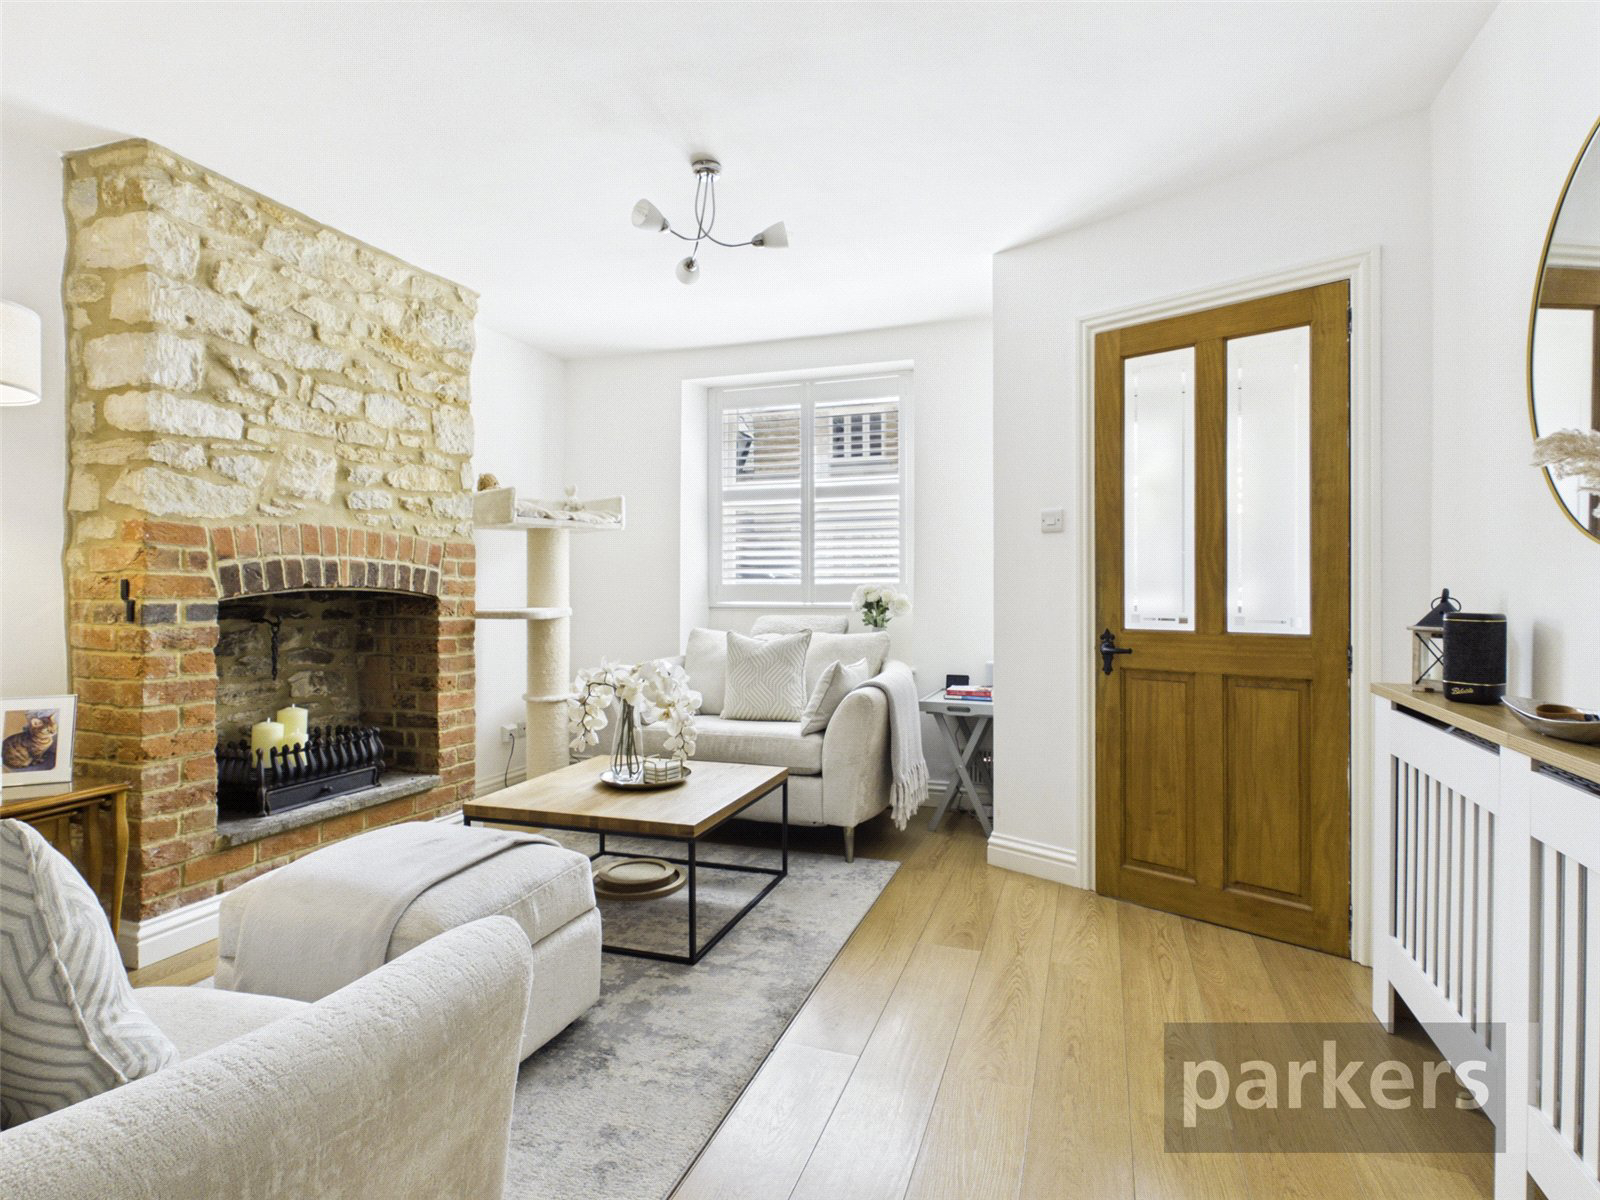
Beyond a practical 'airlock' entrance, the living room forms the heart of the ground floor, its raised hearth and exposed stone chimneypiece. Plantation shutters soften the light from the front elevation. An inner hall opens to a cloakroom — a genuine rarity in a property of this age, and a practical boon across three floors
The kitchen has been fitted with a contemporary run of units and integrated twin ovens, fridge freezer and washing machine, arranged for a household that cooks properly rather than merely reheats.
Upstairs, the principal bedroom retains a mellow brick chimney breast and former fireplace, lending authentic period substance to the room. Two further bedrooms occupy the top floor, one benefiting from a dormer window that adds both headroom and character, while a roof light above the stairwell draws daylight down through the centre of the house. The bathroom is generously arranged, with a deep panelled bath, central mixer tap and a large separate shower cubicle.
Outside, a riven stone terrace sits near the kitchen, the natural setting for outdoor entertaining, before the garden opens into lawn and runs back to a weatherproof shed at its far end. A right of way along the rear — common to this style of Victorian terrace — provides useful pedestrian access to the street..
The house is offered with the considerable advantage of an end-of-chain sale, allowing a buyer to proceed without the usual delay.
AGENT'S NOTE- The property does not own any parking, but there is nearby onstreet parking.
What the seller says:
"I’ve lived in Gloucester Place for almost three and a half years, and the only reason I’m moving is to relocate with my partner to his hometown of Derby. Otherwise, I genuinely can’t imagine leaving.
What makes this home so special is the rare combination of peace and tranquillity while being right in the heart of town. It has been my sanctuary, a place that stays beautifully cool in summer and warm and cosy through the winter months.
Gloucester Place itself is truly unique. With its charming setting, it feels almost like something from a storybook. The neighbours are incredibly friendly and welcoming, creating a genuine sense of community, whether it's Christmas carols during the festive season or gathering for a G&T in the gardens on a sunny evening.
This is more than just a house, it’s a home surrounded by a wonderful community, and I hope its next owner finds as much happiness here as I have."
West Oxfordshire District Council- Tax band C
A feel for the area
Connected for everyday life
86%of homes in the postcode can access 100+ Mbps broadband.
Available speed bands
- 30+ Mbps
- 100%
- 100+ Mbps
- 86%
- 300+ Mbps
- 86%
- 1,000+ Mbps
- 86%
Getting about
4.5 milesto Finstock Rail Station
Approximate straight-line distance · DfT NaPTAN · 13 Sept 2026Background air quality
- Fine particles · PM₂.₅
- 6.7 µg/m³ · Above the WHO guideline · well within the UK legal limit
- Nitrogen dioxide · NO₂
- 6.3 µg/m³ · Meets the WHO guideline
Annual background levels. For scale: the WHO 2021 guideline is 5 µg/m³ for PM₂.₅ and 10 for NO₂; the UK legal limit is 20 and 40. Lower is better; this is a 1 km model, not a reading at the door.
Defra · 2024 annual model · 1 km areaLocal information is approximate. Distances are straight-line estimates from the available location. Broadband describes postcode coverage, not the speed or service available at this home; check the address with a provider. Air quality is a modelled annual background estimate.
Picture your everyday
Start with the agent's details and explore the area guide to get a feel for daily life here.
Other homes nearby
Homes in OX28 postcode area →About these property details
The information provided in this listing is for general information purposes only and does not constitute property particulars. We make no warranties or guarantees, express or implied, regarding the accuracy, completeness, or availability of the information.
Property details are provided by the listing agent, developer, or other third parties, and we have no control over the content provided. Prospective buyers or tenants should make their own enquiries and verify all information directly with the agent or relevant party.
Information relating to Energy Performance Certificates, Home Reports, or other statutory documents should be obtained directly from the selling agent or developer where applicable.