

Luton · LU3
Riverway
Offers Over
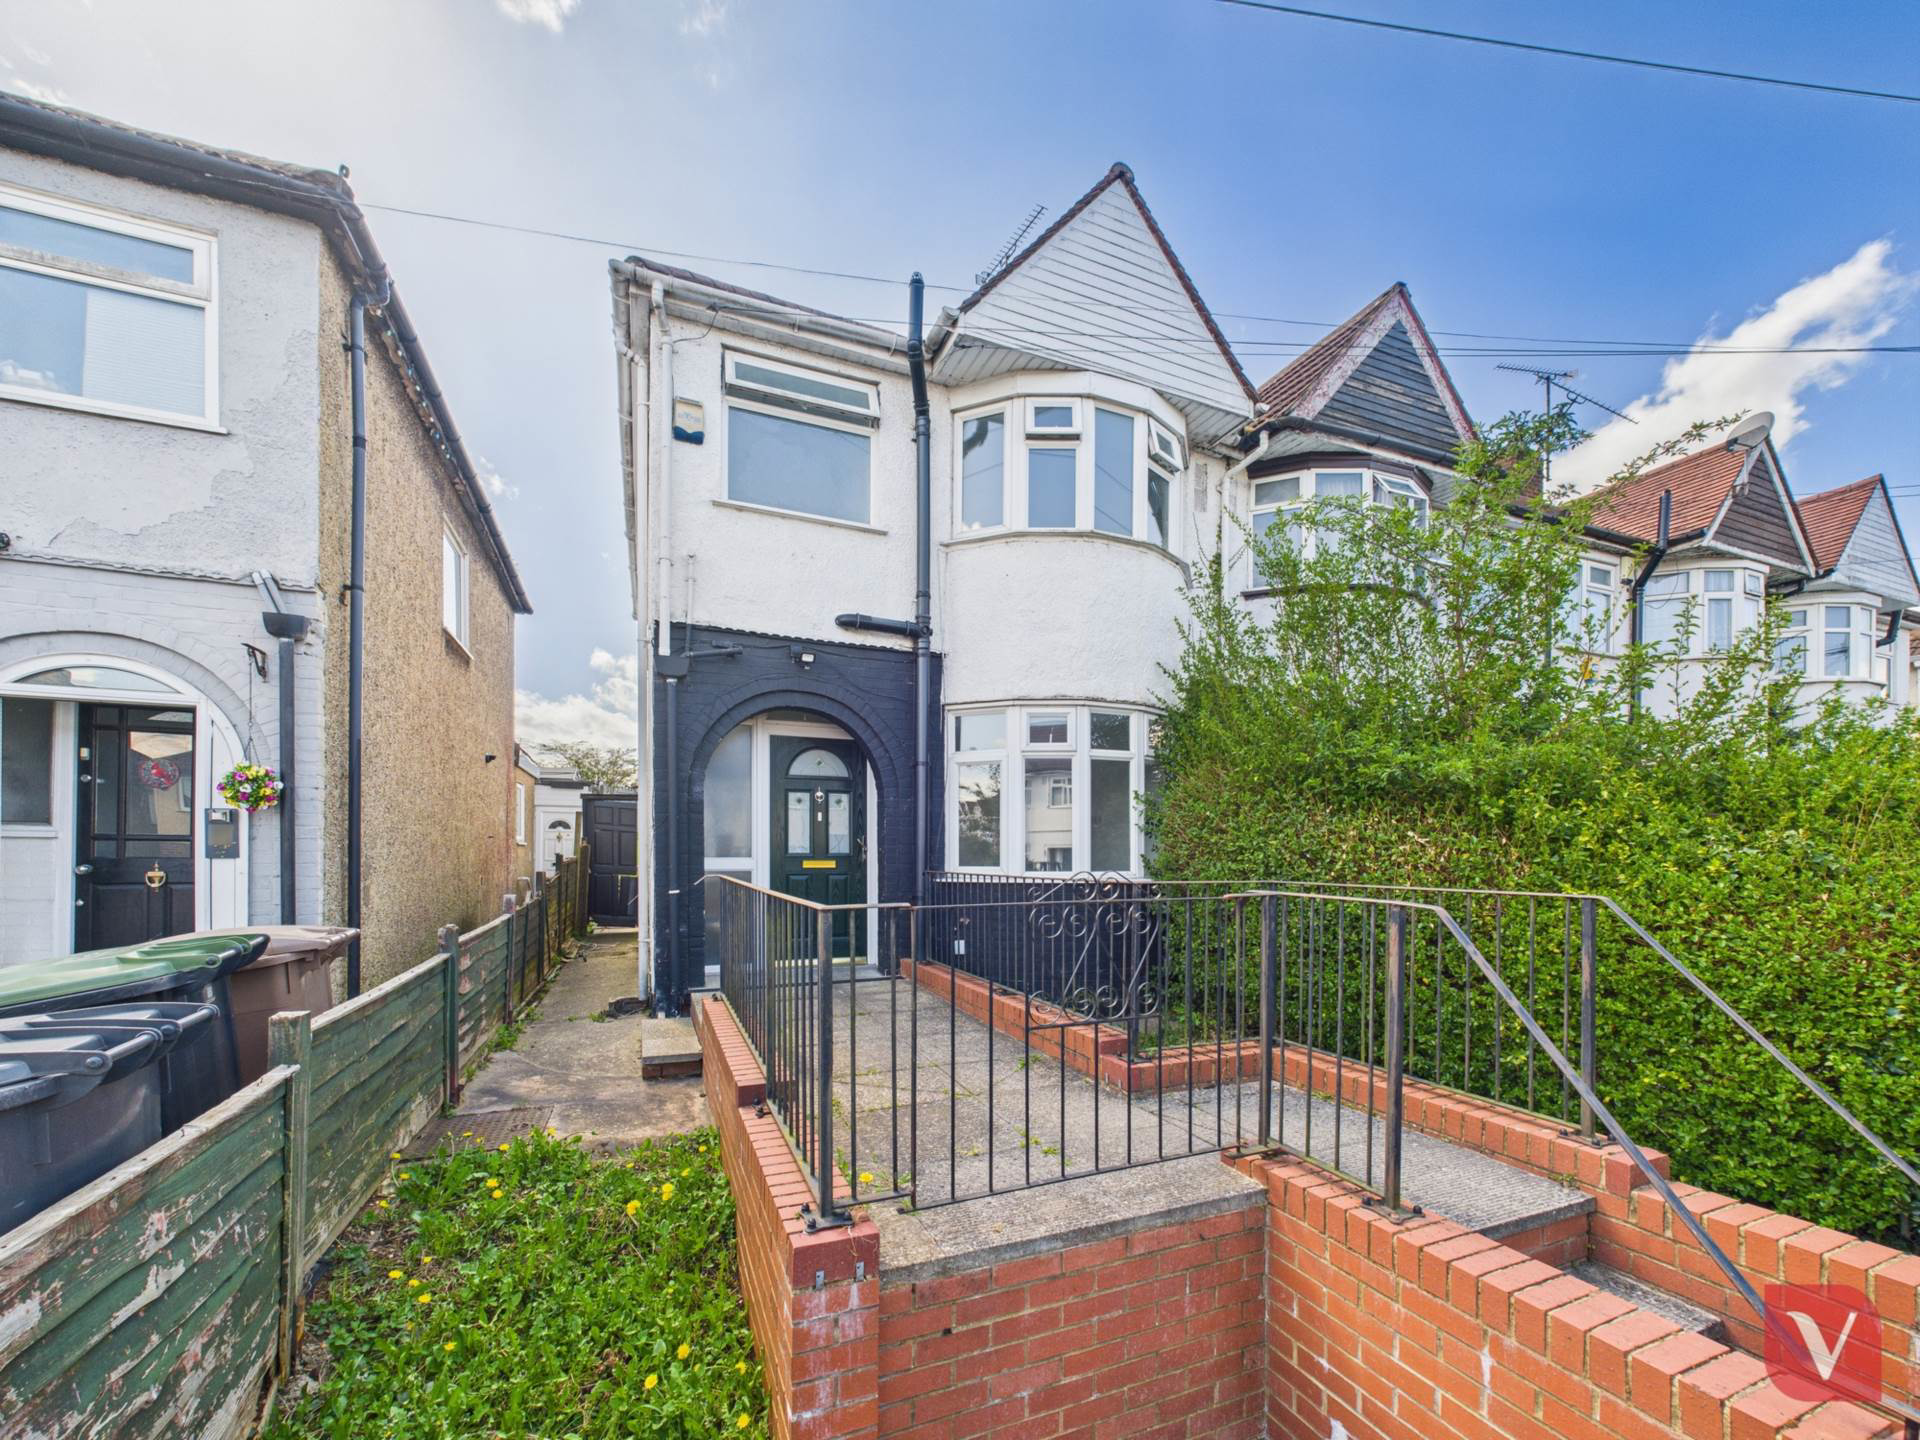
Venture Residential are pleased to bring to the market this three-bedroom family home, ideally located just 0.4 miles from Leagrave Train Station making it a fantastic choice for commuters.
The home, in the agent’s words
- Venture Residential
- Three bedroom end of terrace
- Bay fronted lounge
- Kitchen with dining space
- Spacious garden
- On street parking
- 0.4 Mile from Leagrave train station
- Close to local amenities
Read the full agent description
Venture Residential are pleased to bring to the market this three-bedroom family home, ideally located just 0.4 miles from Leagrave Train Station making it a fantastic choice for commuters. Offered with no onward chain, this property provides a wonderful opportunity for buyers looking to put their own stamp on a home.
Positioned in a popular residential area, the property offers spacious and well-laid-out accommodation, with great potential for modernisation and personalisation.
The ground floor comprises a welcoming entrance hall with stairs rising to the first floor, a bay-fronted lounge providing a comfortable living area, and a generous open plan kitchen/diner with ample cupboard space and access to the rear garden offering a perfect layout for family life and entertaining.
Upstairs, the home features three good-sized bedrooms, including a spacious bay-fronted master bedroom, alongside a family bathroom. All rooms benefit from plenty of natural light, and with some cosmetic updating, they could become truly inviting spaces.
Externally, the property boasts both front and rear gardens, with the potential to create off-road parking (subject to the necessary permissions). The rear garden offers a pleasant outdoor space ideal for relaxing or family time, with scope for landscaping to suit your needs.
Situated on River Way, this property enjoys a convenient location within walking distance of Leagrave Train Station, making it perfect for those commuting to London or the surrounding areas. The M1 (Junctions 11 and 11A) are also just a short drive away. A range of local shops, eateries, and well-regarded schools are also nearby, adding to the appeal of this family-friendly area.
With spacious accommodation, a desirable location, and the benefit of no onward chain, this is a great opportunity for buyers seeking a home with potential in one of Luton`s well-connected neighbourhoods.
Viewing is highly recommended contact Venture Residential today to arrange your appointment.
Entrance Hall - 4'11" (1.5m) x 12'2" (3.7m)
Carpet flooring, Radiator, Double glazed window and door to front, Doors to all rooms, Under stairs storage, Stairs rising to first floor.
Lounge - 13'1" (4m) x 9'10" (3m)
Carpet flooring, Double glazed bay window to front aspect, Radiator, TV and telephone point.
First Floor Landing - 6'3" (1.9m) x 5'11" (1.8m)
Doors to all rooms, Double glazed window to side, Loft access.
Bedroom Three - 6'7" (2m) x 11'2" (3.4m)
Double glazed window to rear, Radiator.
Dining Room - 9'10" (3m) x 10'10" (3.3m)
Wood laminate flooring, Double glazed double doors to patio area, Radiator, TV and telephone points, Opening to kitchen.
Bathroom
Wood laminate flooring, Low level WC, Bath with shower over, Double glazed frosted window to front aspect Chrome heated towel rail., Pedestal sink with tiled splash back.
Kitchen - 6'7" (2m) x 11'6" (3.5m)
Wood laminate flooring, Double glazed window and door to rear, Brand new Howden fitted kitchen with integrated electric oven and gas hob, Stainless steel sink with mixer tap, Extractor hood, Splash back tiles, Space and plumbing for washing machine and dish washer. Brand new Glow Worm combi boiler.
Bedroom Two - 8'10" (2.7m) x 11'2" (3.4m)
Carpet flooring, Double glazed window to rear, Radiator.
Rear Garden
A lovely tiered garden with paved area, steps rising to lawn and shed.
Bedroom One - 10'2" (3.1m) x 13'5" (4.1m)
Double glazed bay window to front, Radiator, Carpet flooring, TV point.
Notice
Please note we have not tested any apparatus, fixtures, fittings, or services. Interested parties must undertake their own investigation into the working order of these items. All measurements are approximate and photographs provided for guidance only.
Council Tax
Luton Borough Council, Band B
Utilities
Electric: Mains Supply
Gas: Mains Supply
Water: Mains Supply
Sewerage: Mains Supply
Broadband: Cable
Telephone: Landline
Other Items
Heating: Gas Central Heating
Garden/Outside Space: No
Parking: No
Garage: No
A feel for the area
Connected for everyday life
100%of homes in the postcode can access 100+ Mbps broadband.
Available speed bands
- 30+ Mbps
- 100%
- 100+ Mbps
- 100%
- 300+ Mbps
- 100%
- 1,000+ Mbps
- 100%
Getting about
0.2 milesto Leagrave Rail Station
Approximate straight-line distance · DfT NaPTAN · 13 Sept 2026Background air quality
- Fine particles · PM₂.₅
- 7.4 µg/m³ · Above the WHO guideline · well within the UK legal limit
- Nitrogen dioxide · NO₂
- 10.6 µg/m³ · Above the WHO guideline · well within the UK legal limit
Annual background levels. For scale: the WHO 2021 guideline is 5 µg/m³ for PM₂.₅ and 10 for NO₂; the UK legal limit is 20 and 40. Lower is better; this is a 1 km model, not a reading at the door.
Defra · 2024 annual model · 1 km areaLocal information is approximate. Distances are straight-line estimates from the available location. Broadband describes postcode coverage, not the speed or service available at this home; check the address with a provider. Air quality is a modelled annual background estimate.
Checking nearby places…
Picture your everyday
Start with the agent's details and explore the area guide to get a feel for daily life here.
Other homes nearby
Homes in LU3 postcode area →About these property details
The information provided in this listing is for general information purposes only and does not constitute property particulars. We make no warranties or guarantees, express or implied, regarding the accuracy, completeness, or availability of the information.
Property details are provided by the listing agent, developer, or other third parties, and we have no control over the content provided. Prospective buyers or tenants should make their own enquiries and verify all information directly with the agent or relevant party.
Information relating to Energy Performance Certificates, Home Reports, or other statutory documents should be obtained directly from the selling agent or developer where applicable.