
Pennsylvania, Exeter · EX4
West Avenue
Guide price
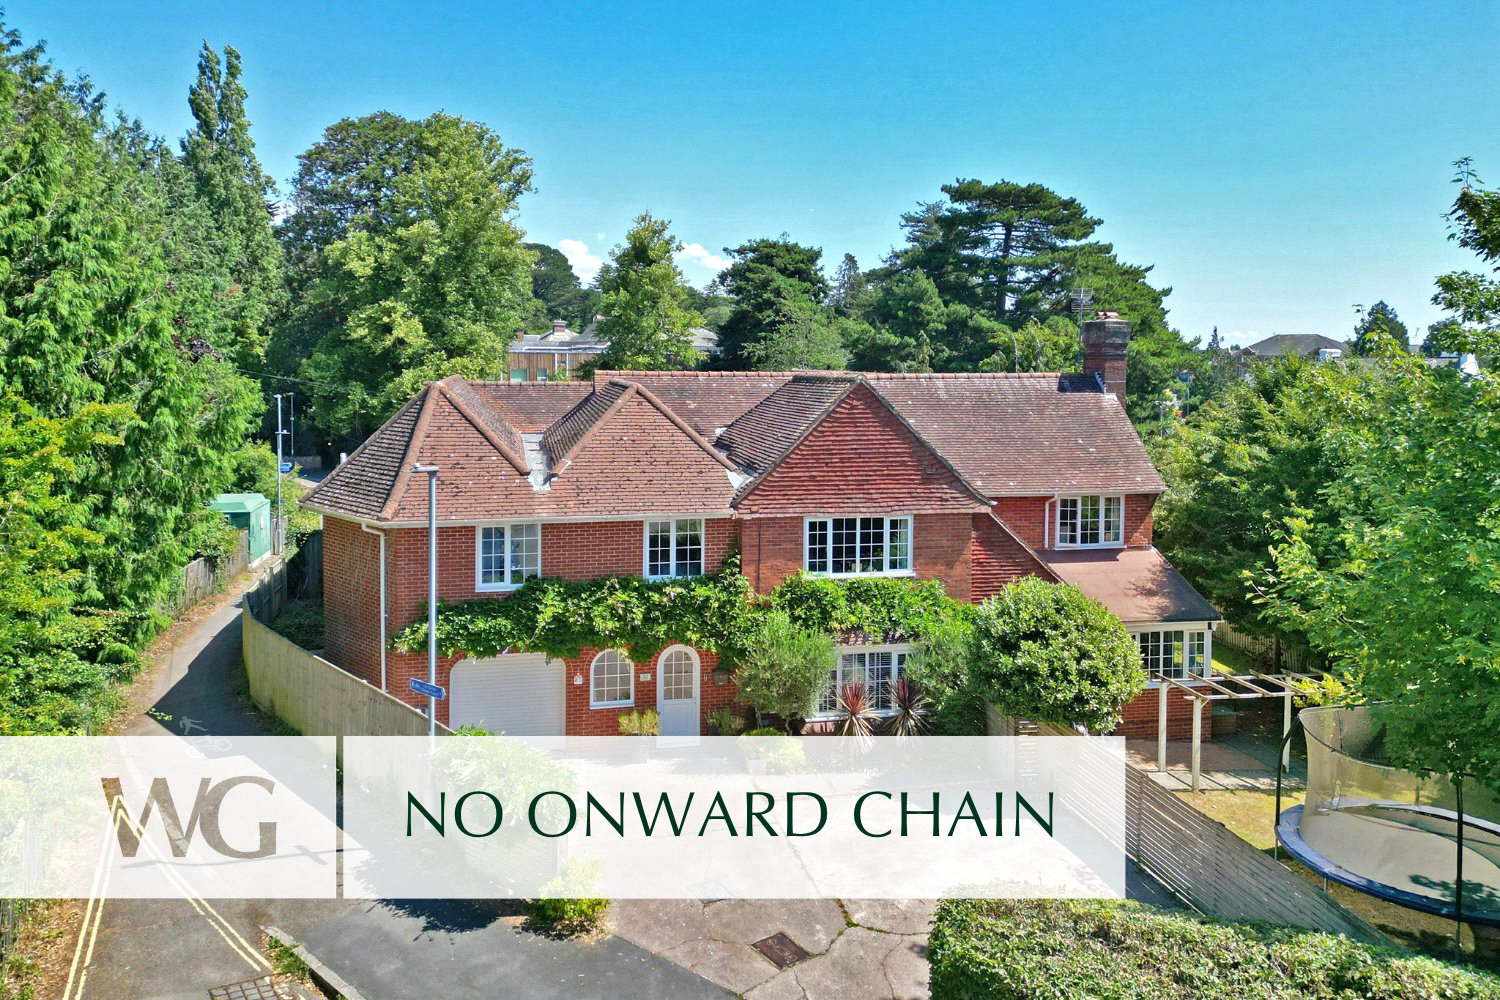
EXTENSIVELY-IMPROVED 1930’S-BUILT detached FAMILY-SIZE home in a sought-after TREE-LINED AVENUE close to the city centre, Exeter Cricket ground and nearby protected valley park. Offering OVER 4,000 SQ FT of accommodation with GREAT LIVING SPACES, PRIVATE GARDEN, LARGE GARAGE and AMPLE PARKING. NO ONWARD CHAIN
The home, in the agent’s words
Read the full agent description
Set on one of Exeter’s most desirable, tree-lined avenues, West Avenue offers a rare opportunity to enjoy substantial family living in a peaceful yet wonderfully convenient city location. This handsome 1930s home sits within a close-knit community renowned for its period architecture, convenience, and enduring appeal to families and professionals alike.
The area is particularly popular with families thanks to the proximity of a number of highly regarded schools. St Sidwell’s C of E Primary is close by, while respected independent schools including Exeter School and The Maynard are within around a mile and the University of Exeter campus is within walking distance.
Behind its elegant façade, the house offers over 4,000 sq ft of beautifully balanced accommodation, thoughtfully arranged for modern family life, entertaining and flexible living. Period character blends effortlessly with contemporary comfort, creating a warm and welcoming home with excellent flow. The ground floor is notably light and spacious, with two impressive reception rooms that showcase the generous proportions and classic detailing of the era. A snug and separate playroom provide ideal spaces for children, quiet relaxation or dedicated home working, allowing the house to adapt easily to changing family needs.
At the heart of the home is the exceptional kitchen and breakfast room, extending to over 37 feet and opening directly onto the garden on two sides. This is a truly sociable space, perfectly suited to everyday family life as well as larger gatherings, with seamless indoor and outdoor living in the warmer months. A larder and utility room sit conveniently alongside, with internal access to the large double garage.
The first floor has been carefully reconfigured to an immaculate standard, creating a sense of space throughout. A generous landing offers room for a study area or reading nook, ideal for home working or homework alike.
The principal bedroom suite is particularly impressive, featuring a bespoke fitted dressing room with amazing storage options and a luxurious en suite bathroom. Five further well-proportioned bedrooms provide excellent flexibility, two of which share an en suite, making the layout ideal for larger families or multi-generational living, while a contemporary family bathroom completes the floor.
Outside, the property enjoys a private position at the top of West Avenue, with a driveway providing ample parking and access to the double garage. The mature rear garden offers a high degree of privacy, predominantly laid to lawn and framed by established trees and shrubs, offering both privacy and a safe and enjoyable space for children. A terrace directly outside the kitchen and breakfast room creates the perfect setting for outdoor dining and relaxed family entertaining.
Altogether, West Avenue is a wonderfully versatile and substantial home, offering space, flexibility and location in equal measure, perfect for families seeking long term living, those working from home, or anyone looking to accommodate multiple generations under one roof.
A feel for the area
Connected for everyday life
100%of homes in the postcode can access 100+ Mbps broadband.
Available speed bands
- 30+ Mbps
- 100%
- 100+ Mbps
- 100%
- 300+ Mbps
- 100%
- 1,000+ Mbps
- 100%
Getting about
0.2 milesto St James Park (Devon) Rail Station
Approximate straight-line distance · DfT NaPTAN · 13 Sept 2026Background air quality
- Fine particles · PM₂.₅
- 5.5 µg/m³ · Above the WHO guideline · well within the UK legal limit
- Nitrogen dioxide · NO₂
- 6.2 µg/m³ · Meets the WHO guideline
Annual background levels. For scale: the WHO 2021 guideline is 5 µg/m³ for PM₂.₅ and 10 for NO₂; the UK legal limit is 20 and 40. Lower is better; this is a 1 km model, not a reading at the door.
Defra · 2024 annual model · 1 km areaLocal information is approximate. Distances are straight-line estimates from the available location. Broadband describes postcode coverage, not the speed or service available at this home; check the address with a provider. Air quality is a modelled annual background estimate.
Checking nearby places…
Picture your everyday
Start with the agent's details and explore the area guide to get a feel for daily life here.
Other homes nearby
Homes in Exeter →About these property details
The information provided in this listing is for general information purposes only and does not constitute property particulars. We make no warranties or guarantees, express or implied, regarding the accuracy, completeness, or availability of the information.
Property details are provided by the listing agent, developer, or other third parties, and we have no control over the content provided. Prospective buyers or tenants should make their own enquiries and verify all information directly with the agent or relevant party.
Information relating to Energy Performance Certificates, Home Reports, or other statutory documents should be obtained directly from the selling agent or developer where applicable.