

Mytholmroyd · HX7
Cragg Road
Offers In Excess Of
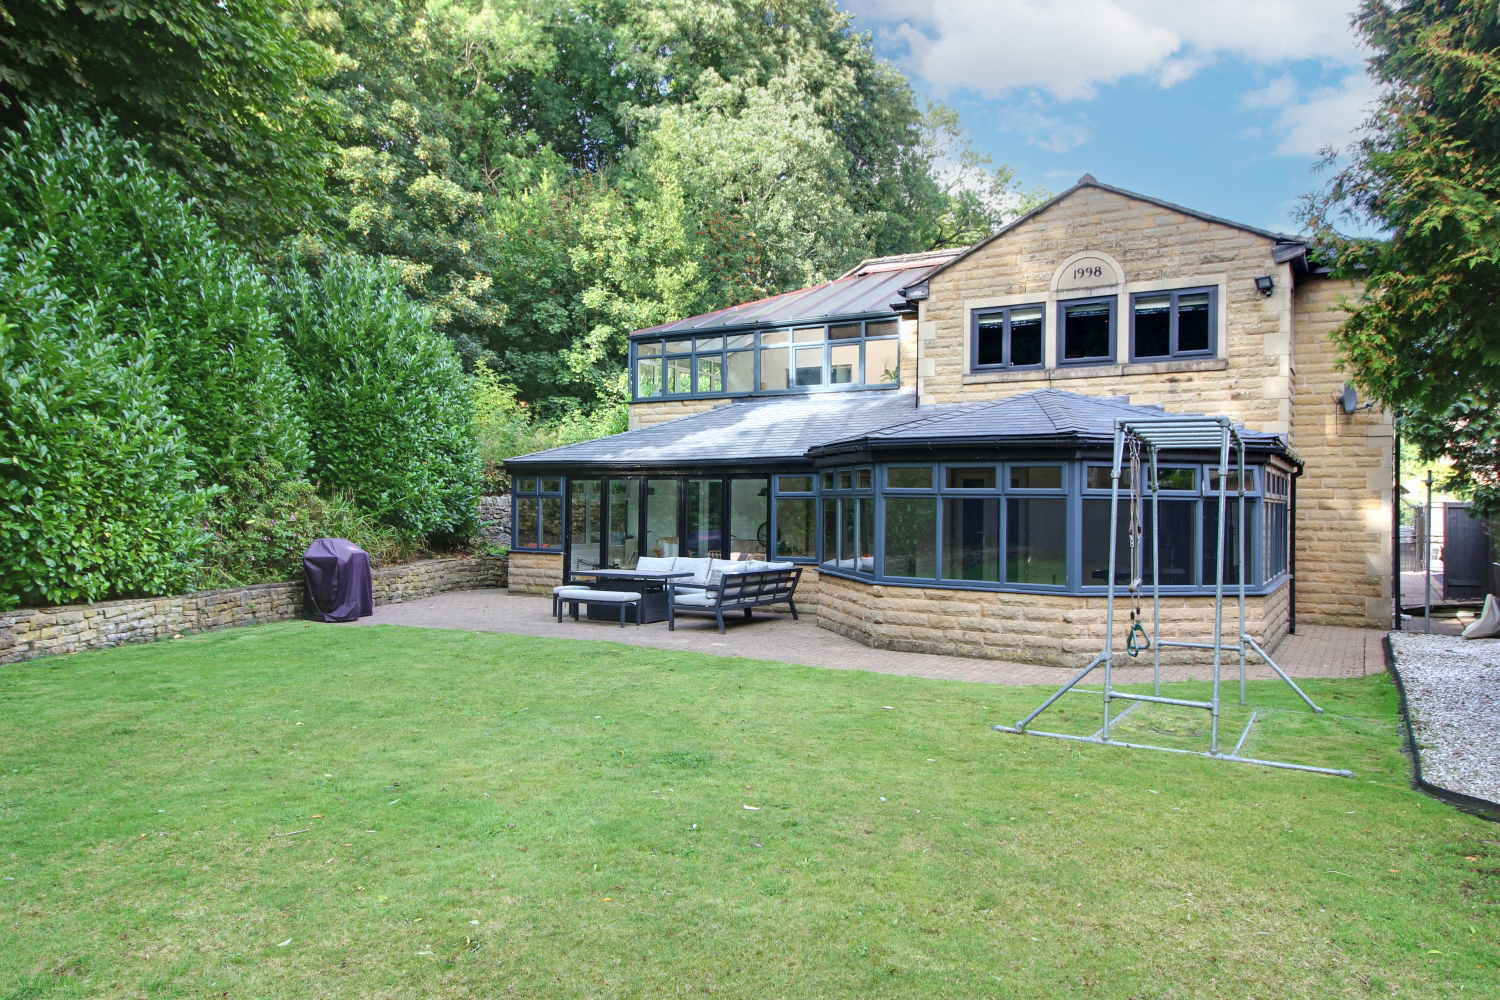
Situated just moments from scenic canal walks and Mytholmroyd’s vibrant village centre, this impressive family residence perfectly balances lifestyle, location, and space. The property opens with a generous private driveway featuring an EV charging point, a multi-car garage, and a broad, level rear lawn. Across three versatile floors, the home offers six well-proportioned bedrooms, including a impressive primary suite, multiple en-suites, and a boot room. The top level boasts an expansive living room with a bespoke media wall, a snug, and a stylish modern kitchen and dining space. Downstairs, every primary bedroom opens directly into a sun-filled, full-length garden room conservatory with bi-folding doors out to the garden. Excellent transport links to Leeds and Manchester complete this standout property, making everyday family life and commuting effortless.
The home, in the agent’s words
- Extensive private driveway
- Prime village location
- Sunlit garden conservatory
- Multi-car automated garage
- Beautifully decorated throughout
- 6 Bed, 3 Bath & multiple living spaces
- LINES OPEN 24/7 - call now!
Read the full agent description
Welcome to Cragg Road, a stunning family home just a short walk from canal paths and countryside—a residence that seamlessly combines location, lifestyle, and finish.
Approaching the residence via Cragg Road, you are greeted by an extensive private driveway complete with a built-in EV charging point, offering ample off-street parking alongside a substantial multi-car garage equipped with an automated door and convenient side access. Pathways wrap around both flanks of the property, providing seamless transit to the broad, level lawned garden set privately at the rear.
The main entrance opens into a welcoming ground-floor lobby, anchored immediately on the left by a tiled boot room complete with built-in coat hooks and storage. Stepping through into the central mid-level hallway, staircases lead both up to the main reception spaces and down to the lower accommodation. This central level hosts two versatile bedrooms: a single room positioned to the left and a well-proportioned double bedroom to the right.
Ascending to the top floor, you enter a cozy snug decorated with distinctive statement wallpaper, which transitions through glazed double doors into an expansive, beautifully designed living room. This practical and beautiful space features a custom media wall with built-in cabinetry and multiple windows offering views over the grounds. The reception area connects fluidly into the dining room, sitting adjacent to a sleek contemporary kitchen complete with stylish green tiled splashbacks, dark modern cabinetry, integrated appliances—including an induction hob, microwave, double ovens, fridge, freezer, and dishwasher—and a central island bar. A utility storage area housing the home’s boiler completes this level.
Moving down to the lower level, a dedicated laundry area and additional storage sit off the main corridor. Positioned on the left, the luxurious primary suite boasts extensive fitted wardrobes and an en-suite bathroom. Further along the hallway, three additional double bedrooms—each styled with fitted wardrobes, including one suite with its own dedicated en-suite shower room—serve family and guests, all supported by a main house bathroom. Every primary bedroom on this floor features direct access through glass doors into a bright, full-length garden room conservatory framed by bi-fold doors that open seamlessly onto the outdoor terrace.
The location is truly unbeatable for family’s requiring convenience and the great outdoors. You are just a five-minute stroll from Mytholmroyd’s centre, with its independent shops, post office, local bars, and community gym. For a change of pace, a leisurely fifteen-minute walk along the scenic canal path or river side, brings you into the vibrant market town of Hebden Bridge. With the train station and bus stops within easy walking distance, commuting to Manchester, Leeds, Halifax, or Rochdale is effortless.
MATERIAL INFORMATION
Tenure Type: Freehold
Council Tax Band: G
Construction Type: Standard Construction
Sources of Heating: Gas central heating
Sources of Electricity supply: Main Supply
Sources of Water Supply: Main Supply
Primary Arrangement for Sewerage: Main Supply
Broadband Connection: Superfast - 10000
Mobile Signal/Coverage: O2 – 4, EE- 4, Three – 3, Vodafone - 4
Parking: Expansive drive and multi-car garage
Building Safety: No Known Issues
Listed Property: No
Restrictions: Unknown
Private Rights of Way: Unknown
Public Rights of Way: Unknown
Flooded in Last 5 Years: No
Planning Permission/Development Proposals: None
Entrance Location: Front of property with steps
Accessibility Measures: Not Suitable for Wheelchair Users
Located on a Coalfield: Unknown
Other Mining Related Activities: Unknown
ANTI-MONEY LAUNDERING: Should a purchaser have an offer accepted, they will need to meet our legal requirements under Anti Money Laundering Regulations (AML). We use a specialist third-party service to verify your information and the cost of these checks is £25 per person, which is paid in advance, when an offer is agreed and prior to a memorandum of sale being produced.
A feel for the area
Connected for everyday life
100%of homes in the postcode can access 100+ Mbps broadband.
Available speed bands
- 30+ Mbps
- 100%
- 100+ Mbps
- 100%
- 300+ Mbps
- 100%
- 1,000+ Mbps
- 100%
Getting about
0.3 milesto Mytholmroyd Rail Station
Approximate straight-line distance · DfT NaPTAN · 13 Sept 2026Background air quality
- Fine particles · PM₂.₅
- 5.8 µg/m³ · Above the WHO guideline · well within the UK legal limit
- Nitrogen dioxide · NO₂
- 5.1 µg/m³ · Meets the WHO guideline
Annual background levels. For scale: the WHO 2021 guideline is 5 µg/m³ for PM₂.₅ and 10 for NO₂; the UK legal limit is 20 and 40. Lower is better; this is a 1 km model, not a reading at the door.
Defra · 2024 annual model · 1 km areaLocal information is approximate. Distances are straight-line estimates from the available location. Broadband describes postcode coverage, not the speed or service available at this home; check the address with a provider. Air quality is a modelled annual background estimate.
Checking nearby places…
Picture your everyday
Start with the agent's details and explore the area guide to get a feel for daily life here.
Other homes nearby
Homes in HX7 postcode area →About these property details
The information provided in this listing is for general information purposes only and does not constitute property particulars. We make no warranties or guarantees, express or implied, regarding the accuracy, completeness, or availability of the information.
Property details are provided by the listing agent, developer, or other third parties, and we have no control over the content provided. Prospective buyers or tenants should make their own enquiries and verify all information directly with the agent or relevant party.
Information relating to Energy Performance Certificates, Home Reports, or other statutory documents should be obtained directly from the selling agent or developer where applicable.