

Grangetown, Cardiff · CF11
54 Penarth Road
Guide Price
*** Guide Price £150,000 *** Discover this modern 1-bedroom ground floor flat in the heart of Grangetown, boasting a private rear garden with gated lane access. The stylish open-plan kitchen and sitting room is perfect for relaxed living and entertaining, enhanced by a Sonos roof speaker system for the ultimate ambiance. This well-presented home features plastered walls and ceilings throughout, a contemporary shower room, and a double bedroom complete with fitted wardrobes. Benefiting from uPVC double-glazed windows, a 1/4 share of freehold with 141 years remaining on the lease, and zero service or ground rent charges, it offers exceptional value with minimal ongoing costs. Buildings insurance is just £273.25 per year. This flat combines modern comforts, a convenient location, and outdoor space, making it an ideal first-time purchase or investment opportunity in Grangetown. Additional highlights include just an 8-minute walk to Cardiff Central trai...
The home, in the agent’s words
- * GUIDE PRICE �150,000 *
- A MODERN 1-BED GROUND FLOOR FLAT with PRIVATE GARDEN
- 1/4 SHARE OF FREEHOLD ( 141 YEARS REMAINING ON LEASE )
- OPEN-PLAN KITCHEN/BREAKFAST ROOM & SITTING ROOM
- DOUBLE BEDROOM with FITTED WARDROBES
- PLASTERD WALLS & CEILINGS THROUGHOUT
- �0.00 ZERO SERVICE/MAINTENANCE CHARGES & �0.00 ZERO GROUND RENT
- BUILDINGS INSURANCE = �273.25 PER YEAR
- uPVC D/G WINDOWS
- REAR GARDEN HAS REAR GATED LANE ACCESS
Read the full agent description
*** Guide Price £150,000 *** Presenting a stylish and modern one-bedroom ground floor apartment situated in the vibrant heart of Grangetown. This beautifully maintained property boasts a private rear garden with convenient gated access to a rear lane, offering a peaceful outdoor retreat. The flat’s open-plan kitchen and sitting room create a welcoming and flexible space, enhanced further by an integrated Sonos roof speaker system to set the perfect ambiance for relaxing or entertaining. With plastered walls and ceilings throughout, a contemporary shower room, double bedroom with fitted wardrobes, and uPVC double-glazed windows, this home effortlessly combines comfort and practicality. Adding to its appeal, the property benefits from a 1/4 share of freehold with 141 years remaining on the lease, no service or ground rent charges, and buildings insurance costing just £273.25 per year, making it an outstanding opportunity with minimal ongoing costs.
Grangetown is a thriving residential area famed for its community atmosphere and excellent local amenities. Conveniently positioned close to Cardiff city centre and a proximity to the Taff Trail, residents enjoy easy access to an array of shops, cafes, restaurants, and public transport links including bus and train services, perfect for commuters. The neighbourhood also offers green spaces, schools, and leisure facilities, making it an ideal location for first-time buyers and investors seeking a blend of urban convenience and community charm.
Step inside to discover the spacious open-plan kitchen and sitting room designed with modern living in mind. This bright and airy hub has been thoughtfully arranged to maximise space and functionality, featuring quality fixtures and fittings alongside the Sonos roof speaker system that fills the room with rich sound. Adjacent to this is the well-appointed double bedroom, offering ample storage thanks to built-in fitted wardrobes, providing a calm and comfortable sleeping space. The modern shower room completes the accommodation, fitted with contemporary sanitary ware and a stylish finish. Beyond the interiors, the private rear garden is a standout feature, ideal for enjoying outdoor dining or simply unwinding in a quiet setting. The garden benefits from direct gated access to the rear lane, enhancing practicality for residents with vehicles or bikes. Additional highlights include plastered walls and ceilings throughout, uPVC double-glazed windows providing excellent insulation, and the significant advantage of zero service and ground rent charges, enhancing long-term affordability.
For those seeking a home that offers a perfect blend of modern comfort, low maintenance, and excellent location, this one-bedroom apartment in Grangetown is an exceptional find. It represents an ideal purchase for first-time buyers, professionals, or investors looking to benefit from a property in this sought-after area. Don’t miss the opportunity to view this ground floor gem with private garden space—contact us today to arrange a viewing. FREE MORTGAGE ADVICE AVAILABLE - WWW.MR-HOMES.CO.UK
Communal Entrance
Real Wood Flooring, Door into Entrance Hallway
Entrance Hallway
26' 7" x 2' 9" (8.10m x 0.84m)
Fitted carpet, wall mounted electric RCD consumer Unit, plastered walls & ceiling, inset spotlights to ceiling, mains operated smoke alarm with battery back Up. Doors to; Airing/Boiler Cupboard, Shower Room, Double Bedroom & the Open-Plan Kitchen/Breakfast Room to Living/Sitting Room.
Airing/Boiler Cupboard
Houses the Pressurised Hot/Cold Water Tank.
OPEN-PLAN Kitchen/Breakfast Room to Living/Sitting Room
19' 9" x 10' 6" (6.02m x 3.20m)
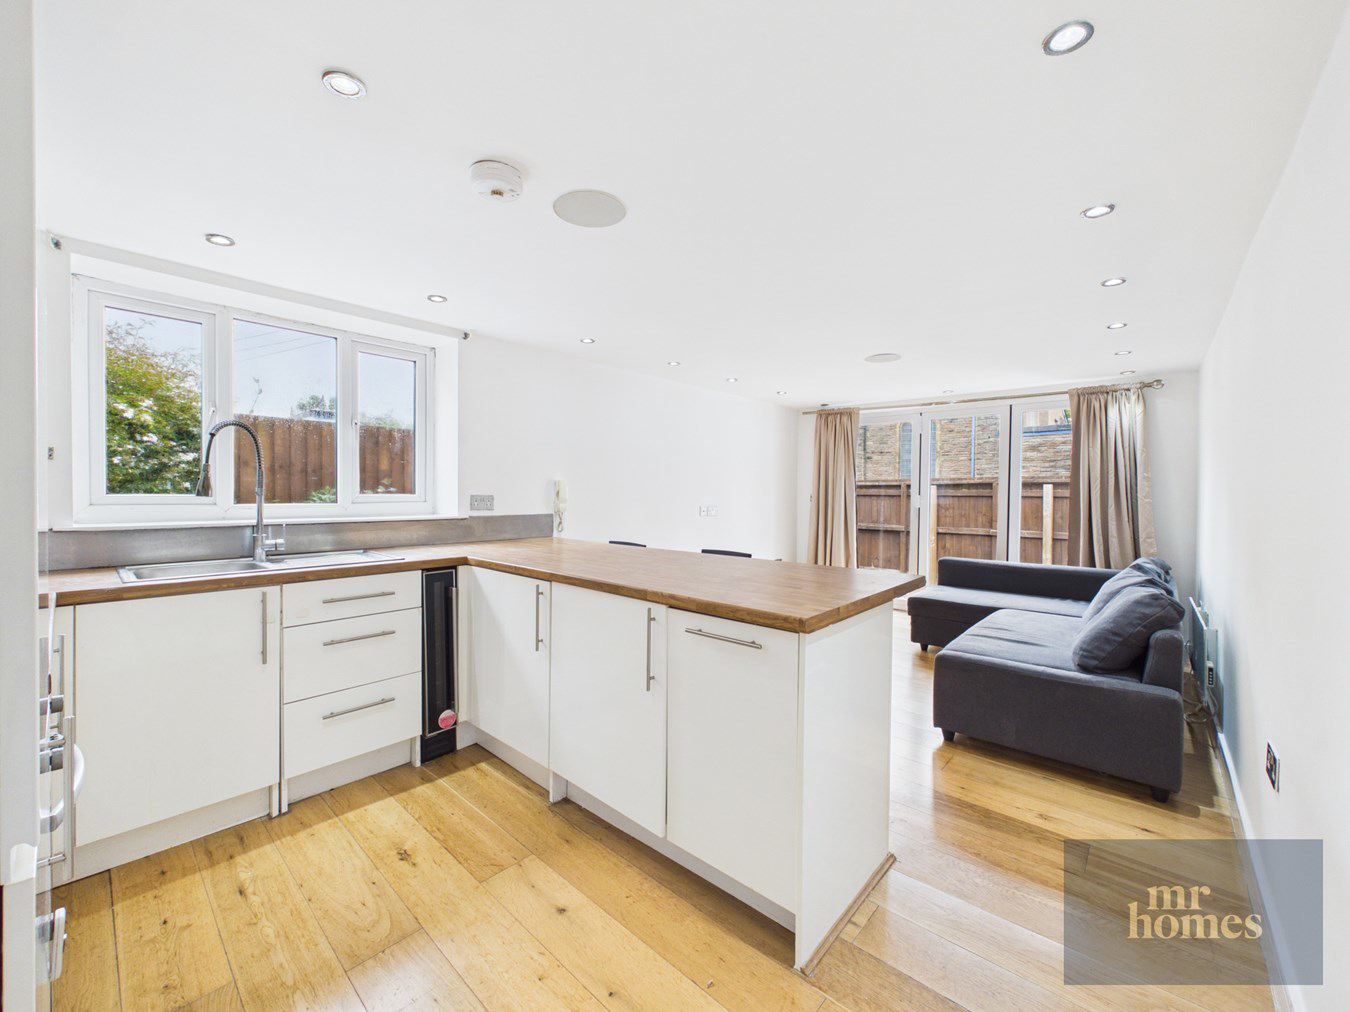
A Spacious open plan kitchen/breakfast room to living/sitting area with a gloss laminate modern fitted kitchen with breakfast bar, integrated Kenwood fridge/freezer, electric oven & ceramic hob with extractor hood over, integrated dishwasher & washing machine and a fitted wine cooler along with UPVC D/g windows, wood flooring throughout and 3 leaf bi-fold doors exiting out into a private and enclosed side & rear garden. Inset spotlights to ceiling. Ceiling mounted speakers powered by a Sonos music system. Tv aerial point & internet cable connector.
Bedroom (Double)
11' 0" x 7' 3" (3.35m x 2.21m)
Fitted carpet, uPVC D/g window to side, tv aerial point, inset spotlights to ceiling, plastered walls & ceiling.
2x doors to fitted wardrobes with hanging rails and fixed shelving.
Shower Room
6' 9" x 6' 5" (2.06m x 1.96m)
Tiled floor and walls, shower cubicle with mains mixer shower, dual rainfall and hand held shower heads, wash hand basin with chrome mixer tap and vanity cupboard, mirror and shelf above, close-coupled W.c, chrome ladder/towel radiator, wall mounted extractor fan and inset spotlights to ceiling.
Outside Front - Communal Front Courtyard - Enclosed
Private Rear/Side Garden - Enclosed
(Low-Maintenance) Raised Terrace/Decking, with Patio Stones to Side & Rear Garden. Lockable Gate to Rear 'Gated' Lane. Enclosed by Feather Edge Fencing.
A feel for the area
Connected for everyday life
100%of homes in the postcode can access 100+ Mbps broadband.
Available speed bands
- 30+ Mbps
- 100%
- 100+ Mbps
- 100%
- 300+ Mbps
- 100%
- 1,000+ Mbps
- 100%
Getting about
0.3 milesto Cardiff Central Rail Station
Approximate straight-line distance · DfT NaPTAN · 13 Sept 2026Background air quality
- Fine particles · PM₂.₅
- 5.9 µg/m³ · Above the WHO guideline · well within the UK legal limit
- Nitrogen dioxide · NO₂
- 13.5 µg/m³ · Above the WHO guideline · well within the UK legal limit
Annual background levels. For scale: the WHO 2021 guideline is 5 µg/m³ for PM₂.₅ and 10 for NO₂; the UK legal limit is 20 and 40. Lower is better; this is a 1 km model, not a reading at the door.
Defra · 2024 annual model · 1 km areaLocal information is approximate. Distances are straight-line estimates from the available location. Broadband describes postcode coverage, not the speed or service available at this home; check the address with a provider. Air quality is a modelled annual background estimate.
Checking nearby places…
Picture your everyday
Start with the agent's details and explore the area guide to get a feel for daily life here.
Other homes nearby
Homes in Cardiff →About these property details
The information provided in this listing is for general information purposes only and does not constitute property particulars. We make no warranties or guarantees, express or implied, regarding the accuracy, completeness, or availability of the information.
Property details are provided by the listing agent, developer, or other third parties, and we have no control over the content provided. Prospective buyers or tenants should make their own enquiries and verify all information directly with the agent or relevant party.
Information relating to Energy Performance Certificates, Home Reports, or other statutory documents should be obtained directly from the selling agent or developer where applicable.