
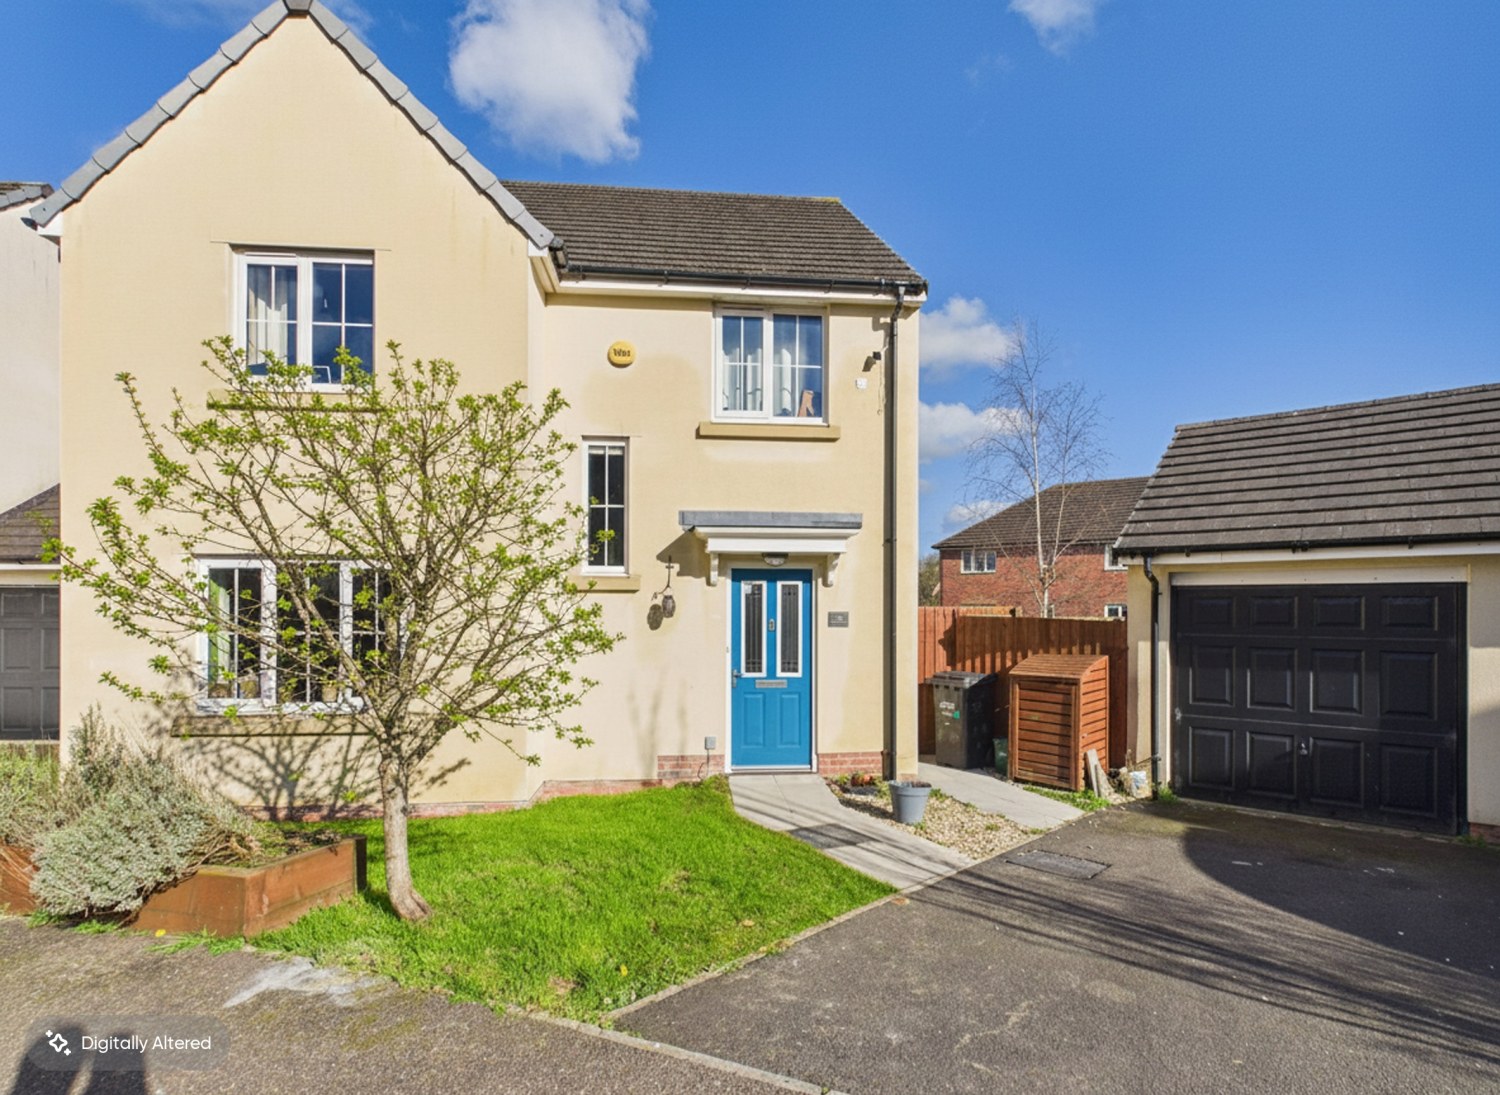

SOUTH MOLTON, DEVON · EX36
BEECH GROVE
Offers In The Region Of · Originally listed at £350,000
Offered to market in excellent condition, this executive-style detached family home in South Molton presents a superb opportunity for those seeking space, comfort, and convenience on the edge of town. The house boasts an impressive 1124 square feet of immaculately presented accommodation, thoughtfully designed to meet the needs of modern family life.
SOME IMAGES STAGED FOR THE BUYERS CONVENIENCE
The home, in the agent’s words
- MODERN EXECUTIVE DETACHED HOME
- 4 LARGE BEDROOMS
- ENCLOSED REAR GARDEN
- SINGLE GARAGE AND DRIVEWAY
- SOLAR PANELS
- REMAINDER OF NHBC WARRANTY
- CLOSE TO THE TOWN CENTRE AND LOCAL SCHOOLS
- WHAT3WORDS///treetop.revamped.anthems
Read the full agent description
Nestled on the very edge of the thriving Devon market town of South Molton, this executive-style detached family house offers the perfect combination of stylish living and practical comfort. Exceptional in every aspect, this home invites you to enjoy immaculately presented accommodation, bright and welcoming interiors, and a wealth of beautifully designed spaces—right in one of the area’s most prominent residential locations.
Generously proportioned and spread across approximately 1124 sq ft, the interior has been thoughtfully arranged for flexible family life. Step through the front door and into the spacious entrance hall, where natural light and an immediate sense of space abound. The inviting living room at the rear of the property provides a haven for relaxation, featuring ample room for comfortable seating and modern glass patio doors that flood the space with daylight while leading directly into the serene rear garden. For those who love to entertain or come together as a family, the heart of the home is the impressive kitchen breakfast room—benefitting from a delightful outlook into the garden via a second set of patio doors, as well as modern storage solutions and ample space for required appliances, including fridge/freezer and dishwasher. A gas hob and oven fitted beneath a stylish extractor add to this inviting indoor-outdoor living environment.
Completing the ground floor is a bright, separate dining room overlooking the leafy front of the house, eagerly awaiting gatherings of friends and family. Handy conveniences abound, with a ground floor cloakroom, practical cloak cupboard, and access to all key living spaces from the central hallway.
Rising upstairs, the first-floor landing is central to four-well proportioned double bedrooms, each tastefully decorated for comfort. The remarkable master suite includes a built-in wardrobe, stylish en-suite shower room—a restful sanctuary at the close of each day. The additional double bedrooms offer flexibility as guest accommodation, games, or study spaces, seamlessly adaptable as families grow. The main bathroom features a modern suite with bath and integrated shower, complemented by contemporary fixtures throughout.
The substantial grounds are a standout feature, owing much to a large, tiered rear garden offering inclusive patio and decked spaces—perfect for summer living and al-fresco dining. There's also a secluded, south-facing side courtyard ideal for barbeques or tranquil evening drinks, while at the front, a private driveway leads to a detached garage providing secure parking or further storage.
Created with practicality in mind, the property is energy-efficient with solar panels (B EPC rating), and complete with further thoughtful touches throughout.Occupying a convenient corner within one of South Molton’s most respected neighbourhoods, this home is moments from the renowned Pannier Market, offering artisan foods and crafts, as well as excellent local amenities. Families will appreciate access to reputable schools, vibrant coffee shops, and easy commuting, with the A361 bringing the North Devon coastline and the university city of Exeter tantalisingly close for weekends or daily needs.
For those seeking the ultimate blend of town convenience and tranquil suburban life, this superb property must be seen to be fully appreciated. Enquire today to arrange your viewing and discover all that this remarkable home has to offer.
A feel for the area
Connected for everyday life
100%of homes in the postcode can access 100+ Mbps broadband.
Available speed bands
- 30+ Mbps
- 100%
- 100+ Mbps
- 100%
- 300+ Mbps
- 100%
- 1,000+ Mbps
- 100%
Getting about
6.7 milesto Kings Nympton Rail Station
Approximate straight-line distance · DfT NaPTAN · 13 Sept 2026Background air quality
- Fine particles · PM₂.₅
- 4.8 µg/m³ · Meets the WHO guideline
- Nitrogen dioxide · NO₂
- 3.3 µg/m³ · Meets the WHO guideline
Annual background levels. For scale: the WHO 2021 guideline is 5 µg/m³ for PM₂.₅ and 10 for NO₂; the UK legal limit is 20 and 40. Lower is better; this is a 1 km model, not a reading at the door.
Defra · 2024 annual model · 1 km areaLocal information is approximate. Distances are straight-line estimates from the available location. Broadband describes postcode coverage, not the speed or service available at this home; check the address with a provider. Air quality is a modelled annual background estimate.
Checking nearby places…
Picture your everyday
Start with the agent's details and explore the area guide to get a feel for daily life here.
Other homes nearby
Homes in EX36 postcode area →About these property details
The information provided in this listing is for general information purposes only and does not constitute property particulars. We make no warranties or guarantees, express or implied, regarding the accuracy, completeness, or availability of the information.
Property details are provided by the listing agent, developer, or other third parties, and we have no control over the content provided. Prospective buyers or tenants should make their own enquiries and verify all information directly with the agent or relevant party.
Information relating to Energy Performance Certificates, Home Reports, or other statutory documents should be obtained directly from the selling agent or developer where applicable.