

Filleigh, Devon · EX32
Hill Village
Guide price
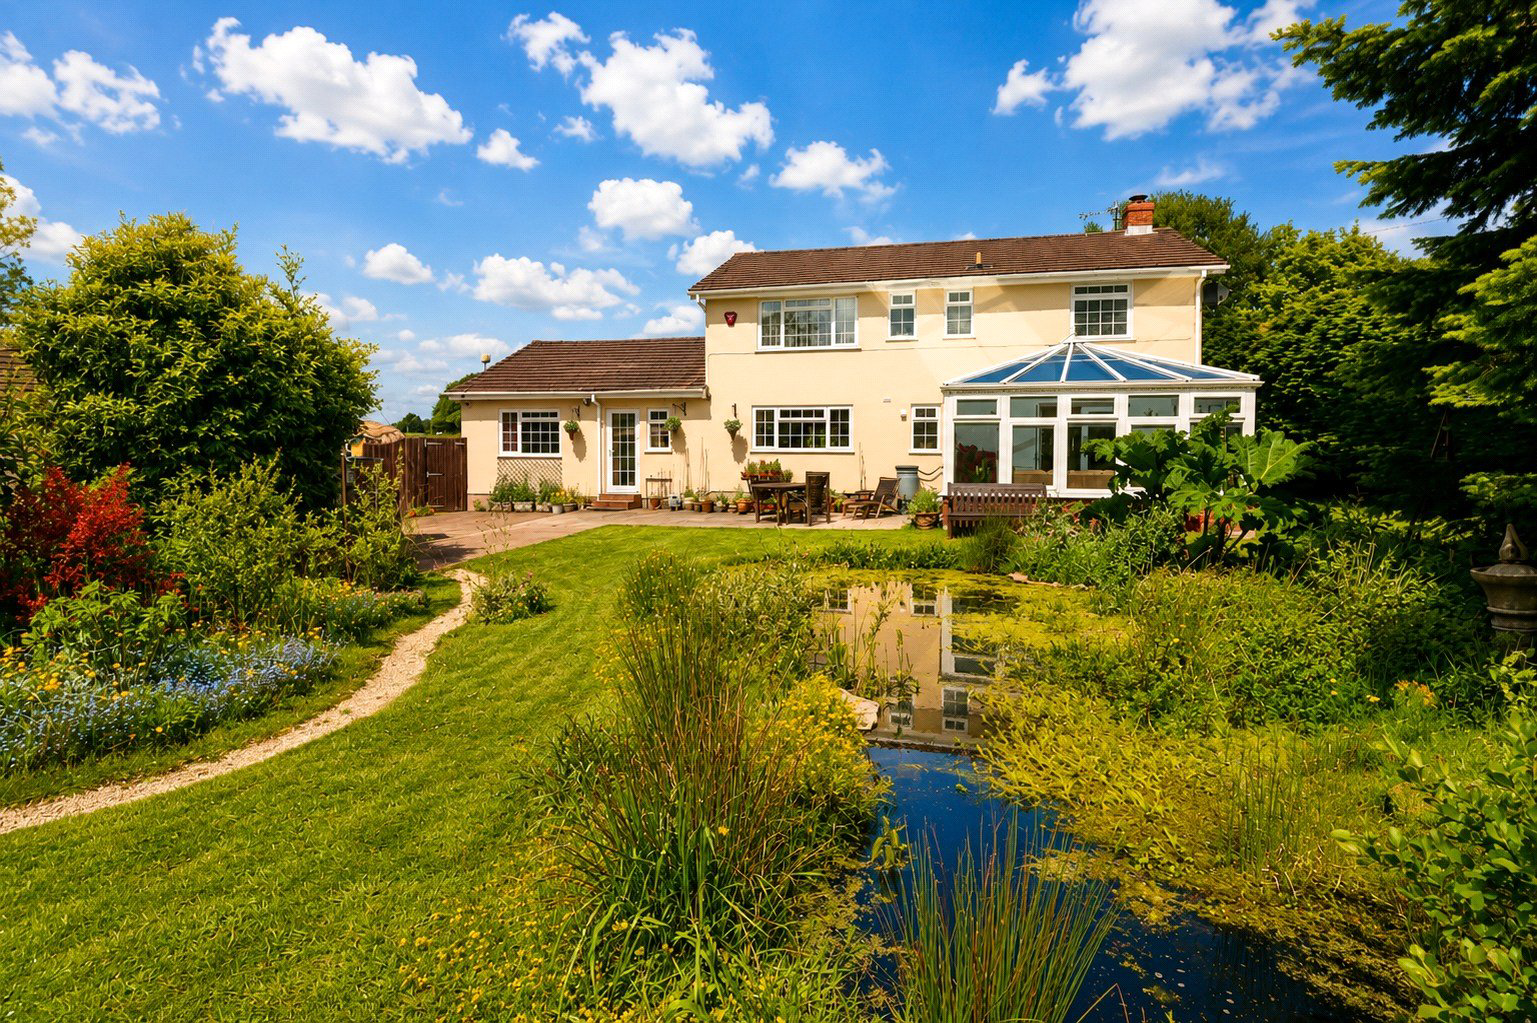
Springfield is an individual four/five bedroom, four-bathroom detached residence, occupying a generous half-acre plot in a sought-after position surrounded by open countryside. The property offers well-proportioned accommodation throughout, complemented by landscaped gardens, ample parking, a garage, and a useful utility room. A substantial detached outbuilding provides versatile additional accommodation, further enhancing this appealing and well-rounded family home in a desirable setting.
The home, in the agent’s words
- Fine & Country
Read the full agent description
Springfield is an individual four/five bedroom, four-bathroom detached residence, occupying a generous half-acre plot in a sought-after position surrounded by open countryside. The property offers well-proportioned accommodation throughout, complemented by landscaped gardens, ample parking, a garage, and a useful utility room. A substantial detached outbuilding provides versatile additional accommodation, further enhancing this appealing and well-rounded family home in a desirable setting.
A spacious entrance hall welcomes you into the property, where there is an understairs cupboard and a cloakroom fitted with a contemporary basin, wc and chrome ladder radiator.
The living room is an impressive 20ft space featuring a bay window, a fireplace with wood burning stove, and upvc double doors opening into a large conservatory. The conservatory is equipped with heating, light and power, and enjoys pleasant views over the garden.
The kitchen/dining room is a generous 20ft room fitted with an extensive range of units, a Rangemaster stove with hood, integrated dishwasher and fridge/freezer, and ample space for dining.
Leading off the kitchen is a large utility room with a Belfast sink, a range of fitted units, plumbing for a washing machine and space for a tumble dryer, along with internal access to the garage and a door to the study. The study provides a quiet and practical workspace, while a further versatile room off the dining area can be used as a playroom or fourth bedroom.
On the first floor there are three double bedrooms. Bedroom one benefits from built-in wardrobes and an en suite bathroom fitted with contemporary fixtures and fittings, while bedroom two also enjoys an en suite shower room. Bedroom three is a well-proportioned double with built-in wardrobes. The family bathroom is fitted with a modern suite, tiling, a thermostatic shower and a chrome ladder radiator.
The property also benefits from a detached outbuilding currently arranged as additional accommodation. This includes a good size living room with a kitchenette area, with a fitted fridge and a door leading through to a spacious double bedroom with a walk-in wardrobe and a fully fitted bathroom. This is ideal for guests or a dependant relative.
To the front, there is a large tarmac parking area providing space for multiple vehicles and access to the integral garage with electric door, light and power.
The rear garden is a particular feature, being level, private and south facing. It has been attractively landscaped and includes a large, paved patio, extensive lawns with inset hedges, shrubs and trees, a small orchard area and an aluminium greenhouse. There are two large wildlife ponds and a wide variety of established plants, trees and shrubs, along with a five bar gate providing access to the road.
A feel for the area
Connected for everyday life
67%of homes in the postcode can access 100+ Mbps broadband.
Available speed bands
- 30+ Mbps
- 67%
- 100+ Mbps
- 67%
- 300+ Mbps
- 67%
- 1,000+ Mbps
- 67%
Getting about
5.3 milesto Umberleigh Rail Station
Approximate straight-line distance · DfT NaPTAN · 13 Sept 2026Background air quality
- Fine particles · PM₂.₅
- 4.7 µg/m³ · Meets the WHO guideline
- Nitrogen dioxide · NO₂
- 2.6 µg/m³ · Meets the WHO guideline
Annual background levels. For scale: the WHO 2021 guideline is 5 µg/m³ for PM₂.₅ and 10 for NO₂; the UK legal limit is 20 and 40. Lower is better; this is a 1 km model, not a reading at the door.
Defra · 2024 annual model · 1 km areaLocal information is approximate. Distances are straight-line estimates from the available location. Broadband describes postcode coverage, not the speed or service available at this home; check the address with a provider. Air quality is a modelled annual background estimate.
Picture your everyday
Start with the agent's details and explore the area guide to get a feel for daily life here.
Other homes nearby
Homes in EX32 postcode area →About these property details
The information provided in this listing is for general information purposes only and does not constitute property particulars. We make no warranties or guarantees, express or implied, regarding the accuracy, completeness, or availability of the information.
Property details are provided by the listing agent, developer, or other third parties, and we have no control over the content provided. Prospective buyers or tenants should make their own enquiries and verify all information directly with the agent or relevant party.
Information relating to Energy Performance Certificates, Home Reports, or other statutory documents should be obtained directly from the selling agent or developer where applicable.