
YouTube is paused. Loading it lets YouTube receive your IP address and browser information and use its own cookies to play the property video.
This one-time choice is not remembered. You can keep browsing without loading it.
St. Clears, Carmarthen · SA33
Cilcain, 5 Maes Cynin
OIRO
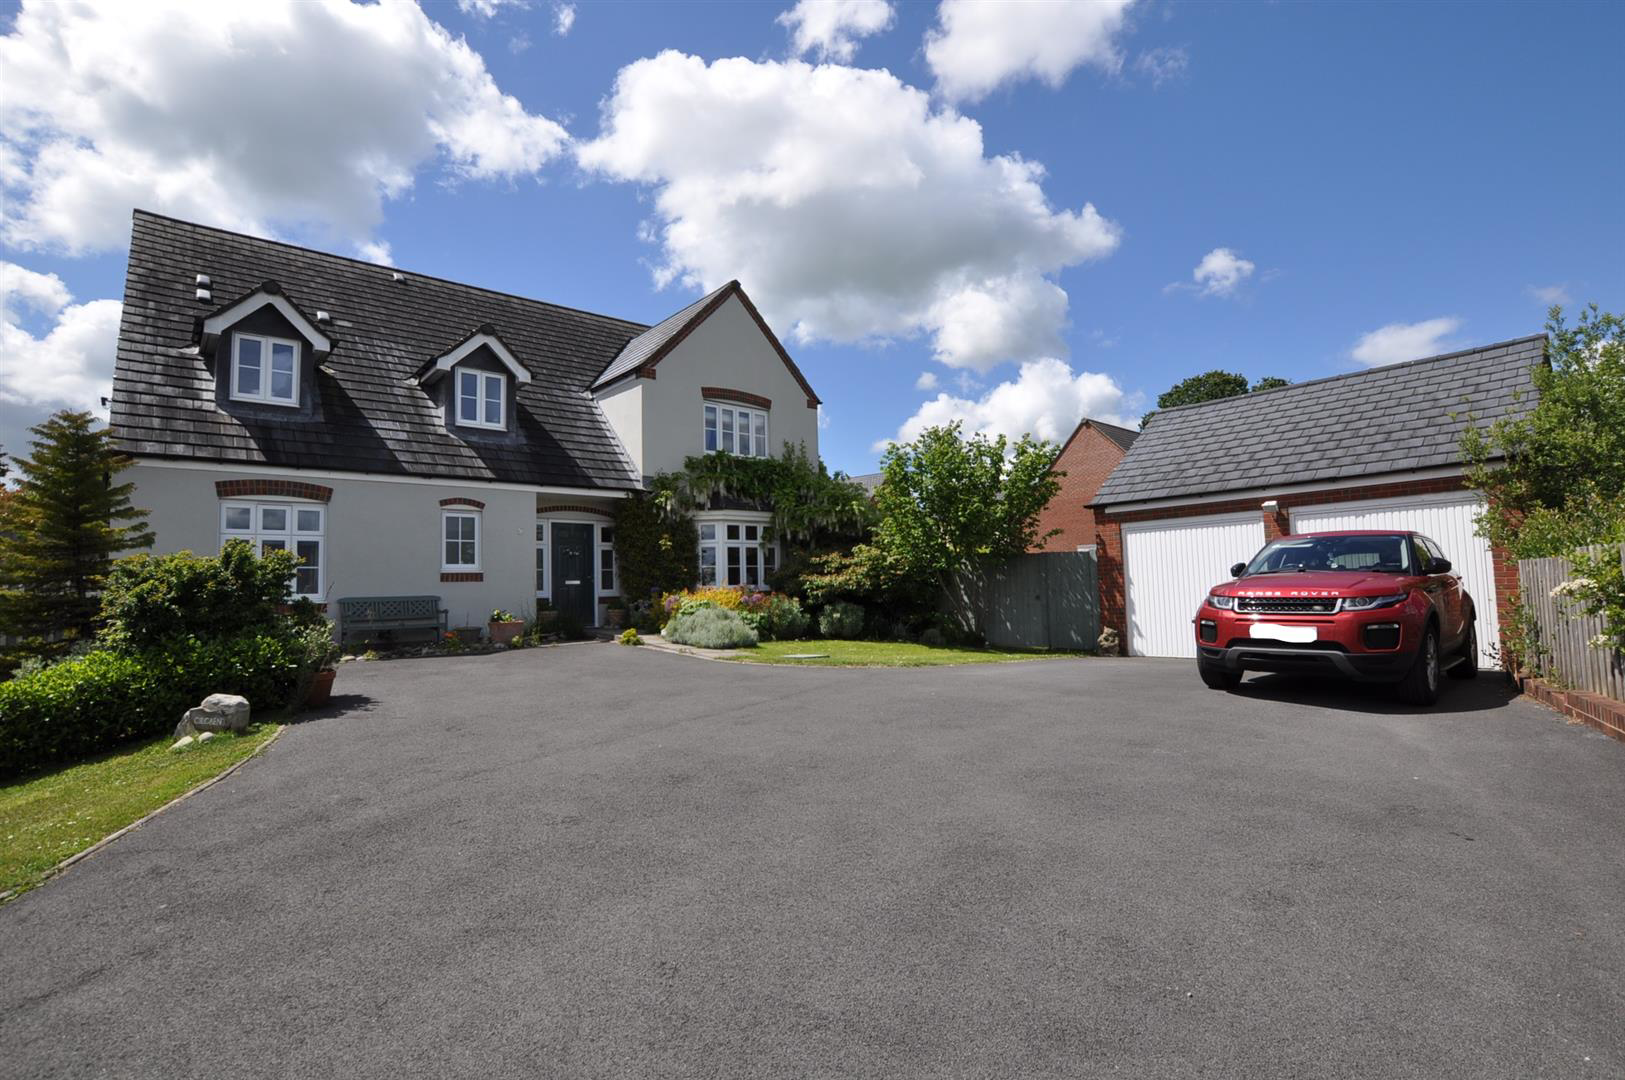
This beautifully presented detached family home offers spacious and versatile accommodation, finished to a high standard and ideal for modern family living. The welcoming interior features Walnut Karndean flooring, a handcrafted staircase, a modern kitchen/breakfast room with integrated appliances and a Rangemaster cooker, complemented by a utility room, cloakroom/WC and a dedicated home office. A generous lounge with a wood-burning stove, bay window and French doors, together with a separate dining room and conservatory with underfloor heating, provide excellent living and entertaining space. Upstairs, there are four well-proportioned bedrooms, including a principal suite with dressing area and en-suite, a second en-suite bedroom, and a stylish family bathroom.
Outside, the property benefits from ample parking, a detached double garage, and beautifully landscaped gardens with mature planting, raised vegetable beds, a pond, summer house/store and decked seating area, creating …
The home, in the agent’s words
Read the full agent description
This beautifully presented detached family home offers spacious and versatile accommodation, finished to a high standard and ideal for modern family living. The welcoming interior features Walnut Karndean flooring, a handcrafted staircase, a modern kitchen/breakfast room with integrated appliances and a Rangemaster cooker, complemented by a utility room, cloakroom/WC and a dedicated home office. A generous lounge with a wood-burning stove, bay window and French doors, together with a separate dining room and conservatory with underfloor heating, provide excellent living and entertaining space. Upstairs, there are four well-proportioned bedrooms, including a principal suite with dressing area and en-suite, a second en-suite bedroom, and a stylish family bathroom.
Outside, the property benefits from ample parking, a detached double garage, and beautifully landscaped gardens with mature planting, raised vegetable beds, a pond, summer house/store and decked seating area, creating a wonderful private outdoor retreat.
Entrance - Double glazed door leading to hallway.
Hallway - 3.92 maximum x 3.89 (12'10" maximum x 12'9") - Having Walnut Karndean flooring. Feature handmade staircase to first floor. Doors to study, Lounge, Dining room, Cloakroom/WC and Kitchen. There is also an under stair storage cupboard.
Cloakroom/Wc - Economy flush WC, pedestal wash hand basin with Walnut Karndean flooring.
Home Office - 3.37 x 2.42 (11'0" x 7'11") - With built-in desk and drawers and storage wardrobe.
Inner Lobby - Leading to the kitchen/breakfast room. Door through to the utility room.
Utility Room - 2.32 x 1.69 (7'7" x 5'6") - Fitted base and eye level units with granite effect work surface over. Plumbing for washing machine and space for a tumble dryer. Mains Gas-fired condensing boiler which serves the central heating system and heats the domestic water. Side entrance door.
Kitchen/Breakfast Room - 4.86 x 3.33 (15'11" x 10'11") - A range of modern base and eye level units with a matt granite effect work surface over the base unit. Fully integrated dishwasher. A Rangemaster cooker range comprising a 5 ring mains Gas hob with 2 ovens and grill, with a Rangemaster extractor hood over. Space for fridge freezer. Door leading through to dining room. Open way through to conservatory.
Conservatory - 1.82 x 3.29 (5'11" x 10'9") - Ceramic tiled floor with underfloor heating. Door leading out to the rear garden.
Dining Room - 4.07 x 3.33 (13'4" x 10'11") - French doors leading out the the rear garden and patio area.
Lounge - 8.5 into bay to fore x 3.95 extending to 4.84 (27' - Double doors from the hallway. Bay window to fore and recess bay to side incorporating a Wood burning stove. French doors leading out to the rear patio area.
First Floor - Half Galleried Landing - Doors leading off to all bedrooms and family bathroom. Access to loft space. Walk-in airing cupboard with a pressurised unvented cylinder.
Bathroom - 2.88 x 2.31 (9'5" x 7'6") - Having a 3 piece suite comprising a circular wash hand basin set in a vanity unit with drawers to side. Economy flush WC and an oval shaped bath.
Rear Bedroom 1 - 3.37 x 3.70 (11'0" x 12'1") - Built-in wardrobe units. En-suite shower room
En-Suite Shower Room - Comprising a Shower cubicle, pedestal wash hand basin and economy flush WC.
Rear Bedroom 2 - 3.53 x 2.44 (11'6" x 8'0") -
Rear Bedroom 3 - 3.94 x 3.45 (12'11" x 11'3") -
Front Master Bedroom 4 - 3.93 x 4.47 (12'10" x 14'7") - Built-in wardrobe units plus additional walk-through dressing area with built-in wardrobe. En-suite shower room
En-Suite - 2.56 x 2.33 (8'4" x 7'7") - Comprising a Shower cubicle, pedestal wash hand basin and economy flush WC.
Externally - The property is approached over a Tarmacadam driveway allowing for parking and turning area. There is also a detached double garage which has two up and over doors to fore. There is gated access to the side of the property which has raised beds and vegetable gardens. The rear garden itself has been extensively landscaped with mature planting throughout, while being a wonderful sun trap. Further gardens having a small pond feature and a timber summer house/store shed with timber deck to fore.
A feel for the area
Connected for everyday life
0%of homes in the postcode can access 100+ Mbps broadband.
Available speed bands
- 30+ Mbps
- 100%
- 100+ Mbps
- 0%
- 300+ Mbps
- 0%
- 1,000+ Mbps
- 0%
Getting about
4.8 milesto Whitland Rail Station
Approximate straight-line distance · DfT NaPTAN · 13 Sept 2026Background air quality
- Fine particles · PM₂.₅
- 4.0 µg/m³ · Meets the WHO guideline
- Nitrogen dioxide · NO₂
- 3.1 µg/m³ · Meets the WHO guideline
Annual background levels. For scale: the WHO 2021 guideline is 5 µg/m³ for PM₂.₅ and 10 for NO₂; the UK legal limit is 20 and 40. Lower is better; this is a 1 km model, not a reading at the door.
Defra · 2024 annual model · 1 km areaLocal information is approximate. Distances are straight-line estimates from the available location. Broadband describes postcode coverage, not the speed or service available at this home; check the address with a provider. Air quality is a modelled annual background estimate.
Checking nearby places…
Picture your everyday
Start with the agent's details and explore the area guide to get a feel for daily life here.
Other homes nearby
Homes in SA33 postcode area →About these property details
The information provided in this listing is for general information purposes only and does not constitute property particulars. We make no warranties or guarantees, express or implied, regarding the accuracy, completeness, or availability of the information.
Property details are provided by the listing agent, developer, or other third parties, and we have no control over the content provided. Prospective buyers or tenants should make their own enquiries and verify all information directly with the agent or relevant party.
Information relating to Energy Performance Certificates, Home Reports, or other statutory documents should be obtained directly from the selling agent or developer where applicable.