
YouTube is paused. Loading it lets YouTube receive your IP address and browser information and use its own cookies to play the property video.
This one-time choice is not remembered. You can keep browsing without loading it.
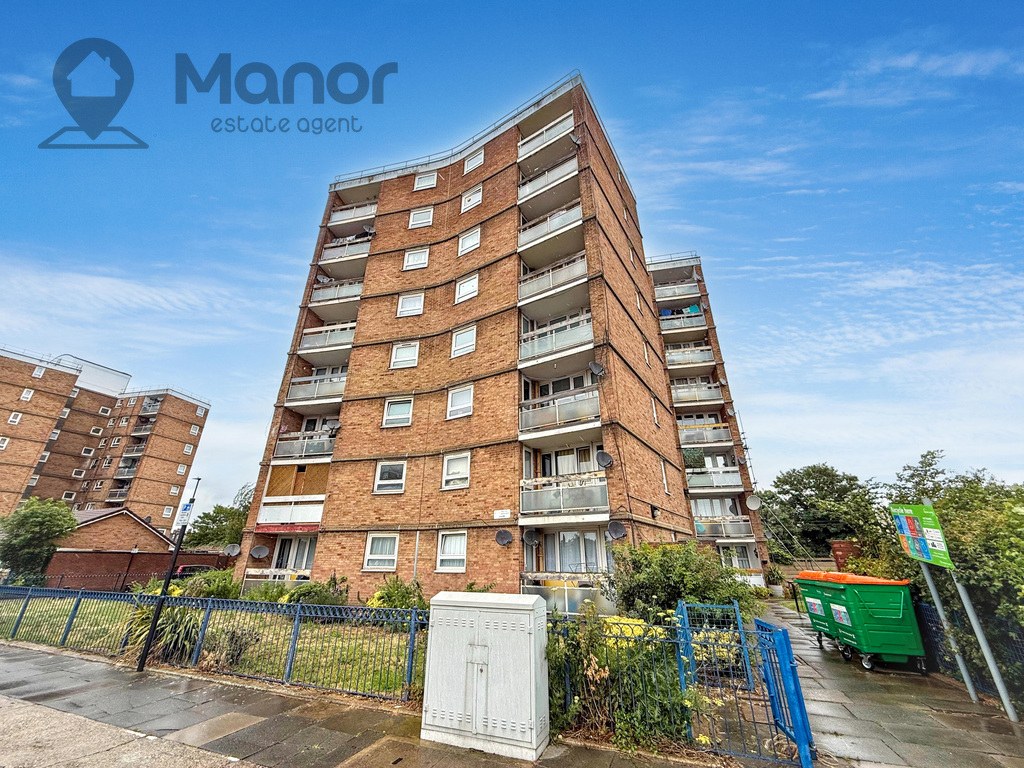

Manor Park · E12
Hathaway Crescent, E12 6LT
Manor Estate Agent are delighted to offer this two bedroom flat on first floor for sale in Hathaway Crescent, Manor Park, E12 6LT.
The home, in the agent’s words
- Sixth Floor
- Modern Bathroom Suite
- Modern Kitchen
- Close to East Ham Station (Zone 3+4)
- Close proximity to St Winefride's RC Primary School & Little Ilford School
Read the full agent description
Manor Estate Agent are delighted to offer this two bedroom flat on first floor for sale in Hathaway Crescent, Manor Park, E12 6LT.
The property offers a living room, modern kitchen, two double bedrooms, a modern bathroom suite and storage space.
The property is located 15 minutes walk from East Ham station [Zone 3+4]. You can also expect excellent links to major roads leading in and out of London and and all local amenities on your doorstep.
This flat is perfect for first-time buyers or those looking to invest in a prime London location.
Key Information:
Price: £260,000
Tenure: Leasehold
Chain: Chain Free
EPC rating: C
Council Tax Band: B
Lease Details:
Lease: 101 years
Ground rent: £240 PA
Service charge: £2000 PA
For more information or to arrange a viewing please call us.
Disclaimer:
The information provided in this property advertisement is intended to be accurate at the time of publication. Property descriptions, measurements, dimensions, distances, walking times and other information are approximate where stated and should be independently verified by prospective purchasers where important to their decision. Prospective purchasers should satisfy themselves as to the property's condition, suitability and any information material to their purchase before making an offer. Where applicable, matters relating to tenure, title, planning permissions, building regulations, alterations, fixtures and fittings and other legal matters should be confirmed by the purchaser's conveyancer or other appropriately qualified professional. Floor plans are for guidance only and are not to scale unless specifically stated. Photographs are provided for illustration and guidance and may have been taken before the current availability of the property. Photographs may not represent the current condition of every aspect of the property, and prospective purchasers are advised to inspect the property during a viewing.
A feel for the area
Connected for everyday life
100%of homes in the postcode can access 100+ Mbps broadband.
Available speed bands
- 30+ Mbps
- 100%
- 100+ Mbps
- 100%
- 300+ Mbps
- 100%
- 1,000+ Mbps
- 100%
Getting about
0.8 milesto Woodgrange Park Rail Station
Approximate straight-line distance · DfT NaPTAN · 13 Sept 2026Background air quality
- Fine particles · PM₂.₅
- 9.8 µg/m³ · Above the WHO guideline · well within the UK legal limit
- Nitrogen dioxide · NO₂
- 19.5 µg/m³ · Above the WHO guideline · well within the UK legal limit
Annual background levels. For scale: the WHO 2021 guideline is 5 µg/m³ for PM₂.₅ and 10 for NO₂; the UK legal limit is 20 and 40. Lower is better; this is a 1 km model, not a reading at the door.
Defra · 2024 annual model · 1 km areaLocal information is approximate. Distances are straight-line estimates from the available location. Broadband describes postcode coverage, not the speed or service available at this home; check the address with a provider. Air quality is a modelled annual background estimate.
Checking nearby places…
Picture your everyday
Start with the agent's details and explore the area guide to get a feel for daily life here.
Other homes nearby
Homes in E12 postcode area →About these property details
The information provided in this listing is for general information purposes only and does not constitute property particulars. We make no warranties or guarantees, express or implied, regarding the accuracy, completeness, or availability of the information.
Property details are provided by the listing agent, developer, or other third parties, and we have no control over the content provided. Prospective buyers or tenants should make their own enquiries and verify all information directly with the agent or relevant party.
Information relating to Energy Performance Certificates, Home Reports, or other statutory documents should be obtained directly from the selling agent or developer where applicable.