

Broad Oak · TN31
Udimore Road
Guide Price · Originally listed at £425,000
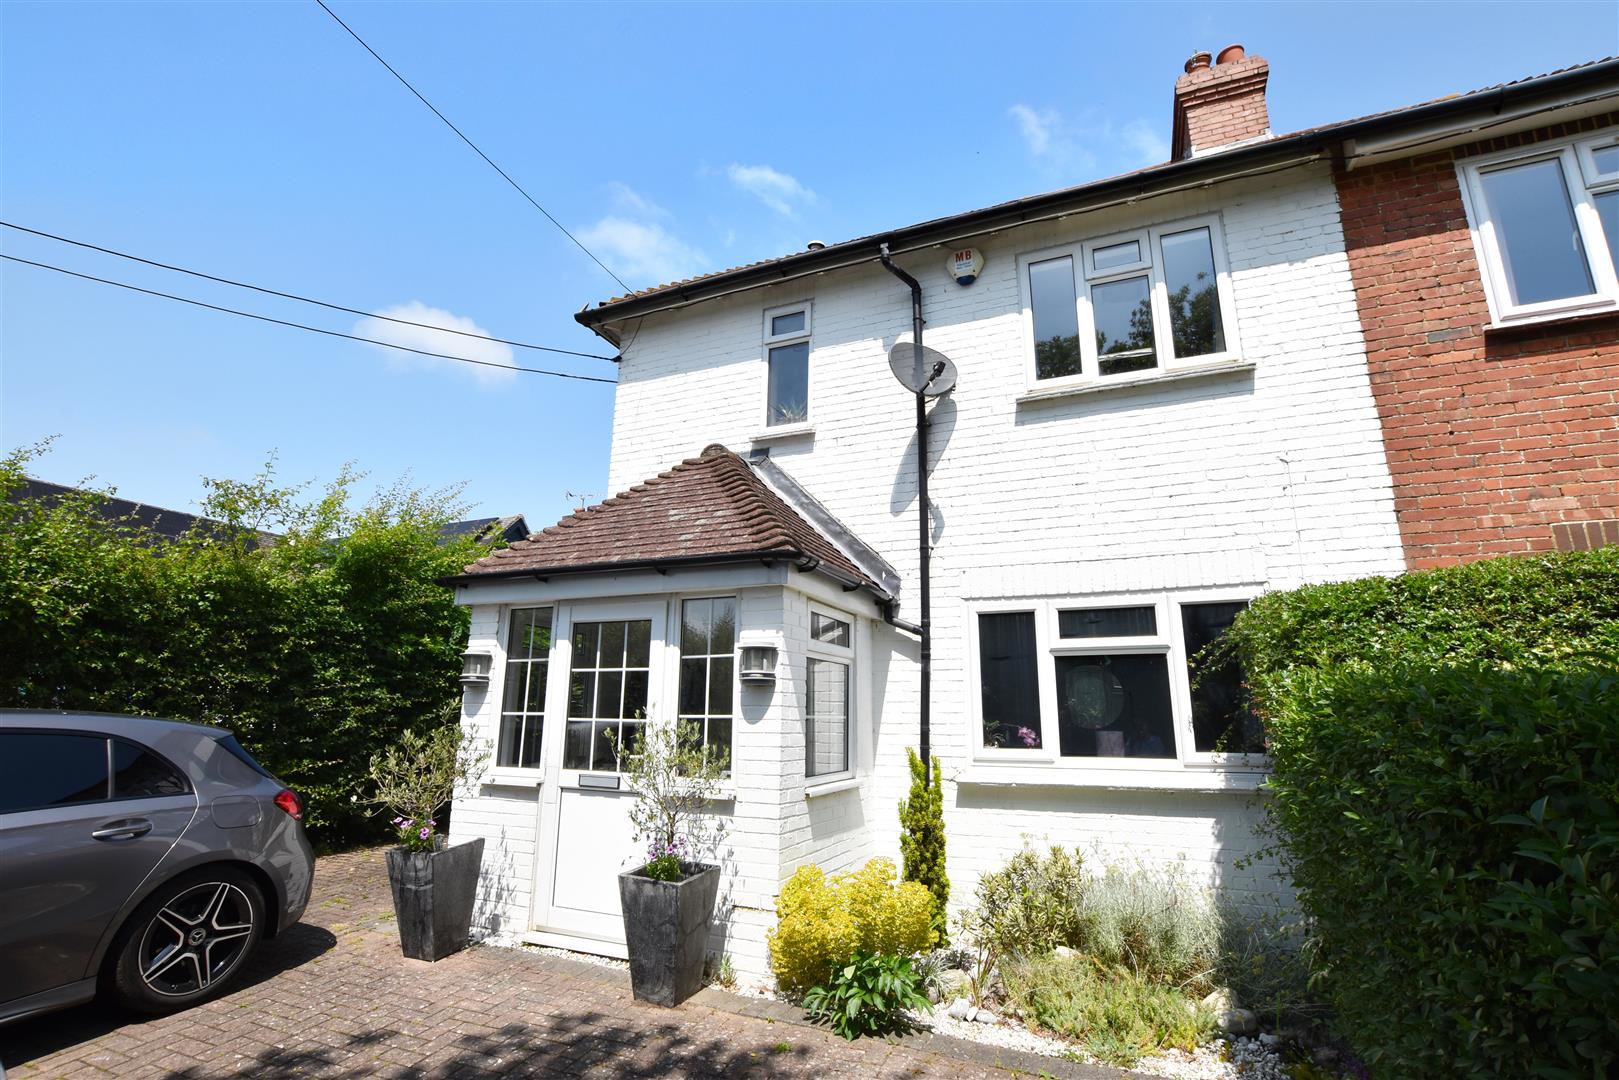
Nestled on Udimore Road in the charming village of Broad Oak, this delightful post-war attached house offers a perfect blend of comfort and convenience. With three well-proportioned bedrooms, this property is ideal for families or those seeking extra space. The two inviting reception rooms provide ample opportunity for relaxation and entertaining, making it easy to host friends and family.
The house features a well-appointed bathroom, ensuring that daily routines are both practical and pleasant. The property also boasts parking for two vehicles, a valuable asset in this desirable area, allowing for easy access and convenience. Broad Oak is known for its picturesque surroundings and community spirit, making it an excellent choice for those looking to settle in a tranquil yet accessible location. This home presents a wonderful opportunity to enjoy a peaceful lifestyle while remaining close to local amenities and transport links. In summary, this property on Udimore Road is a charming…
The home, in the agent’s words
- Well Presented Semi Detached Family Home Offered CHAIN FREE
- Three Bedrooms
- Modern Fitted Kitchen/Breakfast Room
- Conservatory
- Family Bathroom
- Large Rear Garden with Terrace
- Off Road Parking
- Semi Rural Location
- COUNCIL TAX BAND - C
- EPC - D
Read the full agent description
Nestled on Udimore Road in the charming village of Broad Oak, this delightful post-war attached house offers a perfect blend of comfort and convenience. With three well-proportioned bedrooms, this property is ideal for families or those seeking extra space. The two inviting reception rooms provide ample opportunity for relaxation and entertaining, making it easy to host friends and family.
The house features a well-appointed bathroom, ensuring that daily routines are both practical and pleasant. The property also boasts parking for two vehicles, a valuable asset in this desirable area, allowing for easy access and convenience. Broad Oak is known for its picturesque surroundings and community spirit, making it an excellent choice for those looking to settle in a tranquil yet accessible location. This home presents a wonderful opportunity to enjoy a peaceful lifestyle while remaining close to local amenities and transport links. In summary, this property on Udimore Road is a charming and spacious home that is sure to appeal to a variety of buyers. With its attractive features and prime location, it is a must-see for anyone looking to make Broad Oak their home.
Locality - Occupying a semi-rural location on the edge of the Sussex village of Broad Oak.
Nearby amenities include a general store, bakery, active Community Hall which also hosts a Weekly Farmers Market, several local public houses / restaurants and a Doctor's Surgery.
Situated within an area of outstanding natural beauty, the village is surrounded by beautiful undulating countryside containing many places of general and historic interest and easily accessible public footpaths.
The areas primary towns of Rye, Battle, Hastings and Tenterden are all easily accessible and offer further shopping, sporting and recreational amenities.
The Railway station in Robertsbridge have services as does Rye via Ashford Internation.
The coast is only a short drive away and incorporates the famous Camber Sands and miles of shigle beach extending from Fairlight to Rye Harbour where mooring and launching facilities are available.
Entrance Porch - 1.98m x 1.40m (6'6 x 4'7) - Stairs rising to the first floor, doors through to:
Entrance Hallway - Doors off to the following:
Cloakroom - Window to the side elevation, wash hand basin, low level wc.
Living Room - 4.55m x 3.61m (14'11 x 11'10) - Window to the front, fireplace with inset log burner.
Kitchen/Breakfast Room - 5.51m x 3.05m (18'1 x 10') - Extensively fitted with a range of modern cupboard and drawer base units with matching matching wall mounted cupboards and glazed cabinets, space for range, complimenting work surface with inset sink.
Walk-in pantry (2.21m x 1.5m) ,door to:
Conservatory - 5.49m x 4.17m (18'0 x 13'8) - An impressive open plan space with double doors leading onto the rear terrace and garden, roof lantern with openers.
First Floor -
Landing - Window to the side, doors off to the following:
Bedroom - 3.53m x 3.05m (11'7 x 10') - Window to the rear.
Bedroom - 3.20m x 3.10m (10'6 x 10'2) - Window to the front.
Bedroom - 2.39m x 2.57m (7'10 x 8'5) - Window to the rear.
Family Bathroom - 2.34m x 2.18m max (7'8 x 7'2 max) - Window to the front, double ended shaped bath with centre mounted mixer tap and shower over, back to wall unit with semi recess wash hand basin, low level wc, generous wall and floor tiling, heated towel rail.
Outside -
Front Garden - Brick paved hard standing providing off road parking for several cars, gated access to the left hand side leading to a paved terrace continuing to:
Rear Garden - Further patio area accessed from the conservatory, this in turn leads onto an area of level lawn, mature hedge with archway divides the garden and leads through into a further grassed area with seating area.
Outbuilding - A substantial detached building located at the end of the garden. Considered suitable for a variety of purposes. subject to the necessary consents being obtained.
Agents Note - None of the services or appliances mentioned in these sale particulars have been tested.
It should also be noted that measurements quoted are given for guidance only and are approximate and should not be relied upon for any other purpose.
Council Tax Band - C
A property may be subject to restrictive covenants and a copy of the title documents are available for inspection.
If you are seeking a property for a particular use or are intending to make changes please check / take appropriate legal advice before proceeding.
A feel for the area
Connected for everyday life
63%of homes in the postcode can access 100+ Mbps broadband.
Available speed bands
- 30+ Mbps
- 100%
- 100+ Mbps
- 63%
- 300+ Mbps
- 63%
- 1,000+ Mbps
- 63%
Getting about
1.9 milesto Doleham Rail Station
Approximate straight-line distance · DfT NaPTAN · 13 Sept 2026Background air quality
- Fine particles · PM₂.₅
- 6.5 µg/m³ · Above the WHO guideline · well within the UK legal limit
- Nitrogen dioxide · NO₂
- 5.2 µg/m³ · Meets the WHO guideline
Annual background levels. For scale: the WHO 2021 guideline is 5 µg/m³ for PM₂.₅ and 10 for NO₂; the UK legal limit is 20 and 40. Lower is better; this is a 1 km model, not a reading at the door.
Defra · 2024 annual model · 1 km areaLocal information is approximate. Distances are straight-line estimates from the available location. Broadband describes postcode coverage, not the speed or service available at this home; check the address with a provider. Air quality is a modelled annual background estimate.
Checking nearby places…
Picture your everyday
Start with the agent's details and explore the area guide to get a feel for daily life here.
Other homes nearby
Homes in TN31 postcode area →About these property details
The information provided in this listing is for general information purposes only and does not constitute property particulars. We make no warranties or guarantees, express or implied, regarding the accuracy, completeness, or availability of the information.
Property details are provided by the listing agent, developer, or other third parties, and we have no control over the content provided. Prospective buyers or tenants should make their own enquiries and verify all information directly with the agent or relevant party.
Information relating to Energy Performance Certificates, Home Reports, or other statutory documents should be obtained directly from the selling agent or developer where applicable.