

Market Harborough, Leicestershire · LE16
Great Bowden
Guide Price
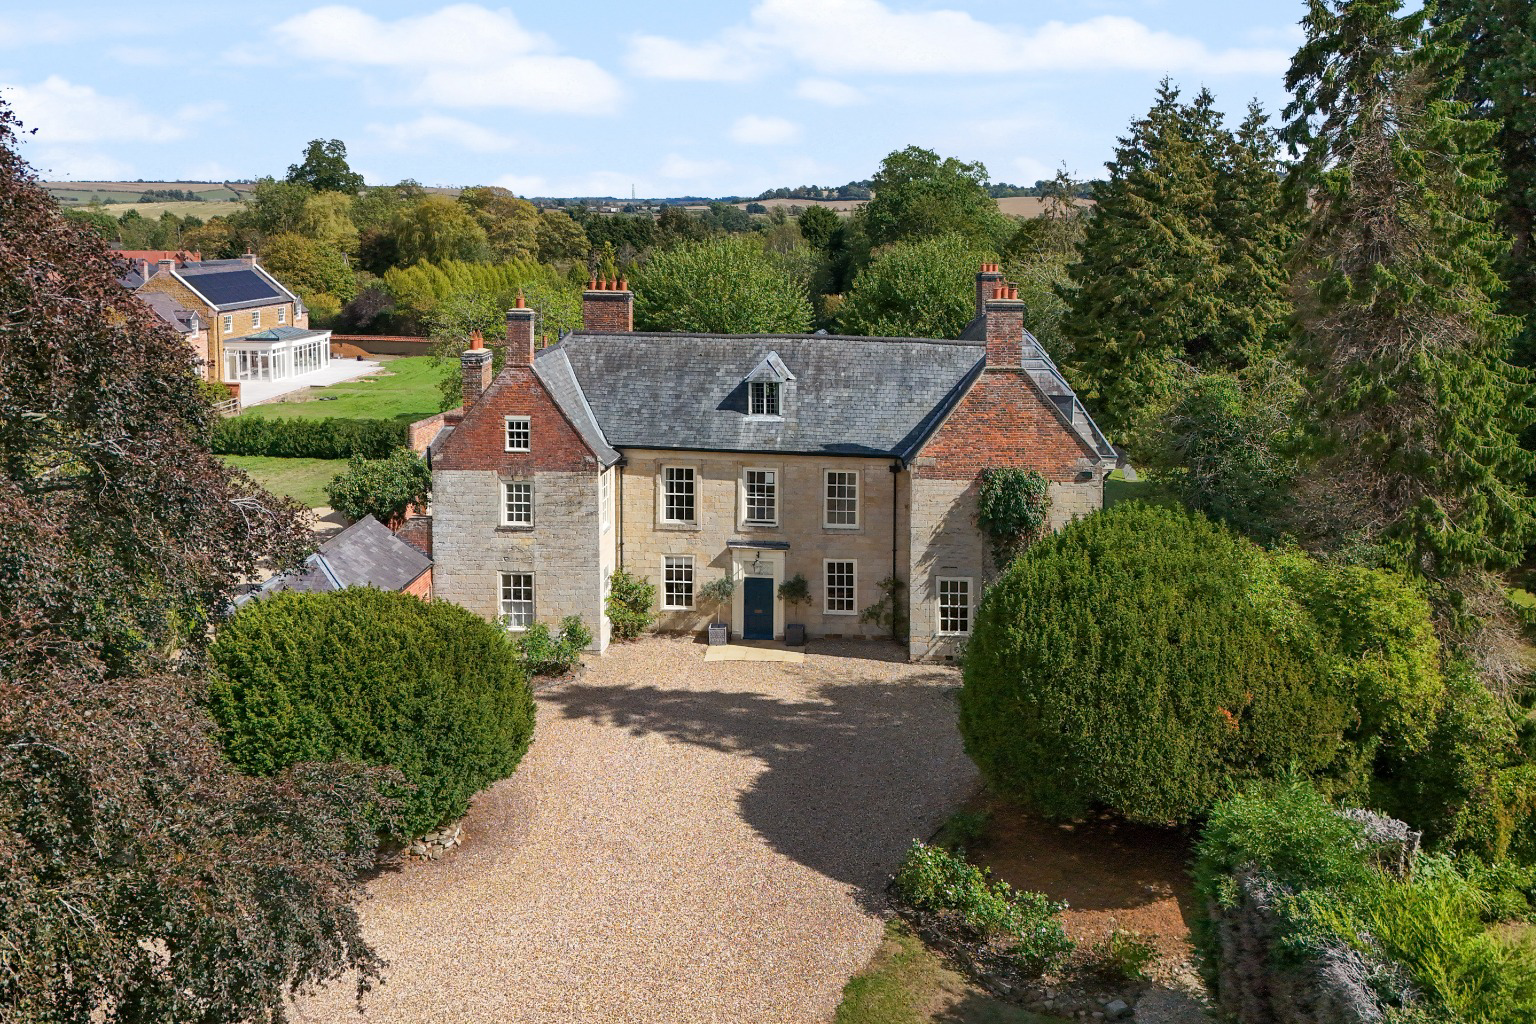
This distinguished Grade II* Listed home of remarkable architectural character offers 6,000 sq ft of luxury, heritage living, an open plan kitchen with bespoke David Salisbury orangery and, a separate two bedroom annexe, amid landscaped walled gardens, all within the heart of Great Bowden village.
The home, in the agent’s words
- Exceptional Grade II* Listed detached Home in the heart of Great Bowden
- Approx 6,000 sq ft of Flexible Accommodation Across Three Floors
- Six Bedrooms to Main House Including Principal Suite and Guest Bedroom Suite
- Separate Two Bedroom Annexe Ideal for Guests, Au Pair or Independent Living
- Spectacular Light Filled Kitchen with Bespoke David Salisbury Orangery
- Elegant Reception Rooms with Remarkable Period Character and Striking Circular Oak Staircase
- Private Walled Gardens, Gated Gravel Drive, and Former Coach House, used as Garaging
- Prime Great Bowden Position within Walking Distance of Village Amenities, Market Harborough Town Centre and Rail Station
- A Rare Heritage Home Combining Architectural Distinction, Modern Family Living and London Commuter Link
- Offered For Sale with No Upward Chain
Read the full agent description
Rectory House offers you a rare opportunity to become custodian of a truly unique home with a rich, heritage and provenance intrinsically woven into Great Bowden village's history for centuries.
It is widely believed that a house has occupied this site since medieval times. Following the Dissolution of the Monasteries in 1546, Henry VIII granted the Rectory Estate to the Dean and Chapter of Christ Church, Oxford, who remained owners until 1926.*
*****The sale particulars from 1926 describe a:
"Genuine Old Stone Manor House or Hunting Box, known as Rectory House...a house of “great antiquarian and historical interest”."
With mention of surviving old oak beams, panelling and its exceptional oak spiral staircase, together with elements believed to derive from earlier monastic buildings.
Today, Rectory House is a family home of Elizabethan origins, with significant architectural additions from the William & Mary and Georgian periods, refurbished and designed for modern living, in the heart of this thriving village.
Accommodation
As you step inside, the reception hall sets the tone, where you will immediately be struck by this home's inherent elegance and meticulous preservation of its period character. Sympathetically renovated and improved by the current owners, this is a home designed for entertaining and day to day living, equal measure.
There are four generous reception rooms, each with an abundance of charm and its own outlook, including a fine drawing room and dining room with period fireplaces, offering flexibility for formal gatherings and quieter family evenings alike, as well as a study that could serve as a snug or playroom. A striking circular oak staircase provides a magnificent centrepiece, connecting each storey with architectural distinction.
At the heart of this home is the spectacular, light-filled kitchen, seamlessly integrated with a bespoke David Salisbury orangery. This contemporary space with bespoke cabinetry, three oven AGA, further integrated conventional oven, and a central island with Belfast sink and twin dishwashers, provides a wonderful hub for family life that's perfect for culinary pursuits and informal dining, whilst offering delightful views of the private walled gardens. Across the hall from the kitchen, is a spacious boot room and a practical utility room, both featuring bespoke cabinetry, while a guest cloakroom is tucked discreetly in the corner.
Upstairs six generously proportioned bedrooms are arranged across the upper floors, including a luxurious principal suite, a well-appointed guest suite, all of which are served by four bathrooms and useful ancillary space, ensuring privacy and convenience are well catered for. A separate dressing room that continues the theme of bespoke cabinetry ticks another, all important, wish list box.
Annexe
Glebe Cottage sits separately within the grounds, a self-contained space that offers two bedrooms, sitting room that opens onto a terrace, kitchen, bathroom and cloakroom. Sympathetically designed in 1994, to blend in with the grounds, it lends itself particularly well for multi-generational needs, au pair/guest or independent living.
Outside
The established, landscaped walled garden and lawns provide a private, tranquil oasis rarely found so close to a village centre, that your whole family can enjoy. The extensive patio provides space for al fresco dining and relaxing, while beyond the lawn and Cypress hedge is a delightful kitchen garden and orchard, that offers a touch of the good life and ample fayre for home-grown treats. Secure parking is offered in abundance here, with the gravel drive sweeping to the side of the house, beyond a former coach house, currently used for garaging and storage, to a further gravelled parking area.
Great Bowden is widely considered one of the finest villages in south Leicestershire. The popular Bowden Stores, Welton’s Deli (with Post Office), pubs, parish church and village hall are all set around the green, while the tennis and cricket clubs are within walking distance. Market Harborough's independent shops, restaurants and amenities are nearby. For commuters there’s mainline rail to London St Pancras/Eurostar in under 1 hour and, being in the heart of the UK's Golden Logistics Triangle, major road links, (M1, M6, M69, A1, A14) are easily reached. An ideal location for those seeking country living without compromising urban connections.
In Summary...
Rectory House is a truly rare heritage home, that blends architectural distinction with modern family living and excellent commuter links. Offered for sale with no upward chain, this is an unparalleled opportunity to own a significant piece of local history, meticulously maintained and ready for its next chapter.
U S E F U L I N F O R M A T I O N
Tenure: Freehold
Local Authority: Harborough District Council www.harborough.gov.uk 01858 828282
Council Tax: Band G (Rectory House). Band B (Glebe Cottage/Annexe)
Listing: Grade II* Listed (The Old Rectory, Great Bowden - 1061278 Historic England) midlands@HistoricEngland.org.uk 0121 625 6888
Services: Mains water, drainage and electricity (none of the services have been checked by the agent)
Heating: Gas (Rectory House) Gas (Glebe Cottage/Annexe)
Mobile: Good outdoor to variable inside, depending on provider. Based on the OFCOM Mobile Signal Checker
Broadband: Ultrafast broadband (1800Mbps download / 220Mbps upload) available, according to the OFCOM Broadband Checker
EPC: Rectory House D (62) Glebe Cottage/Annexe D (57)
Flood Risk: Very low according to the government flood risk check service
A feel for the area
Connected for everyday life
100%of homes in the postcode can access 100+ Mbps broadband.
Available speed bands
- 30+ Mbps
- 100%
- 100+ Mbps
- 100%
- 300+ Mbps
- 100%
- 1,000+ Mbps
- 100%
Getting about
1 milesto Market Harborough Rail Station
Approximate straight-line distance · DfT NaPTAN · 13 Sept 2026Background air quality
- Fine particles · PM₂.₅
- 6.8 µg/m³ · Above the WHO guideline · well within the UK legal limit
- Nitrogen dioxide · NO₂
- 6.9 µg/m³ · Meets the WHO guideline
Annual background levels. For scale: the WHO 2021 guideline is 5 µg/m³ for PM₂.₅ and 10 for NO₂; the UK legal limit is 20 and 40. Lower is better; this is a 1 km model, not a reading at the door.
Defra · 2024 annual model · 1 km areaLocal information is approximate. Distances are straight-line estimates from the available location. Broadband describes postcode coverage, not the speed or service available at this home; check the address with a provider. Air quality is a modelled annual background estimate.
Checking nearby places…
Picture your everyday
Start with the agent's details and explore the area guide to get a feel for daily life here.
Other homes nearby
Homes in LE16 postcode area →About these property details
The information provided in this listing is for general information purposes only and does not constitute property particulars. We make no warranties or guarantees, express or implied, regarding the accuracy, completeness, or availability of the information.
Property details are provided by the listing agent, developer, or other third parties, and we have no control over the content provided. Prospective buyers or tenants should make their own enquiries and verify all information directly with the agent or relevant party.
Information relating to Energy Performance Certificates, Home Reports, or other statutory documents should be obtained directly from the selling agent or developer where applicable.