

Broadstairs · CT10
Vere Road
Originally listed at £365,000
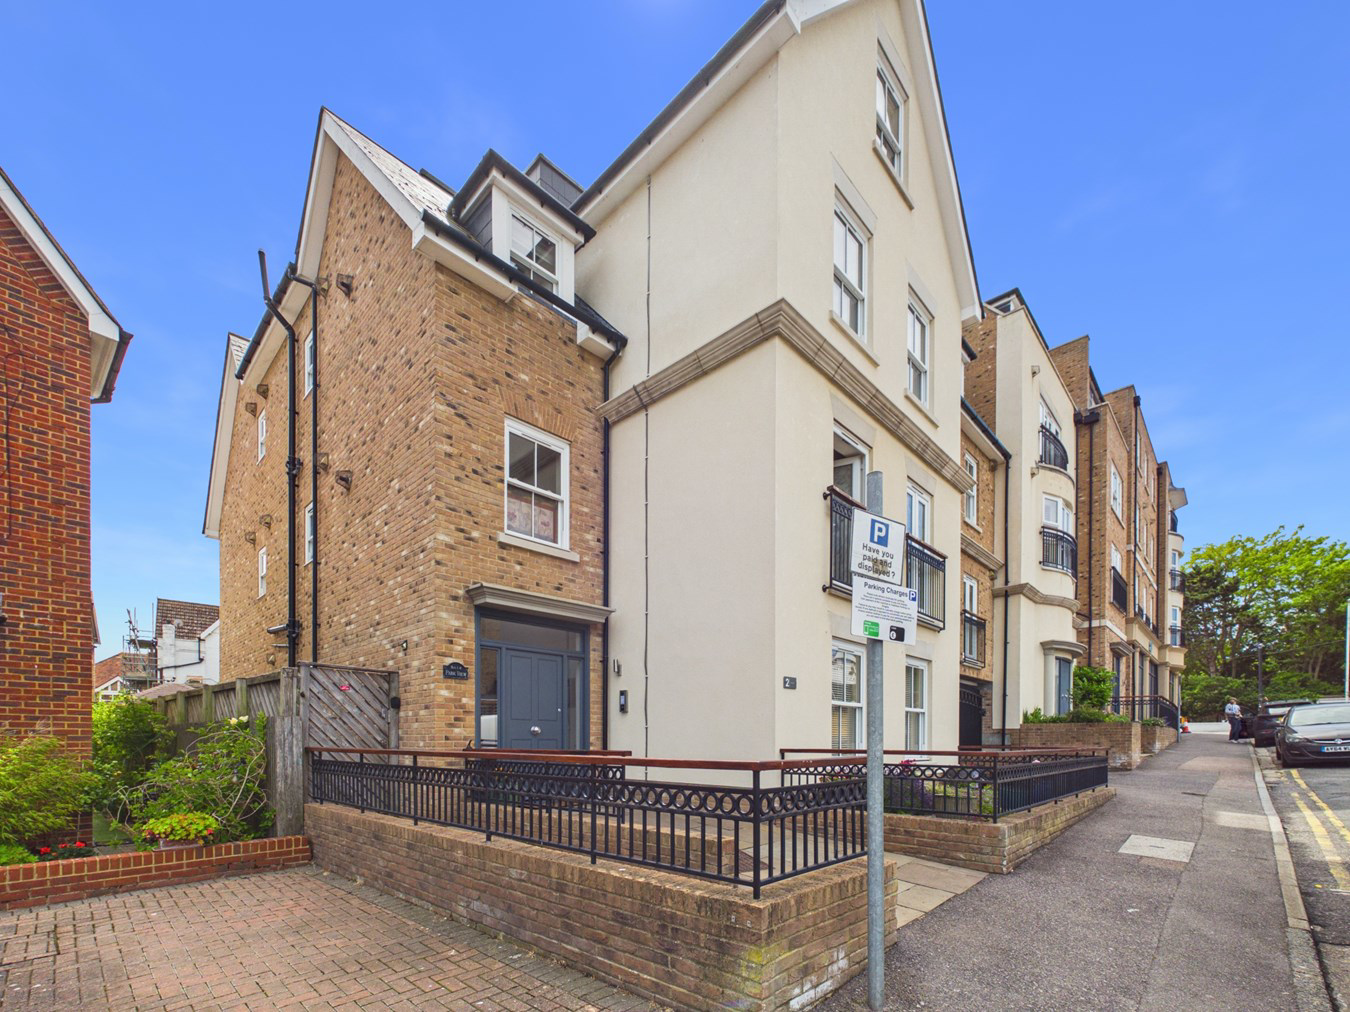
Beautifully presented and spacious two double bedroom apartment, situated in the heart of Broadstairs!
The vendor maintains this apartment to an impressive standard and is offering it to the market with no forward chain. The property benefits from a secure entry system on the ground floor with stairs and lift access to all floors. The apartment has a welcoming entrance hallway with a large double storage cupboard, 20' x 20' lounge/kitchen/diner with distant sea views, principal bedroom with en-suite bathroom, a second double bedroom and a family shower room.
This modern and spacious two double bedroom third floor apartment is located in the ever popular development of Park View which is ideally located within the very heart of Broadstairs within just yards of the picturesque sands at Viking Bay, schools, parks, transport links and the bustling High Street with its eclectic range of local shops, bars and restaurants. All of the apartments in the d...
The home, in the agent’s words
- Two Double Bedroom Apartment
- Town Centre Location
- Spacious & Airy Living Accommodation
- Distant Sea Views From the Lounge
- En-Suite Bathroom & Family Shower Room
- Third Floor Apartment
- Secure Allocated Parking Space
- Lift Access to all Floors
- Close to all Local Amenities & Train Station
Read the full agent description
Beautifully presented and spacious two double bedroom apartment, situated in the heart of Broadstairs!
The vendor maintains this apartment to an impressive standard and is offering it to the market with no forward chain. The property benefits from a secure entry system on the ground floor with stairs and lift access to all floors. The apartment has a welcoming entrance hallway with a large double storage cupboard, 20' x 20' lounge/kitchen/diner with distant sea views, principal bedroom with en-suite bathroom, a second double bedroom and a family shower room.
This modern and spacious two double bedroom third floor apartment is located in the ever popular development of Park View which is ideally located within the very heart of Broadstairs within just yards of the picturesque sands at Viking Bay, schools, parks, transport links and the bustling High Street with its eclectic range of local shops, bars and restaurants. All of the apartments in the development benefit from secure underground parking and lift to all floors.
The wonderful location and accommodation of this property has everything it needs to make it a wonderful holiday home or permanent residence. Call Terence Painter Estate Agents now on 01843 866 866 to arrange your viewing.
BUILDING ENTRANCE
Communal Area
Enter via a secure door with part glazing into the communal area which features carpeted stairs and lift access to all floors.
FLAT ENTRANCE
Entrance Hallway
3.94m x 1.74m (12' 11" x 5' 9") Entrance into the property is gained via a secure wooden door. The entrance hallway has doors to all rooms, a double storage cupboard and Herringbone flooring.
Lounge/Kitchen/Diner
6.36m x 5.96m (20' 10" x 19' 7") The bright and airy lounge/diner has a multiple double glazed windows to the front that offer distant sea views, two radiators and wooden flooring. The kitchen area has an island with an integrated oven and wine fridge, electric hob inset to granite countertop. There are high and low fitted units, with an integrated dishwasher, ceramic sink unit inset to countertop and Herringbone flooring.
Principal Bedroom
4.75m x 4.08m (15' 7" x 13' 5") The principal bedroom has two double glazed windows to the front, bult-in wardrobes, two radiators and Herringbone flooring.
En-Suite Bathroom
3.29m x 1.68m (10' 10" x 5' 6") The en-suite bathroom features a Matte white solid stone suite with a sink and Japanese stone Ofuro bath, w.c, radiator, with tiled walls and flooring.
Bedroom Two
3.32m x 2.83m (10' 11" x 9' 3") Bedroom two has a double glazed window to the front, radiator, built-in wardrobe and Herringbone flooring.
Shower Room
1.70m x 1.67m (5' 7" x 5' 6") Featuring a walk-in shower with glass screen door, low level w.c, wash hand basin and chrome ladder style radiator.
Parking
This property features from a secure gated parking area with one designated parking space.
Lease Information
Building insurance - approximately �640 per annum.
Maintenance & service charge - approximately �2400 per annum.
Ground rent - approximately �250 per annum.
Council Tax Band
The Council Tax Band for this property is - D.
A feel for the area
Connected for everyday life
100%of homes in the postcode can access 100+ Mbps broadband.
Available speed bands
- 30+ Mbps
- 100%
- 100+ Mbps
- 100%
- 300+ Mbps
- 100%
- 1,000+ Mbps
- 100%
Getting about
0.2 milesto Broadstairs Rail Station
Approximate straight-line distance · DfT NaPTAN · 13 Sept 2026Background air quality
- Fine particles · PM₂.₅
- 6.7 µg/m³ · Above the WHO guideline · well within the UK legal limit
- Nitrogen dioxide · NO₂
- 7.6 µg/m³ · Meets the WHO guideline
Annual background levels. For scale: the WHO 2021 guideline is 5 µg/m³ for PM₂.₅ and 10 for NO₂; the UK legal limit is 20 and 40. Lower is better; this is a 1 km model, not a reading at the door.
Defra · 2024 annual model · 1 km areaLocal information is approximate. Distances are straight-line estimates from the available location. Broadband describes postcode coverage, not the speed or service available at this home; check the address with a provider. Air quality is a modelled annual background estimate.
Checking nearby places…
Picture your everyday
Start with the agent's details and explore the area guide to get a feel for daily life here.
Other homes nearby
Homes in CT10 postcode area →About these property details
The information provided in this listing is for general information purposes only and does not constitute property particulars. We make no warranties or guarantees, express or implied, regarding the accuracy, completeness, or availability of the information.
Property details are provided by the listing agent, developer, or other third parties, and we have no control over the content provided. Prospective buyers or tenants should make their own enquiries and verify all information directly with the agent or relevant party.
Information relating to Energy Performance Certificates, Home Reports, or other statutory documents should be obtained directly from the selling agent or developer where applicable.