

CHESTER, Cheshire · WA6
Chester Road, Helsby
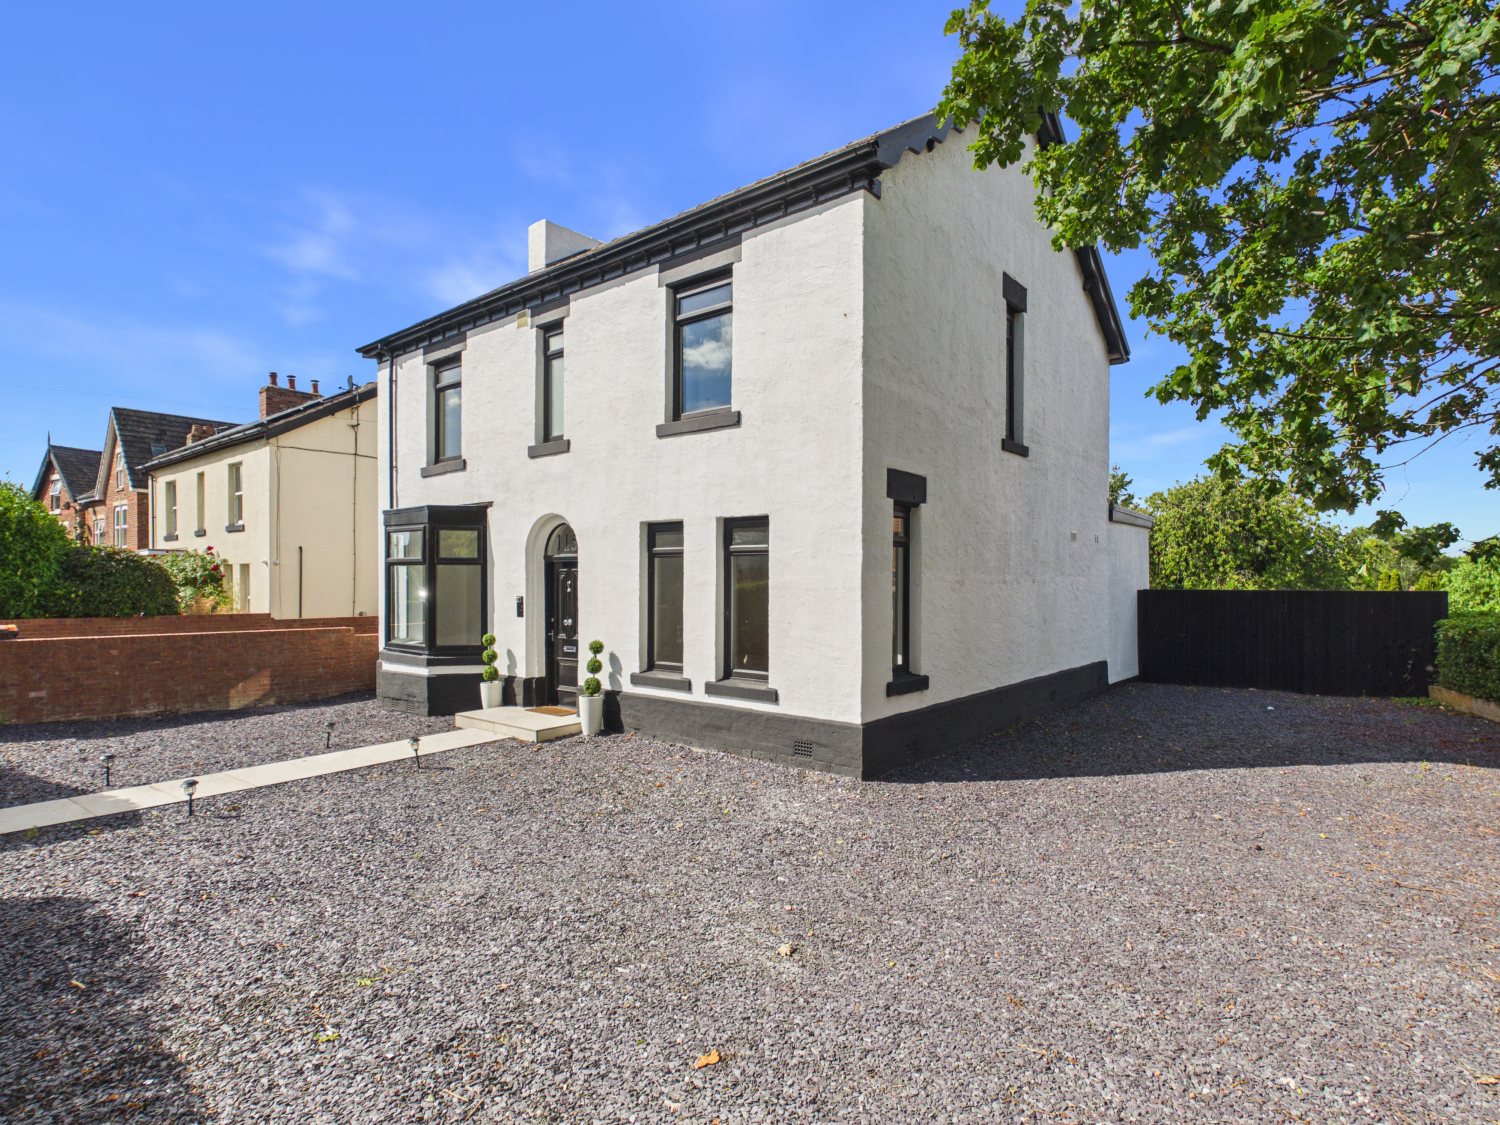
NO CHAIN & PLANNING PERMISSION GRANTED! This fully renovated, 4-bedroom stunning home offers over 140m2 of brand-new luxury living and large gardens. With a high-end kitchen, master ensuite, and parking for at least 10 cars, it’s a rare find—especially with full planning permission for a second 2-bedroom home on-site. Perfectly located for the M56, local shops, and stunning hill walks.
The home, in the agent’s words
- Fully Renovated: Inside and out, including a full rewire and brand-new everything
- Planning Permission Included: Full permission granted for a second 2-bed dwelling in the garden
- Chef’s Dream Kitchen: Solid stone worktops and bi-folds that blur the line between inside and out
- Master Suite Luxury: A stunning ensuite featuring a walk-in shower and "his and hers" vanity
- Parking Galore: Space for 8-10 cars plus a large double garage and private rear gates
- Prime Location: 3 mins to Helsby High, close to the M56, and steps from Helsby Hill walks
- Lifestyle Ready: Huge gardens and a designer porcelain patio for those summer BBQs
Read the full agent description
<u>Helsby Delight & Everything’s New!</u>
Ever dreamed of a home where the only thing you need to bring is your toothbrush? Welcome to Melrose Cottage. This isn't just a renovation; it’s a total transformation from the ground up. Whether you're looking for a sprawling family home or a savvy investment (hello, planning permission for a second house!), we think Ewe will agree this is the best catch in Helsby.
<u>Room Tour:</u>
Downstairs
Step inside the bright, freshly finished hallway and you’ll instantly feel the quality of this top-to-bottom refurb. The ground floor flows into an expansive living space, but the real heart of the home is the kitchen. Think sleek stone worktops, integrated appliances, and massive bi-fold doors that open onto a gorgeous porcelain patio. It’s the ultimate setup for hosting.
There is a fantastic utility room to keep the dirty dishes out of sight with integrated dishwasher and washing machine. There is also a fantastic downstairs bathroom with a huge walk in shower meaning everybody can be showered and out of the house on time on those busy mornings.
There is no shortage of living space with a beautiful cosy lounge that could also be the perfect area for younger ones to be entertained. There is also a "secret" doorway which is a genius location for the brand new combination boiler and the mains electrics.
Upstairs
The luxury continues with four generous bedrooms. The master suite is a proper sanctuary, boasting an ensuite that looks like it’s been plucked from a boutique hotel, complete with a double vanity and a rainfall walk-in shower. The family bathroom is equally as impressive with a modern feel, black fittings and a large bath.
Outside
The scale is staggering. You’ve got a driveway fit for a fleet (8-10 cars!), a double garage, and a large rear garden. And don't forget that "hidden" value—the planning permission for a whole second house means your investment is as solid as those stone worktops!
<u>Key Information:</u>
Tenure: Freehold
Council Tax: Band D (Cheshire West & Chester Council)
Parking: Private Driveway
Services: Mains gas, electricity, water, and drainage
Internet & Signal: Super-fast broadband available
Property Information: We believe this information to be accurate, but it is not guaranteed.
Ewe won't find another one like this in a hurry! Don't wait for the weekend to book a viewing, you can book a viewing now! Call us anytime. Ask us about our 'Happy Sale Guarantee' for a totally stress-free move.
A feel for the area
Connected for everyday life
100%of homes in the postcode can access 100+ Mbps broadband.
Available speed bands
- 30+ Mbps
- 100%
- 100+ Mbps
- 100%
- 300+ Mbps
- 100%
- 1,000+ Mbps
- 100%
Getting about
0.4 milesto Helsby Rail Station
Approximate straight-line distance · DfT NaPTAN · 13 Sept 2026Background air quality
- Fine particles · PM₂.₅
- 6.2 µg/m³ · Above the WHO guideline · well within the UK legal limit
- Nitrogen dioxide · NO₂
- 9.5 µg/m³ · Meets the WHO guideline
Annual background levels. For scale: the WHO 2021 guideline is 5 µg/m³ for PM₂.₅ and 10 for NO₂; the UK legal limit is 20 and 40. Lower is better; this is a 1 km model, not a reading at the door.
Defra · 2024 annual model · 1 km areaLocal information is approximate. Distances are straight-line estimates from the available location. Broadband describes postcode coverage, not the speed or service available at this home; check the address with a provider. Air quality is a modelled annual background estimate.
Picture your everyday
Start with the agent's details and explore the area guide to get a feel for daily life here.
Other homes nearby
Homes in Chester →About these property details
The information provided in this listing is for general information purposes only and does not constitute property particulars. We make no warranties or guarantees, express or implied, regarding the accuracy, completeness, or availability of the information.
Property details are provided by the listing agent, developer, or other third parties, and we have no control over the content provided. Prospective buyers or tenants should make their own enquiries and verify all information directly with the agent or relevant party.
Information relating to Energy Performance Certificates, Home Reports, or other statutory documents should be obtained directly from the selling agent or developer where applicable.