

Wellingborough, Northamptonshire · NN9
The Crescent, Caldecott
Asking price
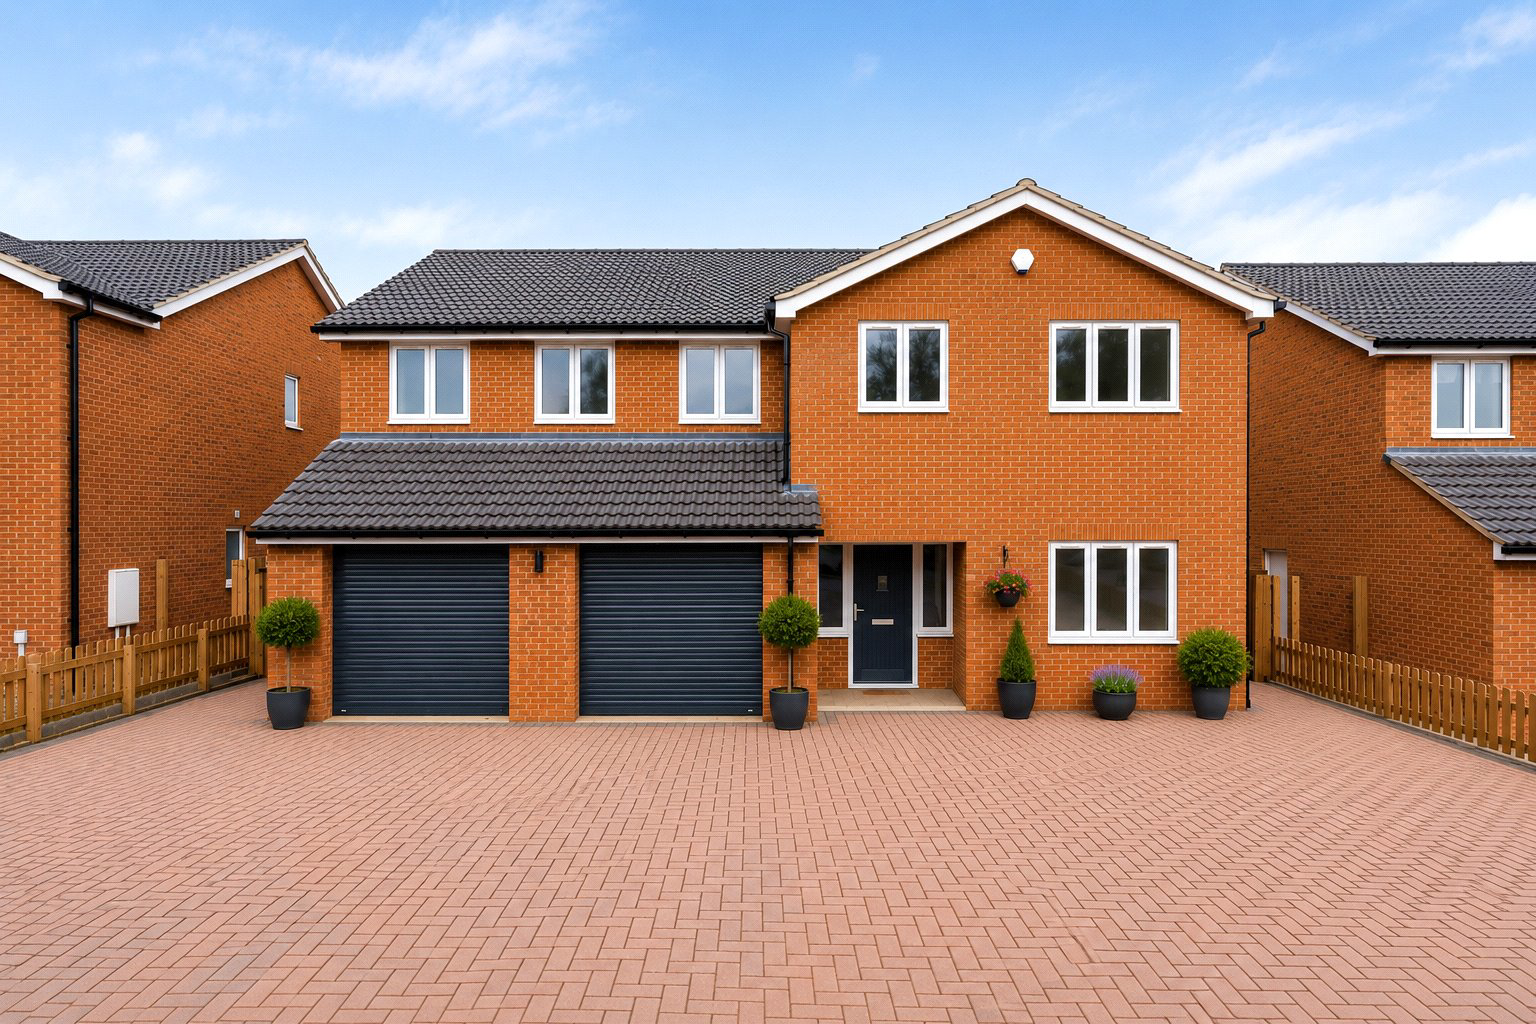
** PHASE TWO ** BRAND NEW FOUR BEDROOM DETACHED DWELLINGS, ON A DEVELOPMENT OF FIVE BUILT BY LOCAL FAMILY FIRM MARTIN KING CONSTRUCTION, EACH OFFERING A HIGH QUALITY SPECIFICATION AND A LARGE PLOT
AGENTS NOTE
Property displayed is brand new and vacant therefore internal illustrations have been enhanced to give suggestions as to layout of furniture. Also external photographs have been edited.
THE PROPERTIES
The development comprises five substantial detached houses offering exceptionally spacious accommodation and a high standard of finish. Plots 2 – 5 have similar layouts and plot 1 has a detached double garage and an additional reception room. The properties complete the development of nine quality homes, four of which are already occupied.
Internally a main feature of these desirable homes is the fabulous open plan sitting room, kitchen and dining room, which can be sub-divided, and enjoys an aspect over the enclosed rear garden.
Three of the bedrooms have en…
The home, in the agent’s words
Read the full agent description
** PHASE TWO ** BRAND NEW FOUR BEDROOM DETACHED DWELLINGS, ON A DEVELOPMENT OF FIVE BUILT BY LOCAL FAMILY FIRM MARTIN KING CONSTRUCTION, EACH OFFERING A HIGH QUALITY SPECIFICATION AND A LARGE PLOT
AGENTS NOTE
Property displayed is brand new and vacant therefore internal illustrations have been enhanced to give suggestions as to layout of furniture. Also external photographs have been edited.
THE PROPERTIES
The development comprises five substantial detached houses offering exceptionally spacious accommodation and a high standard of finish. Plots 2 – 5 have similar layouts and plot 1 has a detached double garage and an additional reception room. The properties complete the development of nine quality homes, four of which are already occupied.
Internally a main feature of these desirable homes is the fabulous open plan sitting room, kitchen and dining room, which can be sub-divided, and enjoys an aspect over the enclosed rear garden.
Three of the bedrooms have en suite shower rooms and bedrooms 1 & 2 also have walk in wardrobes
All properties have large gardens, double garages and parking for several vehicles on the driveway
Briefly the general specification includes:
• Energy efficient air source heat pumps supplying zoned underfloor heating to the ground floor and radiators to the first floor.
• Polished oak staircases and oak finish doors
• Contemporary bathroom fittings with complimentary wall tiling, chrome towel radiators and illuminated mirrors. Twin wash hand basins to bathrooms.
• Quality kitchens with quartz work surfaces with integrated appliances including dishwasher, fridge/freezer, two ovens, induction hob with extractor. There is space and provision for an American style fridge freezer and island providing informal seating for dining.
• Bi-fold doors leading from the sitting room to both the kitchen and rear garden and also from the kitchen to the garden.
• A generous electrical specification with low energy downlighters, TV and data points.
• Brushed chrome switch plates and sockets.
• External lighting.
• Luxury vinyl tiling to the ground floor, vinyl flooring to bathrooms and en suites, fitted carpets elsewhere.
• 10 year Advantage warranties to be provided
• Large Indian Sandstone patios.
• Driveways with high quality permeable block paving.
• Outside taps
LOCATION
If you're seeking the tranquillity of rural living without sacrificing convenience, The Crescent could be exactly what you've been looking for. Located just 15 minutes from the vibrant Rushden Lakes shopping and leisure complex, and about 18 minutes from Wellingborough train station, it offers easy access to nearby amenities. The historic market square of Higham Ferrers, just a short drive away, boasts a popular monthly farmers' market and one of the finest independent bakeries in the region. With superb road links via the A6 and A45, and easy access to the A14, M1, M6, and A1, The Crescent seamlessly combines countryside charm with modern practicality.
PROPERTY INFORMATION
Services: Mains water, drainage and electricity connected
Broadband: High speed broadband available
Local Authority: North Northamptonshire Council
Tel: 0300 126 3000
Outgoings: Council Tax Band To be assessed
Service charge: To be determined, but nominal for communal areas. Shared with existing and new properties.
EPC Rating: TBC Tenure: Freehold
Viewings: Strictly by appointment with Jackson-Stops
Tel: 01604 632 991
August 2026
A feel for the area
Connected for everyday life
100%of homes in the postcode can access 100+ Mbps broadband.
Available speed bands
- 30+ Mbps
- 100%
- 100+ Mbps
- 100%
- 300+ Mbps
- 100%
- 1,000+ Mbps
- 100%
Getting about
5.8 milesto Wellingborough Rail Station
Approximate straight-line distance · DfT NaPTAN · 13 Sept 2026Background air quality
- Fine particles · PM₂.₅
- 6.8 µg/m³ · Above the WHO guideline · well within the UK legal limit
- Nitrogen dioxide · NO₂
- 5.7 µg/m³ · Meets the WHO guideline
Annual background levels. For scale: the WHO 2021 guideline is 5 µg/m³ for PM₂.₅ and 10 for NO₂; the UK legal limit is 20 and 40. Lower is better; this is a 1 km model, not a reading at the door.
Defra · 2024 annual model · 1 km areaLocal information is approximate. Distances are straight-line estimates from the available location. Broadband describes postcode coverage, not the speed or service available at this home; check the address with a provider. Air quality is a modelled annual background estimate.
Checking nearby places…
Picture your everyday
Start with the agent's details and explore the area guide to get a feel for daily life here.
Other homes nearby
Homes in NN9 postcode area →About these property details
The information provided in this listing is for general information purposes only and does not constitute property particulars. We make no warranties or guarantees, express or implied, regarding the accuracy, completeness, or availability of the information.
Property details are provided by the listing agent, developer, or other third parties, and we have no control over the content provided. Prospective buyers or tenants should make their own enquiries and verify all information directly with the agent or relevant party.
Information relating to Energy Performance Certificates, Home Reports, or other statutory documents should be obtained directly from the selling agent or developer where applicable.