

Stoke-On-Trent · ST3
105 Hilderstone Road
In Excess of · Originally listed at £825,000
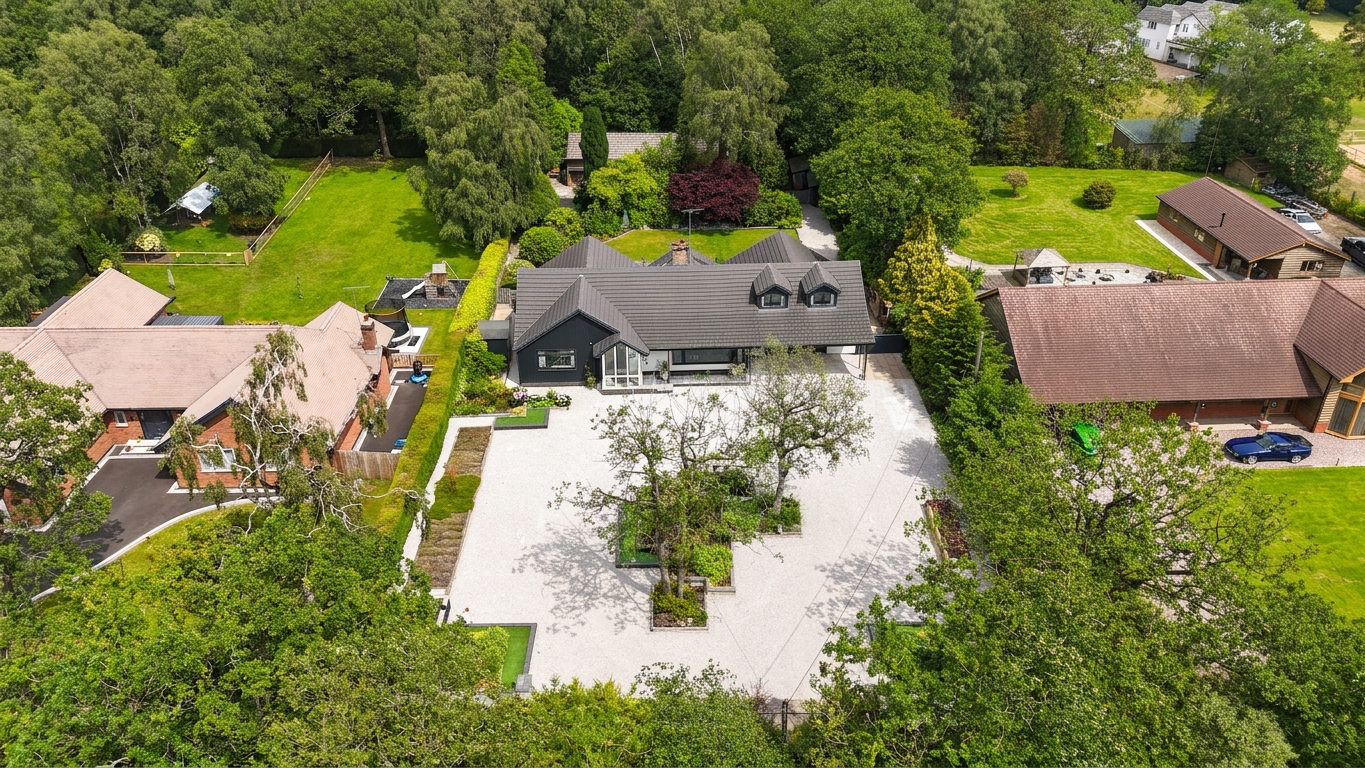
Fee-fi-fo-fum… a GIANT 4-bed detached on Hilderstone Road, Meir Heath, sitting on an impressive 0.51-acre plot! Boasting a grand driveway, garage & EV charger, living room, stunning vaulted open-plan kitchen/dining/living space, utility & pantry, en-suite, bathroom & shower room, plus a North-East facing large garden, garden bar & workshop. Perfect for families & upsizers!
The home, in the agent’s words
- Impressive 4-bed detached in Meir Heath on Hilderstone road, sitting on an impressive 0.51-acre plot, ideal for families & upsizers.
- Show-stopping open-plan kitchen/dining/living space with vaulted gable window, sliding & French doors, integrated appliances, pantry & separate utility room.
- Flexible layout offering 4 double bedrooms, including master with en-suite, alongside a spacious family bathroom and additional shower room.
- Generous North-East facing garden with lawn & patio, superb garden bar for entertaining, large workshop, plus ample parking and double garage for storage, hobbies or projects.
- Sought-after Meir Heath location, close to countryside walks, excellent commuter links, local amenities & well-regarded schools, perfect for space without compromise.
Read the full agent description
Fee-fi-fo-fum… we’ve found a home, and then some!
Just wait until you arrive at this show-stopping four-bedroom detached property on Hilderstone Road in Meir Heath. Sitting on an impressive 0.51-acre plot, it’s perfectly suited to growing families or anyone ready to upsize in style, because space is never in short supply here. Positioned proudly behind a grand gravelled driveway with a striking central shrubbery, there’s ample room for multiple cars, caravans, visiting guests… and perhaps even a few of the giant’s friends too. For added peace of mind, the home also benefits from comprehensive CCTV coverage throughout. And the best part? You haven’t even stepped inside yet.
Step through the porch, an ideal space for kicking off muddy boots after exploring the fantastic nearby walks, and into a hallway that immediately gives a sense of the generous scale on offer. There is also practical storage space for coats and boots, neatly positioned in the porch and hallway. To the right, the living room is nothing short of a giant’s lounge… with a wraparound window letting the light flood in and a log burner at the ready.
But hold onto your boots… because the real magic lies ahead. The open-plan kitchen, dining and living space is where this home really grows to another level. With soaring vaulted ceilings, a striking gable window and sliding doors framing the garden, this is a space that doesn’t just tick boxes, it smashes them to pieces! Whether you’re cooking up a feast fit for a giant or hosting family and friends, you’ll have all the room you could ever need. The kitchen itself is fully loaded with modern cabinetry, two fridge freezers, induction hob, oven, microwave, stainless steel sink and cooker hood. There’s even a tucked-away understairs pantry, perfect for hiding all your treats from any wandering giants! The dining area is ready for a table of epic proportions, with French doors opening out to the garden for seamless indoor-outdoor living. Need more? A handy utility room offers space for additional appliances and another sink.
Downstairs continues to deliver in a big way, with two generous double bedrooms. The master bedroom is a real retreat with a walk-in wardrobe, glazed french doors, and its own en-suite featuring a walk-in shower, vanity wash hand basin and WC. There’s also a spacious family bathroom with wc, wash hand basin, and both a panelled bath and separate shower, no queues here, even in the busiest of households! And just when you think you’ve seen it all… in comes the plastered double garage with electric doors and EV charger. Whether it’s cars, storage, hobbies or your next big project, this space is ready to rise to the occasion.
Head upstairs, and the space keeps on growing! Two further double bedrooms offer flexibility for family, guests or even that dream home office, alongside a stylish shower room with walk-in shower, vanity wash hand basin and WC.
And now… brace yourself… because the outside is just as impressive! The North-East facing garden is a fantastic size, mainly laid to lawn with a patio area perfect for summer barbecues, evening drinks and letting the little ones run wild. But wait… there’s more. Tucked away is your very own fabulous garden bar which is brilliant for entertaining, relaxing or escaping for a little peace and quiet. And for those who love to get hands-on, the large workshop is an absolute game-changer, complete with a 32 amp feed and even a pit, perfect for car enthusiasts, tinkerers or anyone with a passion for projects on a giant scale.
Fee-fi-fo-fum… don’t miss this one!
Location
Meir Heath is one of Stoke-on-Trent’s most desirable residential areas, offering a peaceful, semi-rural lifestyle with excellent local amenities. Set on elevated ground, the village enjoys open views, attractive surroundings and a strong sense of community.
There’s a good selection of local shops, pubs and eateries nearby, with a wider range of supermarkets, restaurants and leisure facilities just a short drive away in Stone and Trentham. The renowned Moddershall Oaks Country Spa Retreat is also located approximately half a mile away, offering luxury spa and wellness facilities right on your doorstep.
Rough Close Common and nearby Trentham Gardens provide beautiful outdoor spaces for walking and recreation.
Commuters benefit from easy access to the A50, A34 and M6, with rail links available from Longton and Stone. The area is also well served by reputable schools.
A feel for the area
Connected for everyday life
0%of homes in the postcode can access 100+ Mbps broadband.
Available speed bands
- 30+ Mbps
- 100%
- 100+ Mbps
- 0%
- 300+ Mbps
- 0%
- 1,000+ Mbps
- 0%
Getting about
1.9 milesto Blythe Bridge Rail Station
Approximate straight-line distance · DfT NaPTAN · 13 Sept 2026Background air quality
- Fine particles · PM₂.₅
- 6.2 µg/m³ · Above the WHO guideline · well within the UK legal limit
- Nitrogen dioxide · NO₂
- 5.4 µg/m³ · Meets the WHO guideline
Annual background levels. For scale: the WHO 2021 guideline is 5 µg/m³ for PM₂.₅ and 10 for NO₂; the UK legal limit is 20 and 40. Lower is better; this is a 1 km model, not a reading at the door.
Defra · 2024 annual model · 1 km areaLocal information is approximate. Distances are straight-line estimates from the available location. Broadband describes postcode coverage, not the speed or service available at this home; check the address with a provider. Air quality is a modelled annual background estimate.
Picture your everyday
Start with the agent's details and explore the area guide to get a feel for daily life here.
Other homes nearby
Homes in ST3 postcode area →About these property details
The information provided in this listing is for general information purposes only and does not constitute property particulars. We make no warranties or guarantees, express or implied, regarding the accuracy, completeness, or availability of the information.
Property details are provided by the listing agent, developer, or other third parties, and we have no control over the content provided. Prospective buyers or tenants should make their own enquiries and verify all information directly with the agent or relevant party.
Information relating to Energy Performance Certificates, Home Reports, or other statutory documents should be obtained directly from the selling agent or developer where applicable.