
Danbury, Chelmsford · CM3
Main Road
Guide Price
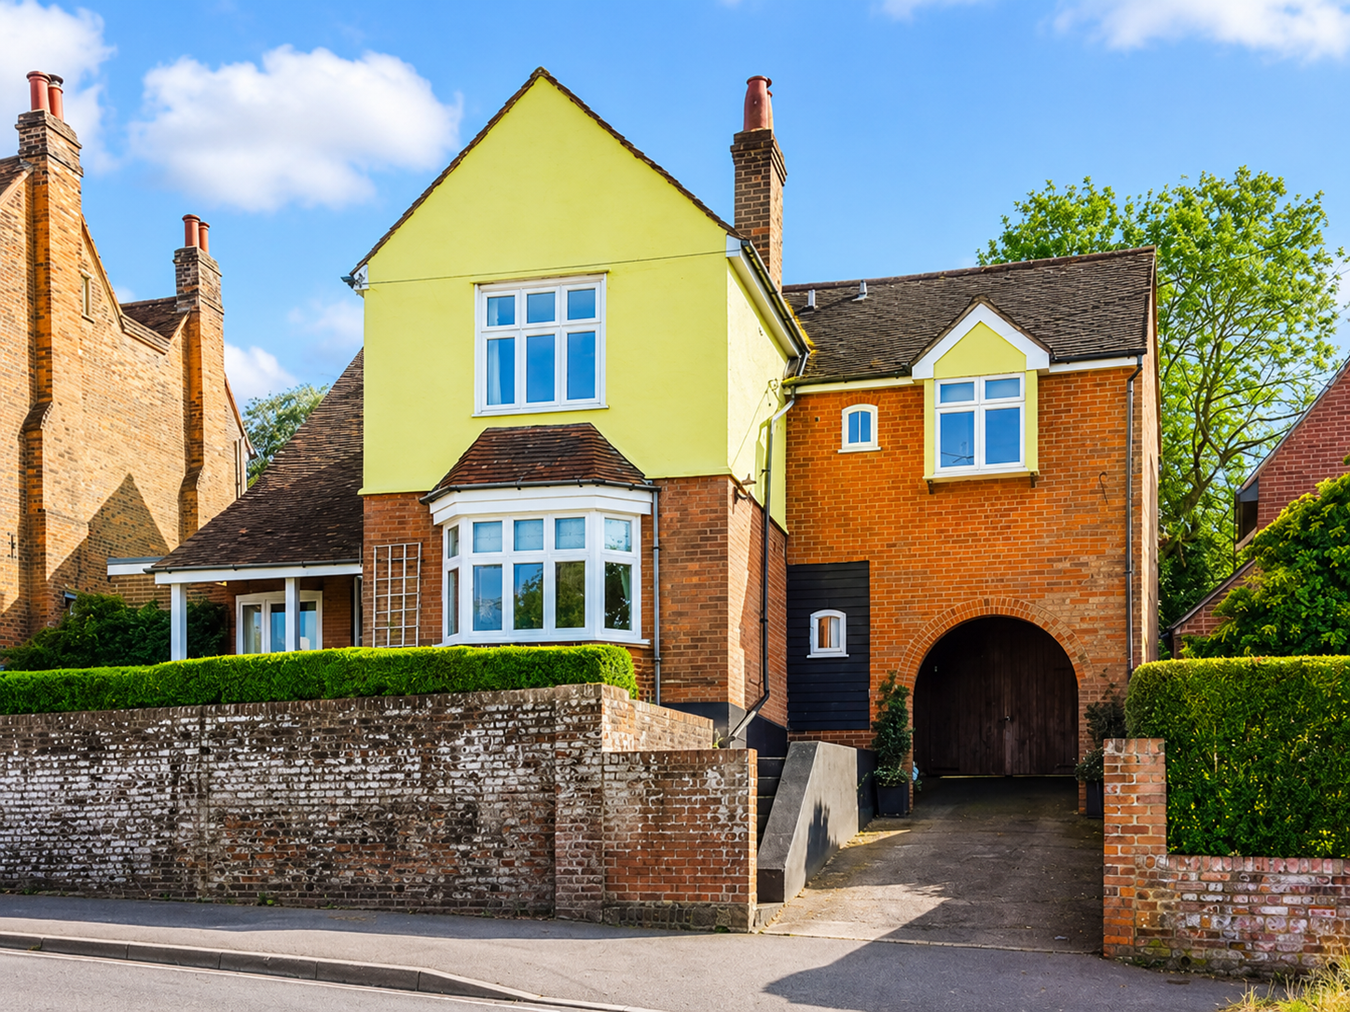
GUIDE PRICE £750,000 to £800,000 - FIVE BEDROOM family home in VILLAGE CENTRE occupying 0.35 ACRES, two reception rooms, refitted kitchen/breakfast room, three bathrooms, 200ft SOUTH FACING GARDEN, extensive parking and DOUBLE GARAGE
The home, in the agent’s words
- Five bedroom detached 1920's family home
- Three bath / shower rooms
- Two separate reception rooms
- Bespoke fitted kitchen/breakfast room with granite worktops
- Gas central heating
- Front facing bedrooms providing far reaching views
- 0.35 acre plot with south facing rear aspect
- Extensive parking with drive through carport and double garage
- Located in the heart of the village
- Viewing is essential
Read the full agent description
GUIDE PRICE £750,000 to £800,000
Enjoying an elevated position in the village centre this 1920's built detached family home enjoys a south facing rear aspect and the overall plot extends to 0.35 acres with the rear garden backing onto private woodland.
ACCOMMODATION
The property enjoys an elevated position and is approached by steps up to the main entrance door which leads into an impressive entrance hall with vaulted ceiling and cloakroom . There is a delightful bay windowed sitting room with feature fire place and log burner. To the rear is another reception room with log burner enjoys French doors opening onto the rear garden. The kitchen/breakfast room features bespoke Quebec Pippy Oak units with granite worktops and rangemaster cooker, a recessed area provides a useful utility area. On the first floor a spacious landing provides access to the five bedrooms with the front bedrooms all enjoying far reaching views, there is family bathroom and separate shower room.
OUTSIDE
The property enjoys an elevated position and is approached via a sloping driveway which leads through an integral gated carport and then extends the full length of the rear garden to a double garage and an extensive parking area. The south facing lawned rear garden extends to in excess of 200 ft deep and is well screened to the rear with numerous shrubs and fruit trees.
LOCATION
The property is located in the heart of the village which offers a range of local shopping and recreational facilities and schooling which includes Elm Green and Heathcote as well as Danbury Park and St Johns primary schools. For the commuter, Chelmsford, Beaulieu Park and Hatfield Peverel mainline stations lie approximately 5 miles from the village and Chelmsford city centre offers an extensive range of shopping and recreational facilities.
A feel for the area
Connected for everyday life
100%of homes in the postcode can access 100+ Mbps broadband.
Available speed bands
- 30+ Mbps
- 100%
- 100+ Mbps
- 100%
- 300+ Mbps
- 100%
- 1,000+ Mbps
- 100%
Getting about
3.6 milesto Beaulieu Park
Approximate straight-line distance · DfT NaPTAN · 13 Sept 2026Background air quality
- Fine particles · PM₂.₅
- 7.0 µg/m³ · Above the WHO guideline · well within the UK legal limit
- Nitrogen dioxide · NO₂
- 7.7 µg/m³ · Meets the WHO guideline
Annual background levels. For scale: the WHO 2021 guideline is 5 µg/m³ for PM₂.₅ and 10 for NO₂; the UK legal limit is 20 and 40. Lower is better; this is a 1 km model, not a reading at the door.
Defra · 2024 annual model · 1 km areaLocal information is approximate. Distances are straight-line estimates from the available location. Broadband describes postcode coverage, not the speed or service available at this home; check the address with a provider. Air quality is a modelled annual background estimate.
Checking nearby places…
Picture your everyday
Start with the agent's details and explore the area guide to get a feel for daily life here.
Other homes nearby
Homes in CM3 postcode area →About these property details
The information provided in this listing is for general information purposes only and does not constitute property particulars. We make no warranties or guarantees, express or implied, regarding the accuracy, completeness, or availability of the information.
Property details are provided by the listing agent, developer, or other third parties, and we have no control over the content provided. Prospective buyers or tenants should make their own enquiries and verify all information directly with the agent or relevant party.
Information relating to Energy Performance Certificates, Home Reports, or other statutory documents should be obtained directly from the selling agent or developer where applicable.