
YouTube is paused. Loading it lets YouTube receive your IP address and browser information and use its own cookies to play the property video.
This one-time choice is not remembered. You can keep browsing without loading it.

The Promenade, Arnside · LA5
Flat 9, Ashmeadow House, LA5 0AD
Offers Over
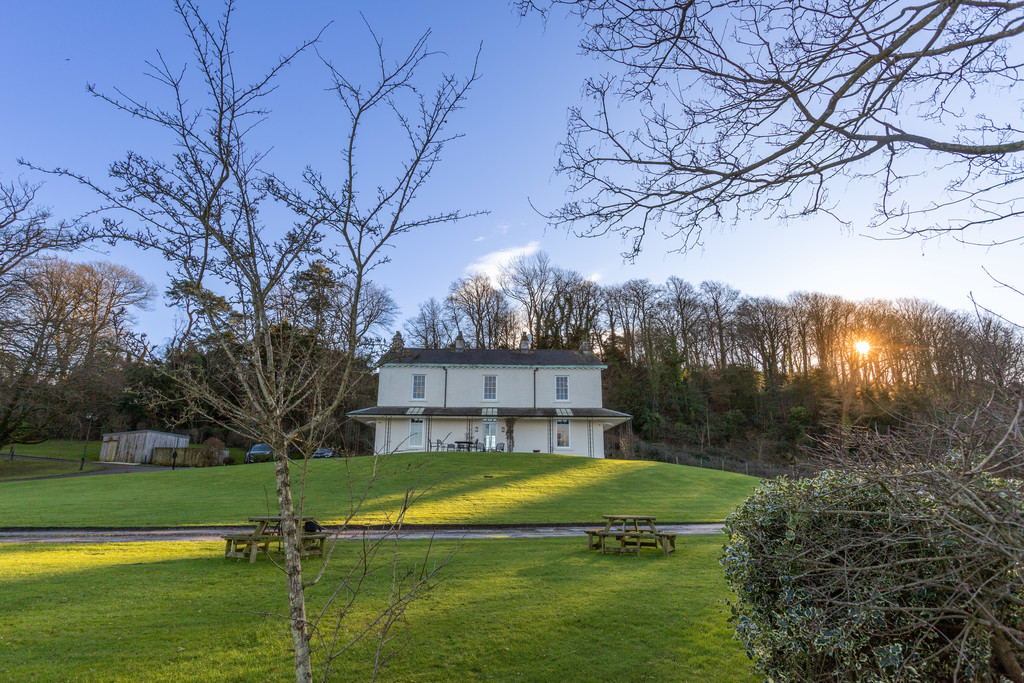
Nestled in the picturesque village of Arnside, Ashmeadow House is a beautifully restored Grade II listed Georgian villa with a rich history dating back to 1818. Thoughtfully converted into 10 luxury apartments, it offers beautiful views of the Kent Estuary and the Cumbrian Fells, whilst being set within 2.5 acres of scenic grounds. Boasting a prime central location, just a short stroll along the promenade from local shops and amenities.No Chain
The home, in the agent’s words
- Located in the Sought After Village of Arnside
- Views of the Kent Estuary and Cumbrian Fells
- Grade II Listed Georgian Villa
- Set in 2.5 Acres of Private Grounds
- Array of Walks on your Doorstep
- Allocated Parking and Visitor Parking
- Short Stroll to Shops and Amenities
- Perfect Lock Up and Leave or Downsize
- Lift Access
- Ultrafast Broadband Available*
Read the full agent description
Nestled in the picturesque village of Arnside, Ashmeadow House is a beautifully restored Grade II listed Georgian villa with a rich history dating back to 1818. Thoughtfully converted into 10 luxury apartments, it offers beautiful views of the Kent Estuary and the Cumbrian Fells, whilst being set within 2.5 acres of scenic grounds. Boasting a prime central location, just a short stroll along the promenade to local shops and amenities.
As you make your way up the swooping driveway, you'll find your designated parking space, along with additional spaces for visitors. From there, proceed to the apartment, easily accessible by either lift or stairs.
Step inside and be greeted by a sleek, modern interior finished to a high standard. To your right, a convenient storage cupboard provides the perfect spot to tuck away coats and muddy boots after a day of exploring the nearby trails, also complete with plumbing for a washing machine.
Continue to the open-plan kitchen, lounge, and dining room - a welcoming space that is both cosy and bathed in natural light. A Juliette balcony frames the stunning views, creating a perfect backdrop. There's plenty of room to accommodate your furniture and create a functional living area.
The high-end kitchen boasts stylish grey shaker-style base and wall units, beautifully paired with quartz countertops. Integrated Neff appliances include an oven with an induction hob and extractor fan, an undercounter fridge and dishwasher, tastefully completed with tiled splashbacks.
Completing this room is a spacious walk-in storage cupboard, thoughtfully designed to house the boiler and offering an ideal space for use as a pantry.
The bedroom is a generously sized double room, offering a versatile blank canvas ready to be tailored to your personal style. With plenty of space to accommodate wardrobes, a dressing table, and additional furnishings, it provides the perfect opportunity to create a serene and functional retreat.
Completing the apartment is the stylish and contemporary bathroom, a well-proportioned space designed with both functionality and elegance in mind. Featuring tiled flooring and walls, the bathroom includes a toilet, basin, bath with an overhead rainfall shower and a handheld attachment for added convenience. Additional touches include a vanity mirrored storage cabinet, a chrome heated towel rail, and polished chrome fixtures.
Accommodation with approximate dimensions
Entrance Hall
Open Plan Kitchen/Dining/Living Room 18' 1" x 13' 1" (5.51m x 3.99m)
Bedroom One 12' 9" x 10' 7" (3.89m x 3.23m)
Bathroom
Property Information
Tenure Leasehold - Subject to the remainder of a 999 year lease dated the 1st January 2021. A payment of £704.43 per quarter for service charge as of July 2024. A copy of the lease is available for inspection at the office.
Council Tax Band D
Services Mains gas, electricity, water and drainage. B4RN ultrafast broadband available.
Gas fired central heating via Worcester Bosch combi boiler, still under guarantee. Nest 3rd Generation digital thermostat.
Energy Performance Certificate Energy Rating D. The full Energy Performance Certificate is available on our website and also at any of our offices.
Directions From the Arnside Office, proceed along the Promenade past the Albion, cross the road and continue along to the end of the Promenade where you will find Ashmeadow House tucked away from the road front.
What3Words ///wonderful.important.digests
Viewings Strictly by appointment with Hackney & Leigh Arnside Office.
Disclaimer All permits to view and particulars are issued on the understanding that negotiations are conducted through the agency of Messrs. Hackney & Leigh Ltd. Properties for sale by private treaty are offered subject to contract. No responsibility can be accepted for any loss or expense incurred in viewing or in the event of a property being sold, let, or withdrawn. Please contact us to confirm availability prior to travel. These particulars have been prepared for the guidance of intending buyers. No guarantee of their accuracy is given, nor do they form part of a contract. *Broadband speeds estimated and checked by https://checker.ofcom.org.uk/en-gb/broadband-coverage on 08/01/2024.
Anti-Money Laundering Regulations Please note that when an offer is accepted on a property, we must follow government legislation and carry out identification checks on all buyers under the Anti-Money Laundering Regulations (AML). We use a specialist third-party company to carry out these checks at a charge of £60.00 (inc. VAT) per individual or £50.00 (incl. vat) per individual, if more than one person is involved in the purchase (provided all individuals pay in one transaction). The charge is non-refundable, and you will be unable to proceed with the purchase of the property until these checks have been completed. In the event the property is being purchased in the name of a company, the charge will be £150 (incl. vat).
A feel for the area
Connected for everyday life
100%of homes in the postcode can access 100+ Mbps broadband.
Available speed bands
- 30+ Mbps
- 100%
- 100+ Mbps
- 100%
- 300+ Mbps
- 100%
- 1,000+ Mbps
- 100%
Getting about
0.3 milesto Arnside Rail Station
Approximate straight-line distance · DfT NaPTAN · 13 Sept 2026Background air quality
- Fine particles · PM₂.₅
- 4.6 µg/m³ · Meets the WHO guideline
- Nitrogen dioxide · NO₂
- 2.5 µg/m³ · Meets the WHO guideline
Annual background levels. For scale: the WHO 2021 guideline is 5 µg/m³ for PM₂.₅ and 10 for NO₂; the UK legal limit is 20 and 40. Lower is better; this is a 1 km model, not a reading at the door.
Defra · 2024 annual model · 1 km areaLocal information is approximate. Distances are straight-line estimates from the available location. Broadband describes postcode coverage, not the speed or service available at this home; check the address with a provider. Air quality is a modelled annual background estimate.
Checking nearby places…
Picture your everyday
Start with the agent's details and explore the area guide to get a feel for daily life here.
Other homes nearby
Homes in LA5 postcode area →About these property details
The information provided in this listing is for general information purposes only and does not constitute property particulars. We make no warranties or guarantees, express or implied, regarding the accuracy, completeness, or availability of the information.
Property details are provided by the listing agent, developer, or other third parties, and we have no control over the content provided. Prospective buyers or tenants should make their own enquiries and verify all information directly with the agent or relevant party.
Information relating to Energy Performance Certificates, Home Reports, or other statutory documents should be obtained directly from the selling agent or developer where applicable.